
2/15 Fauntleroy StreetGuildford WA 6055


Property Details for 2/15 Fauntleroy St, Guildford
2/15 Fauntleroy St, Guildford is a 3 bedroom, 1 bathroom House with 2 parking spaces and was built in 1993. The property has a land size of 252m2 and floor size of 150m2. While the property is not currently for sale or for rent, it was last sold in March 2026. There are other 3 bedroom House sold in Guildford in the last 12 months.
Last Listing description (March 2026)
Built 1993, this enchanting North facing 3-bedroom, 1-bathroom strata-unit offers a charming lifestyle within a small well-maintained group of four residences within Guildford's coveted heritage precinct amongst iconic landmarks.
This delightful construction is set on 252 sqm and honours traditional features in keeping with the character of historic Guildford including a bullnose verandah and exquisite sash windows to the front facade, higher than average ceilings, decorative cornices and profile skirting.
Other features include an elegant entry with four panel door, two living areas (large separate lounge to the front plus the kitchen, living & dining open plan living area), wall mounted reverse-cycle air conditioning to the living areas, separate laundry and a rear separate lock-up storeroom/workshop.
This superb location offers the convenience of close walking to East Guildford Train Station, Guildford Grammar Private School (co-ed K-Y12) and the Woodbridge and Rose & Crown Hotels.
This is a fabulous lifestyle choice for a family, down-sizer, FIFO, retirees or investors!
FEATURES:
• 3 Bedrooms, 1 Bathroom, 1 Garage plus 1 drive-thru parking space
• Elegant entry with bullnose verandah and ornate garden with feature mulberry tree!
• Open plan kitchen, dining and living
• Second separate living area - front lounge room
• Kitchen features electric oven and gas cooktop, plenty of above & below bench storage and access to the rear outdoor entertaining
• Main bedroom features built-in robes, ceiling fan and access to the elegant bathroom with luxury bath, large walk-in shower and double-vanity
• Separate WC
• Bedrooms 2 and 3 feature built-in robes, ceiling fans and soft carpet underfoot
• Linen storage cupboard
• Laundry (provides access to garage and parking, courtyard and storeroom
• Wall-mounted split system air conditioning units to the front lounge and the open plan living
• Gas bayonet in open plan living
• Security Screens
• Sensational outdoor entertaining with gabled alfresco with stylish outdoor sun blind
• Water tank
• Solar Hot Water System
• Courtyard / additional parking space
• Shed/Store
• Pets allowed
Specifications & General Information:
• Year Built: 1993
• Block Size: 252 sqm
• Total Floor Area (as per Strata Plan 24321): 174 sqm (residence & garage: 136 sqm, outdoor alfresco: 24, & verandah: 10 sqm, store: 4 sqm)
• Parking: 1 x undercover garage parking plus drive-thru open space
• Strata Fees: NIL (there are no Strata Fees associated with this property)
• Building Insurance: The four units have a combined building insurance policy divided between the four owners
• Land Rates 25/26 (approx): $2,445 per annum
• Water Rates 24/25 (approx) $1134 per annum
DID I MENTION LOCATION?
This superb location is just minutes walking to Guildford's train station and Guildford Grammar preparatory & senior schools and easy walking to restaurants and café's including Woodbridge Hotel and Rose & Crown Hotel. Guildford offers the convenience of the Swan Valley Winery Region on its doorstep and Bassendean, Caversham & Midland shopping precincts all within minutes driving, together with the convenience of easy accessibility to Midland's Railway Workshops Medical Hub which incorporates the Midland SJOG Public & Private Hospitals and Curtin University Midland Campus for health and science disciplines.
For FIFO workers this fabulous location represents easy access to Great Eastern Highway and arterial roads and 5 minutes to Perth Domestic Airport, 10 minutes to the international airport and just 15 minutes' drive to Perth's CBD!
For for any assistance or additional informaiton please contact Heidi McAtee on 0406 321 770 or heidi@hmestates.com.au
DISCLAIMER:
We have made every effort to ensure the information is reliable and accurate, however, no warranty or representation is made as to the accuracy of the information or photographs and clients must carry out their own independent due diligence to ensure the information provided is correct and meets their expectations. Please note that due to seasonal changes lawn enhancement is included with this marketing to promote the property and may not be representative of the fullness of ground cover shown at the property at the time of marketing
Property History for 2/15 Fauntleroy St, Guildford, WA 6055
- 08 Apr 2026Listed for Rent $750 / week
- 17 Feb 2026Sold for $942,000
- 09 Feb 2026Listed for Sale Under Offer by Heidi McAtee

Recent sales nearby
See more recent sales nearby/assets/perm/wz4d6pf6pii6ncwa2vlmhbgl5m?signature=8e0f0432c12c052776fa37bc0fbc77d99e3076dc07a513175ff7a52c44270dfe) 0
0

/assets/perm/yglnxfbkoyi63dv2j4ryzfw5ju?signature=46e61a68fa8e19d353315902bc98d7526a599516b025e0df0d5e5897e6e717ab) 0
0/assets/perm/m54pddpkhqi63ntkjwq4zthbhu?signature=1cbe7e96571d2ed955835ead8ec64befec3234e29f1d9d4c3c0908c965299a00) 0
0
Similar properties For Sale nearby
See more properties for sale nearby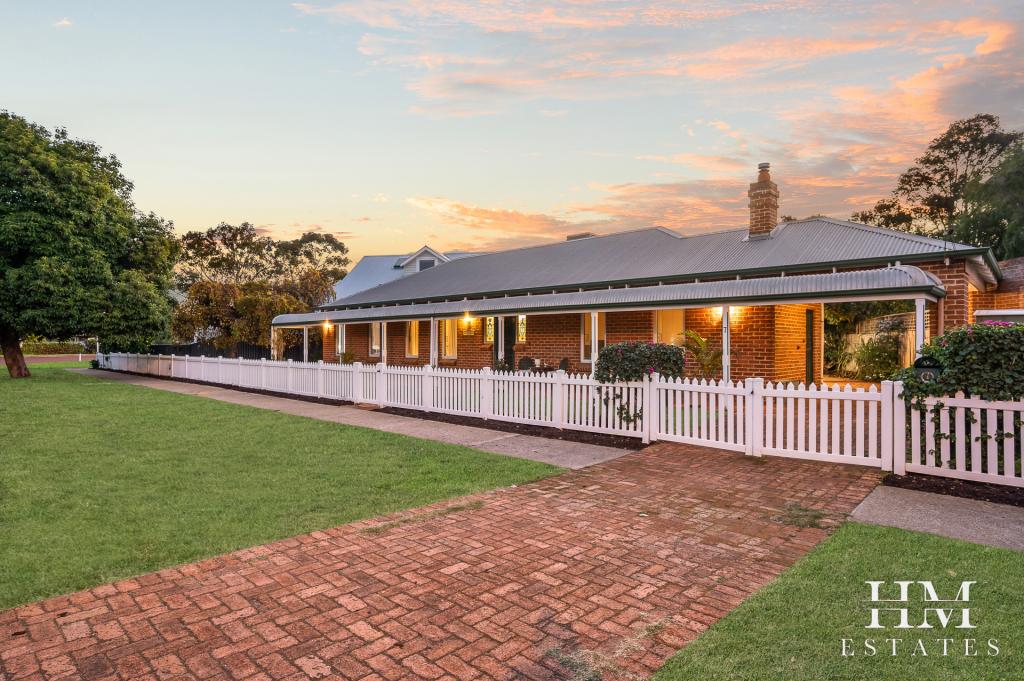 0
0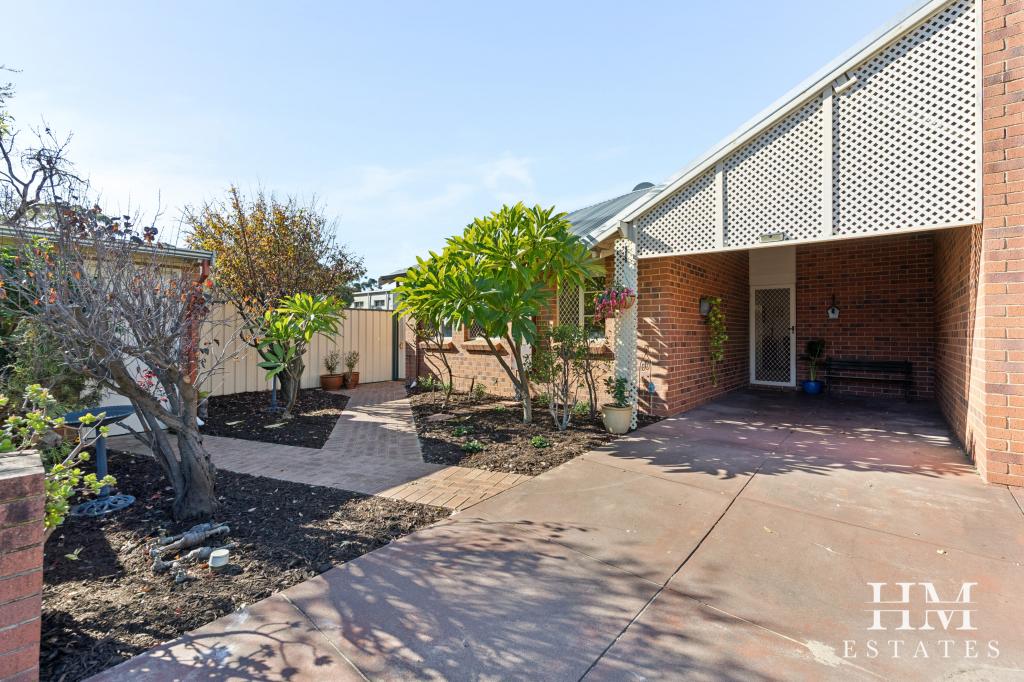 0
0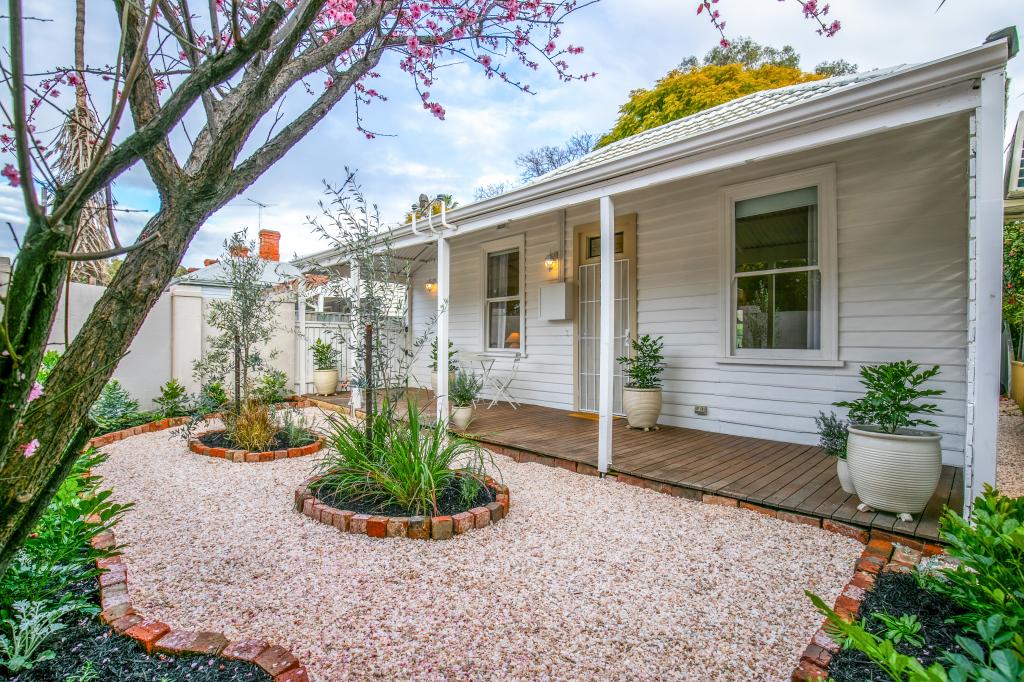 0
0Similar properties For Rent nearby
See more properties for rent nearby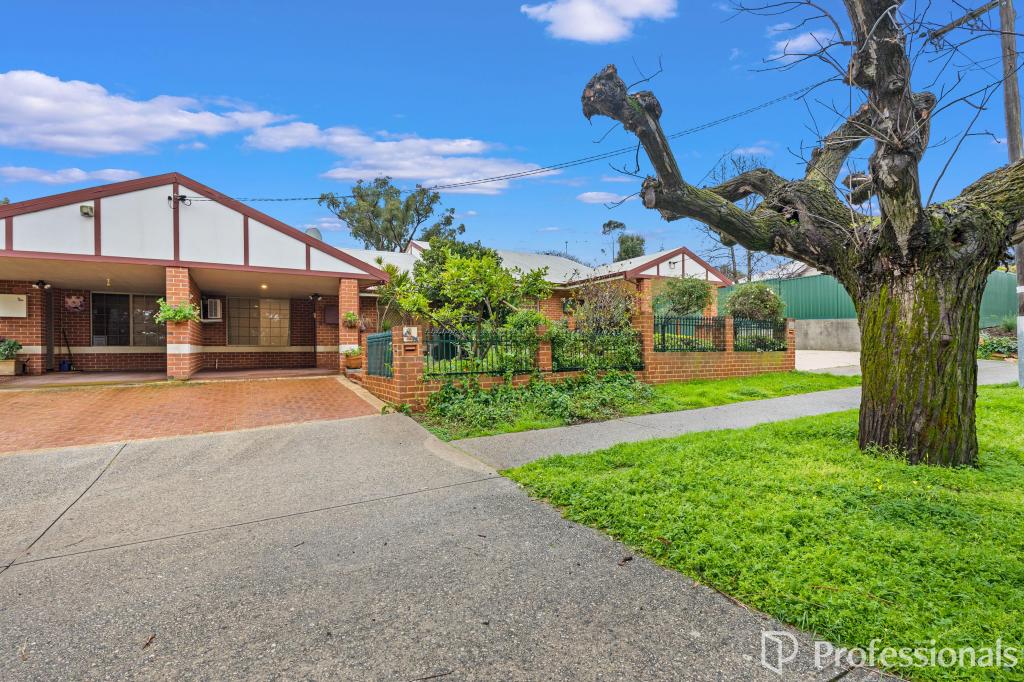 0
0
 0
0
 0
0About Guildford 6055
The size of Guildford is approximately 3.2 square kilometres. There are 13 parks, covering nearly 50.2% of the total area. The population of Guildford in 2016 was 2011 people. By 2021 the population was 2040 showing a population growth of 1.4% in the area during that time. The predominant age group in Guildford is 50-59 years. Households in Guildford are primarily couples with children and are likely to be repaying $1800 - $2399 per month on mortgage repayments. In general, people in Guildford work in a professional occupation.In 2021, 77.30% of the homes in Guildford were owner-occupied compared with 78.90% in 2016.
Guildford has 1,051 properties. Over the last 5 years, Houses in Guildford have seen a 81.40% increase in median value, while Units have seen a 111.32% increase. As at 31 August 2026:
- The median value for Houses in Guildford is $973,877 while the median value for Units is $604,563.
- Houses have a median rent of $750 while Units have a median rent of $673.
Suburb Insights for Guildford 6055
Market Insights
Guildford Trends for Houses
N/A
N/A
View TrendN/A
N/A
Guildford Trends for Units
N/A
N/A
View TrendN/A
N/A
Neighbourhood Insights
© Copyright 2026. RP Data Pty Ltd trading as Cotality (Cotality). All rights reserved. No reproduction, distribution, or transmission of the copyrighted materials is permitted. The information is deemed reliable but not guaranteed.
While Cotality uses commercially reasonable efforts to ensure the Cotality Data is current, Cotality does not warrant the accuracy, currency or completeness of the Cotality Data and to the full extent permitted by law excludes all loss or damage howsoever arising (including through negligence) in connection with the Cotality Data.
This product uses cookies and other similar technologies to improve and customise your browsing experience, to tailor content and adverts, and for analytics and metrics regarding visitor usage on this product and other media. We may share cookie and analytics information with third parties for the purposes of advertising. By continuing to use our website, you consent to cookies being used. View our Privacy Policy here.
X
