
7A Ash PlaceGreenwood WA 6024
Property Details for 7a Ash Pl, Greenwood
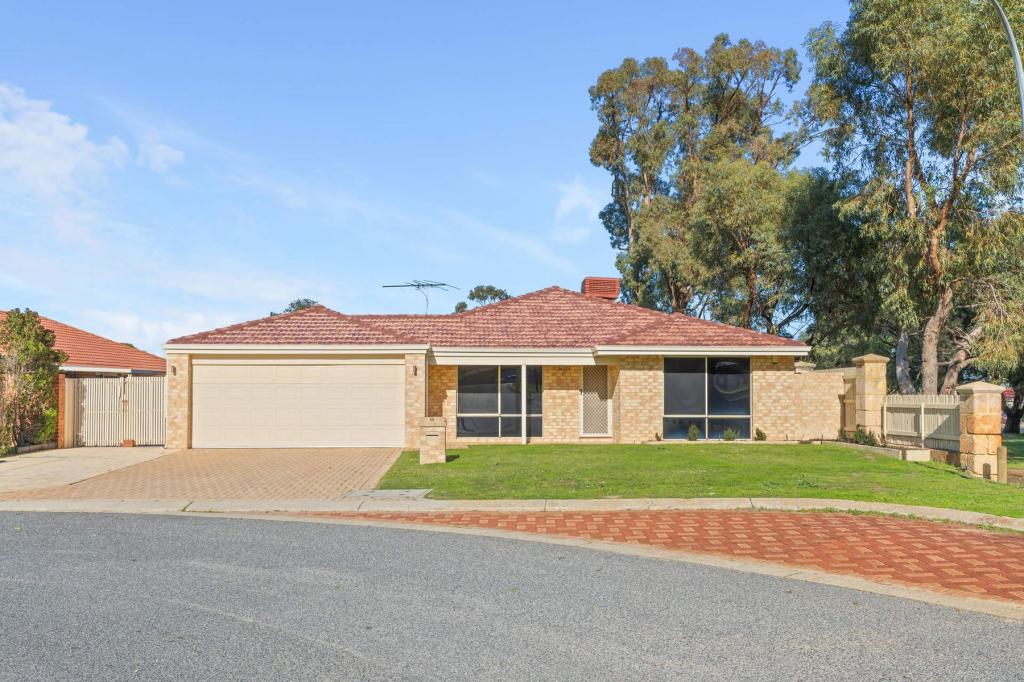
7a Ash Pl, Greenwood is a 4 bedroom, 2 bathroom House with 2 parking spaces and was built in 2012. The property has a land size of 411m2 and floor size of 176m2. While the property is not currently for sale or for rent, it was last sold in January 2017.
Last Listing description (January 2018)
This is a rare product in Greenwood a four year old home, which doesn't have a time consuming garden and is in a perfect location. It is close to the lush Warrigal Park within an easy stroll of the Coolibah Drive Shops, public transport and schools. I see this as a perfect down sizer for older Greenwood residents who would prefer to remain in the suburb and perhaps are looking for a lock up & leave” property or a young family who want a relatively new home free of weekend gardening & maintenance, in a very pleasant and convenient location.
Here is a modern four bedroom, two bathroom home incorporating an open plan family/meals/kitchen area. It is designed with two separate wings, the minor bedrooms, lounge and bathroom at the front and main bedroom, en-suite, family room at the rear. The kitchen has a spacious “walk in pantry, ample cupboards,
bench space, dishwasher, gas cook top & electric oven. The family room opens out to the alfresco area which is under the main roof. Quality “timber look venetian blinds are fitted throughout.
I can assure you, you will be impressed with this stylish, quality home, with all the features and space it provides, you just need to move in and enjoy!
PLEASE VIEW INTERNAL FLOOR PLAN ATTACHED
FEATURES INCLUDE (but not limited to):
-Front portico, 6 square metres
-Separate entry
-Lounge, carpet, T.V point, room size 3.7 x 4.0 metres
-Kitchen, Westinghouse electric oven, 4 burner gas cook top, dishwasher, double sink, walk in pantry, double fridge recess, ample storage space
-Main bedroom, wall mounted reverse cycle air conditioner, walk in robe, room size 4.0 x 4.0 metres
-En-suite to main bathroom, shower, wide vanity, separate toilet
-Family room, timber look vinyl floor covering, wall mounted reverse cycle air conditioning, glass sliding door to Alfresco Area, room size 5.0 x 4.5 metres, open plan design to meals area and kitchen
-Meals area, 4.2 x 4.1 metres, shoppers entrance from garage
-Bedroom 2, carpet, 3 door built in robe, room size 3.5 x 3.0 metres
-Bedroom 3, two door built in robe, carpet, room size 3.7 x 2.9 metres
-Bedroom 4, carpet, room size 3.0 x 2.7 metres
-Family bathroom, deep bath, shower, vanity, second toilet separate
-Alfresco area, under main roof, accessed from the family room, size 13 square metres
-Laundry, large built in two door storage cupboard plus several cupboards, work bench & large wash trough with tiled splash back, front loader washing machine recess.
-Parking, double garage, electric operated tilt door, internal area 6.8 x 6.0 metres which includes storage space down one side, shoppers entrance, door to rear garden, paved area for trailer or could be used as reversing bay
-Colour bond fencing, folding clothes line, ceiling fully insulated with batts, hot water system - gas storage
-Built 2012. Builder Ross North. Land area 411m2 plus common property driveway 79m2.
Please call Michael Bell on 0422 666 749 for further information
Disclaimer: All dimensions above are approximate. The above information has been furnished by the owner. We do not accept any responsibility to any person for its accuracy and do no more than pass it on. All interested parties should make and rely upon their own inquiries in order to determine whether or not this information is in fact accurate.
Michael Bell : 0422666749
Property History for 7a Ash Pl, Greenwood, WA 6024
- 06 Jan 2017Sold for $580,000
- 24 Nov 2016Listed for Sale $595,000
- 13 Oct 2016Listed for Rent $490 / week

Recent sales nearby
See more recent sales nearby/assets/perm/cbki6zi4hyi6zbssj6ba6t5rq4?signature=363de9e591eb53dae3c5d77e75b0feaed7515ed03e94c1ee80b6e983e47e2e60) 0
0

/assets/perm/pn2vgjf6aei6npsnqecdedkpde?signature=c058a4a737138a82ee39137928295ce2aff28d20693f7048049457877e9b1f7b) 0
0/assets/perm/7bn6b43rjmi63jk3tmn2r3antq?signature=78f7cab8a73b12de6575755b8961b5c72fe18dd475826074dbb8426c2b8550e5) 0
0Similar properties For Sale nearby
See more properties for sale nearby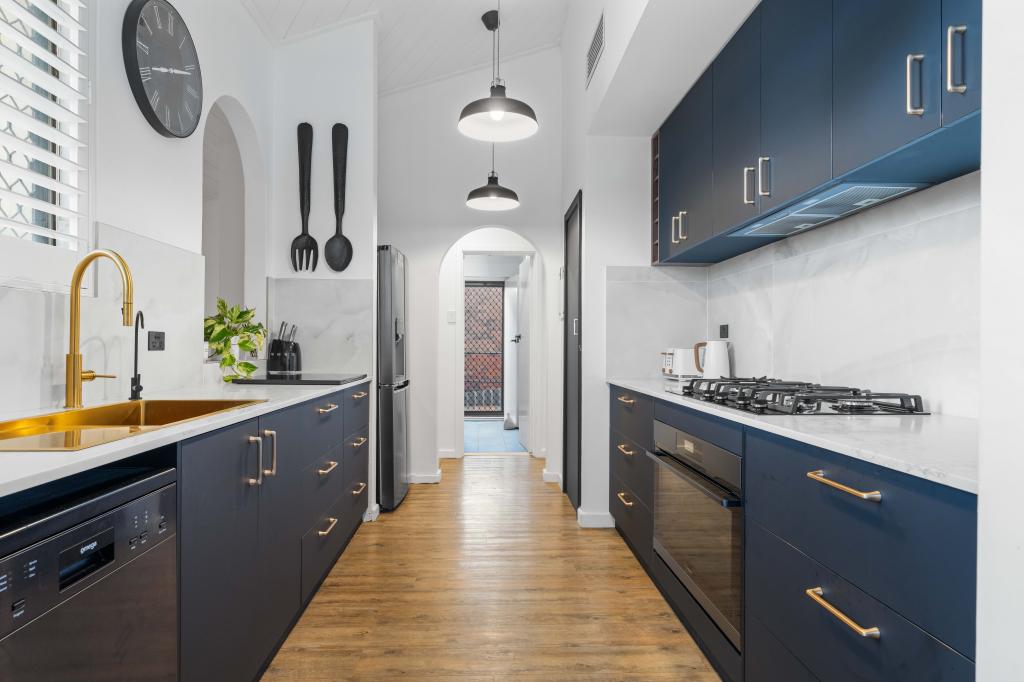 0
0
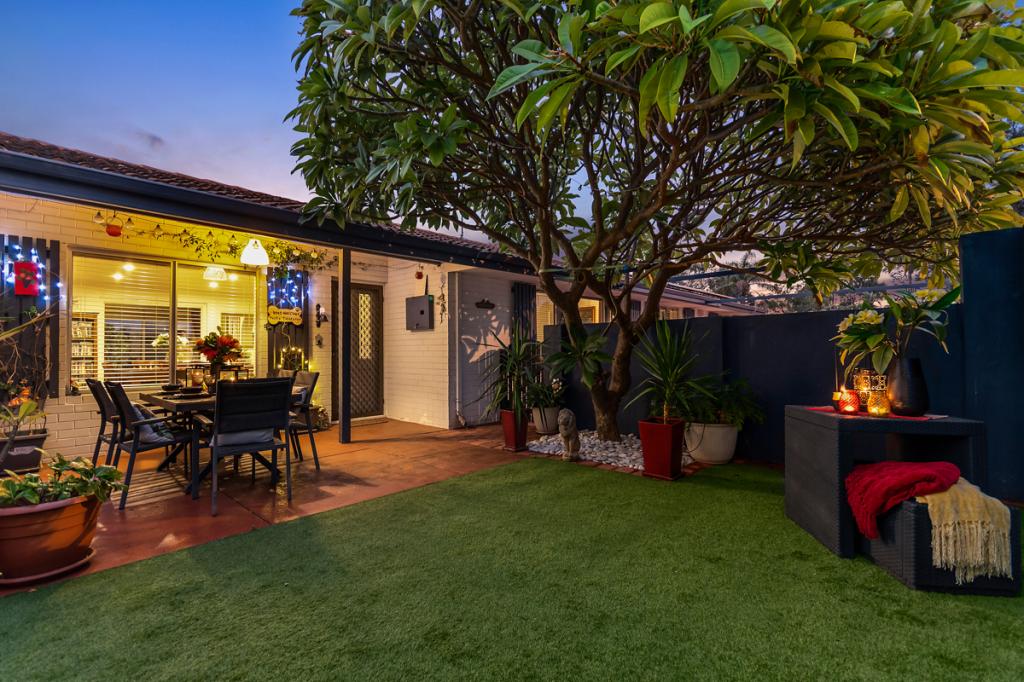 0
0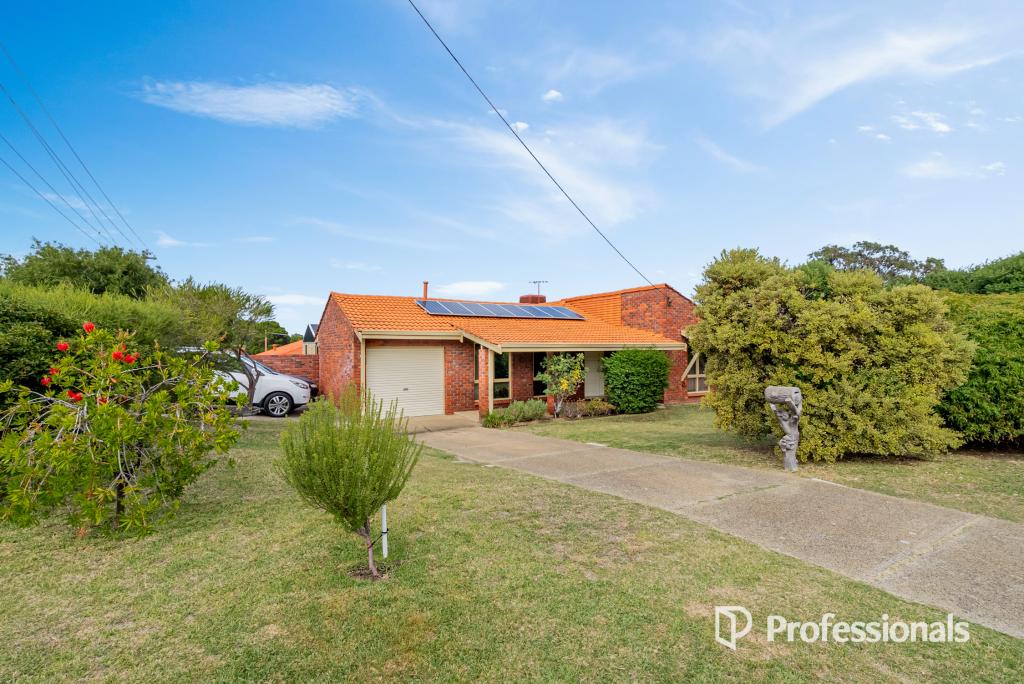 0
0
Similar properties For Rent nearby
See more properties for rent nearby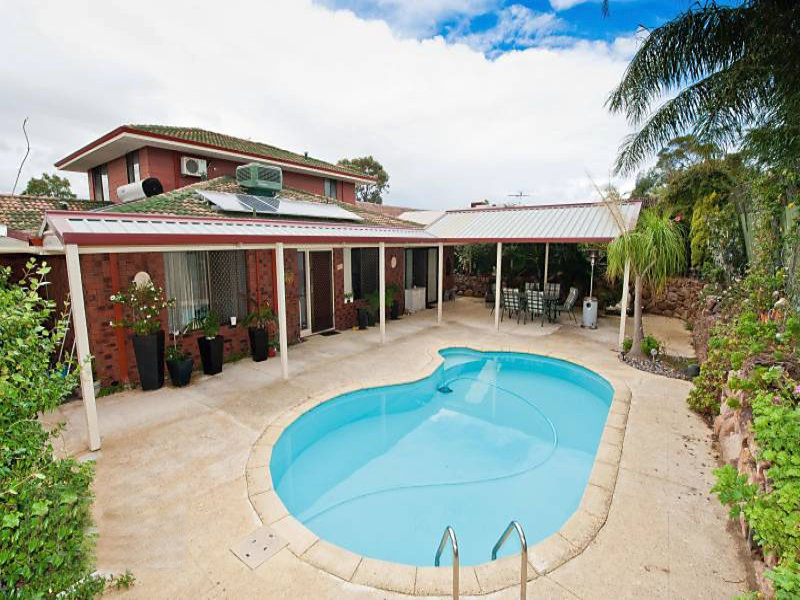 0
0 0
0
 0
0
About Greenwood 6024
The size of Greenwood is approximately 5.3 square kilometres. There are 25 parks, covering nearly 10.7% of the total area. The population of Greenwood in 2016 was 9614 people. By 2021 the population was 9861 showing a population growth of 2.6% in the area during that time. The predominant age group in Greenwood is 30-39 years. Households in Greenwood are primarily couples with children and are likely to be repaying $1800 - $2399 per month on mortgage repayments. In general, people in Greenwood work in a professional occupation.In 2021, 84.70% of the homes in Greenwood were owner-occupied compared with 82.40% in 2016.
Greenwood has 4,569 properties. Over the last 5 years, Houses in Greenwood have seen a 100.27% increase in median value, while Units have seen a 134.42% increase. As at 31 July 2026:
- The median value for Houses in Greenwood is $1,143,381 while the median value for Units is $865,697.
- Houses have a median rent of $793 while Units have a median rent of $730.
Suburb Insights for Greenwood 6024
Market Insights
Greenwood Trends for Houses
N/A
N/A
View TrendN/A
N/A
Greenwood Trends for Units
N/A
N/A
View TrendN/A
N/A
Neighbourhood Insights
© Copyright 2026. RP Data Pty Ltd trading as Cotality (Cotality). All rights reserved. No reproduction, distribution, or transmission of the copyrighted materials is permitted. The information is deemed reliable but not guaranteed.
While Cotality uses commercially reasonable efforts to ensure the Cotality Data is current, Cotality does not warrant the accuracy, currency or completeness of the Cotality Data and to the full extent permitted by law excludes all loss or damage howsoever arising (including through negligence) in connection with the Cotality Data.
This product uses cookies and other similar technologies to improve and customise your browsing experience, to tailor content and adverts, and for analytics and metrics regarding visitor usage on this product and other media. We may share cookie and analytics information with third parties for the purposes of advertising. By continuing to use our website, you consent to cookies being used. View our Privacy Policy here.
X
