
55 Elmhurst WayGreenwood WA 6024
Property Details for 55 Elmhurst Way, Greenwood
55 Elmhurst Way, Greenwood is a 4 bedroom, 3 bathroom House with 3 parking spaces and was built in 1974. The property has a land size of 687m2 and floor size of 170m2. While the property is not currently for sale or for rent, it was last sold in October 2018.
Last Listing description (October 2026)
Charming from the outset and anything but predictable beyond it, this unique 4 bedroom 3 bathroom corner haven brings something to the table for absolutely everyone then adds a few extra options for good measure.Its exceptionally-individual floor plan serves up living and entertaining zones aplenty, creating room to come together, space to spread out and enough flexibility to keep pace with whatever family life happens to throw your way. An elevated setting only sweetens the deal, capturing sweeping tree-lined inland views that stretch beautifully into the distance and provide an ever-changing backdrop to general life.A shimmering below-ground swimming pool occupies the front of the residence and is overlooked by a delightful poolside patio deck with an outdoor barbecue and a verdant vista to take full advantage of. A commodious master-bedroom suite enjoys direct deck access, alongside gleaming Bamboo floorboards, plenty of natural morning sunlight filtering in and a tiled walk-through wardrobe leading into a fully-tiled ensuite bathroom with a toilet, hobless shower, stone vanity and heat lamps.A functional L-shaped open-plan family and living area is vast in its proportions and features a gas bayonet for heating and a French door leading into the adjacent open-plan kitchen and dining space. The stylishly-renovated kitchen itself boasts sparkling stone bench tops, a double-door storage pantry, double sinks, a breakfast bar, an integrated range hood, a DeLonghi five-burner gas cooktop, a stainless-steel Bosch oven setup and a stainless-steel Bosch dishwasher, for good measure.The carpeted second bedroom next to the dining room has shelves, whilst a sliding door shuts off the minor sleeping quarters, securing two more bedrooms with bamboo floors, full-height double built-in robes and adjacent drawers, a practical fully-tiled main family bathroom with a shower, separate bathtub, powder vanity and under-bench storage and a storage-laden laundry with a separate second toilet and external access out to a large rear entertaining patio, complete with a wood-fire pizza oven.The main alfresco wraps around to a generous side patio for further entertaining or storage, whilst a paved shade-pergola courtyard is another splendid space to sit back and unwind in total privacy. The wildcard of the layout is an enormous tiled games room or granny-flat/studio extension with split-system air-conditioning, abundant natural light and so much potential within its four walls. Access from the side and back patio is complemented by a custom stone-bench kitchen with double sinks, tiled splashbacks, an integrated Bosch range hood and a four-burner electric Bosch cooktop, a separate walk-in robe (or storeroom) and a contemporary third bathroom with a vanity, toilet and shower. There is absolutely no limit to what this part of the home could become.Stroll around the corner to Greenwood Primary School, the sprawling Penistone Park and a host of other lush local parklands, with this promising property also in very close proximity to Warwick Senior High School, shopping and restaurants at Greenwood Village and Warwick Grove, Liwara Catholic Primary School, bus stops, outstanding community sporting and medical facilities, Marangaroo Golf Course, more shopping options at Kingsway City, the freeway, the Warwick and Greenwood Train Stations, the coast and even Hillarys Boat Harbour and its nearby Hillarys Beach Club.Character, versatility and a seriously impressive outlook all collide here because when a home has this many strings to its bow, choosing your favourite part might just be the hardest bit!Features include, but are not limited to; 4 bedrooms 3 bathrooms Solid brick-and-tile construction Keyless front-portico entry door Front swimming pool Poolside patio deck and BBQ for entertaining with a leafy vista to savour Generous open-plan front family/living area Revamped open-plan kitchen and dining area with a dishwasher, stone bench tops, shelves and more Large front master suite with a WIR, fully-tiled ensuite Fully-tiled main bathroom with a separate bath and shower Ample laundry storage Separate 2nd toilet off the laundry Full-height cloak cupboard off the entry Full-height linen press Split-system air-conditioning to the enormous light-filled games room or granny flat extension with its own access, second kitchen, a walk-in storeroom and modern ensuite/third bathroom Spacious outdoor patio-entertaining area at the rear with a wood-fire pizza oven and access to further under-cover spaces Solar-power panels Ducted-evaporative air-conditioning Gas-bayonet heating Security-alarm system CCTV security cameras Feature ceiling cornices Feature timber skirting boards Rinnai instantaneous gas hot-water system Reticulation Established low-maintenance gardens Under-cover storage/garden-shed area Double carport Extra-long single lock-up garage with double-door side access Additional paved parking space on the front verge Double side-access gates to the patio/entertaining areas off the propertys second street frontage Side-gate access from the patio areas to the pool Side-access gate to the granny-flat/studio entrance (from the carport) R20 zoning 687sqm (approx.) corner block Built in 1974 (approx.)
Property History for 55 Elmhurst Way, Greenwood, WA 6024
- 29 Sep 2026Listed for Sale From $1,225,000
- 31 Oct 2018Sold for $565,000
- 24 Oct 2018Listed for Sale From $570,000

Recent sales nearby
See more recent sales nearby/assets/perm/oufjdk55yyi6nhb7dpjjjoxyjq?signature=8c7f8f86ccee7cb24c59777c0b8c1f094ee6706aede5ed4ea0e91f7c94d0f136) 0
0
/assets/perm/mrzvvfbomei63fpuy5kjixs7py?signature=4c59048a7ea46fe40d8659406845b188a54eb912cf6c829547e6f605f3ddcb09) 0
0
Similar properties For Sale nearby
See more properties for sale nearby
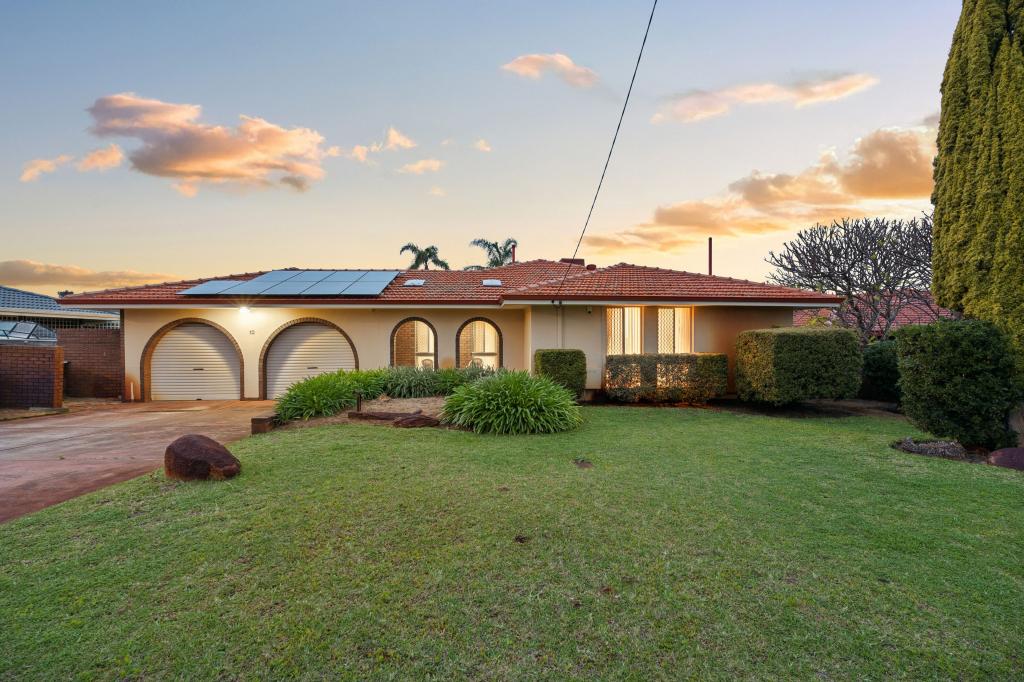 0
0
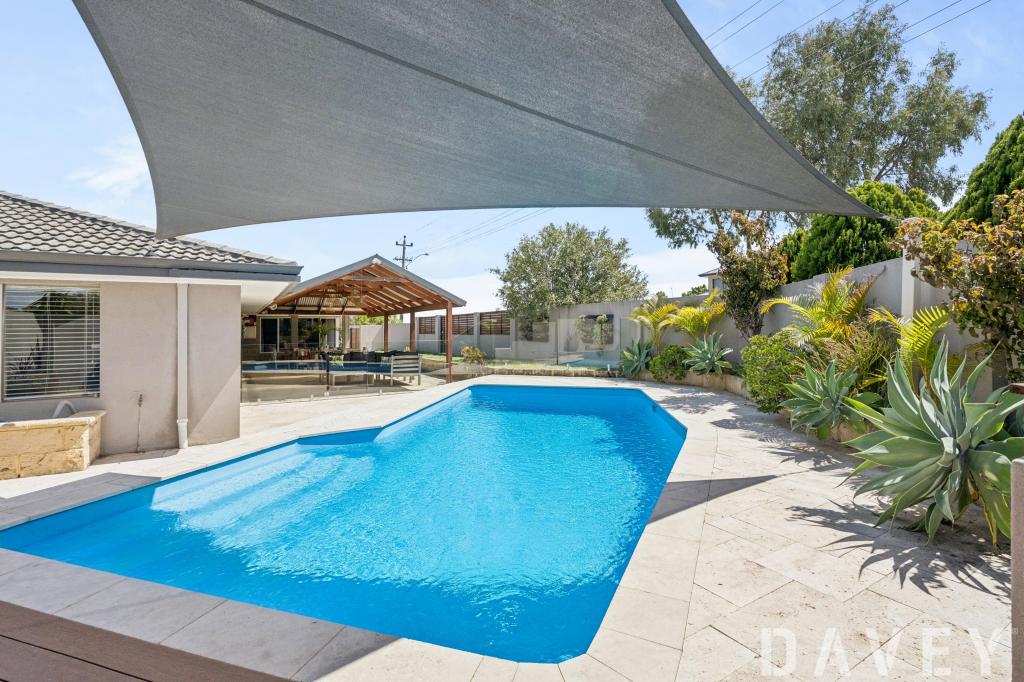 0
0

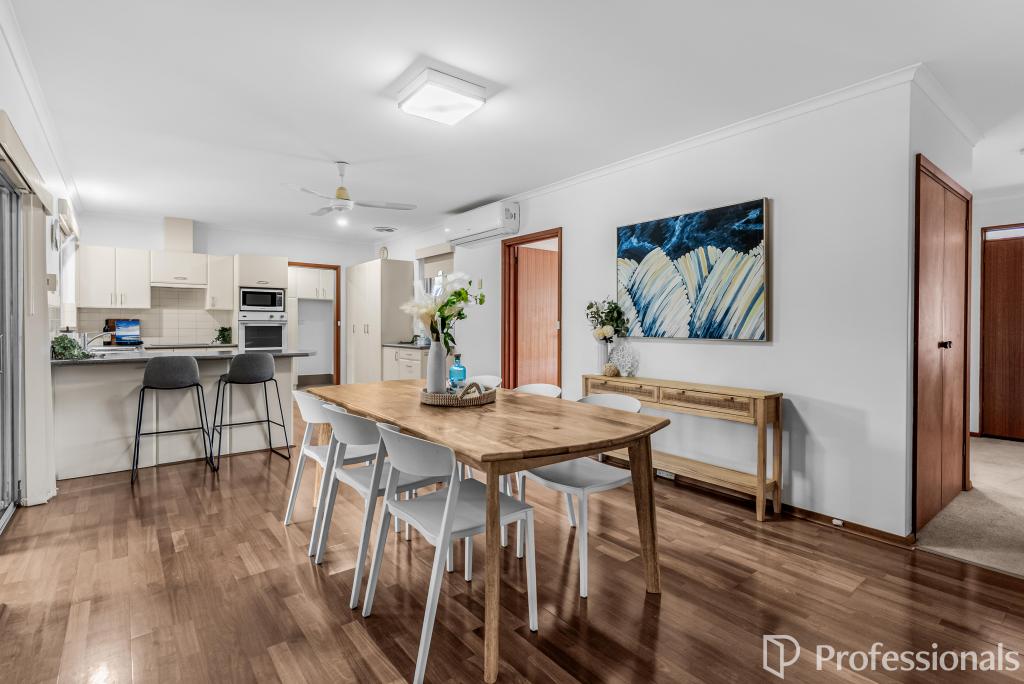 0
0
Similar properties For Rent nearby
See more properties for rent nearby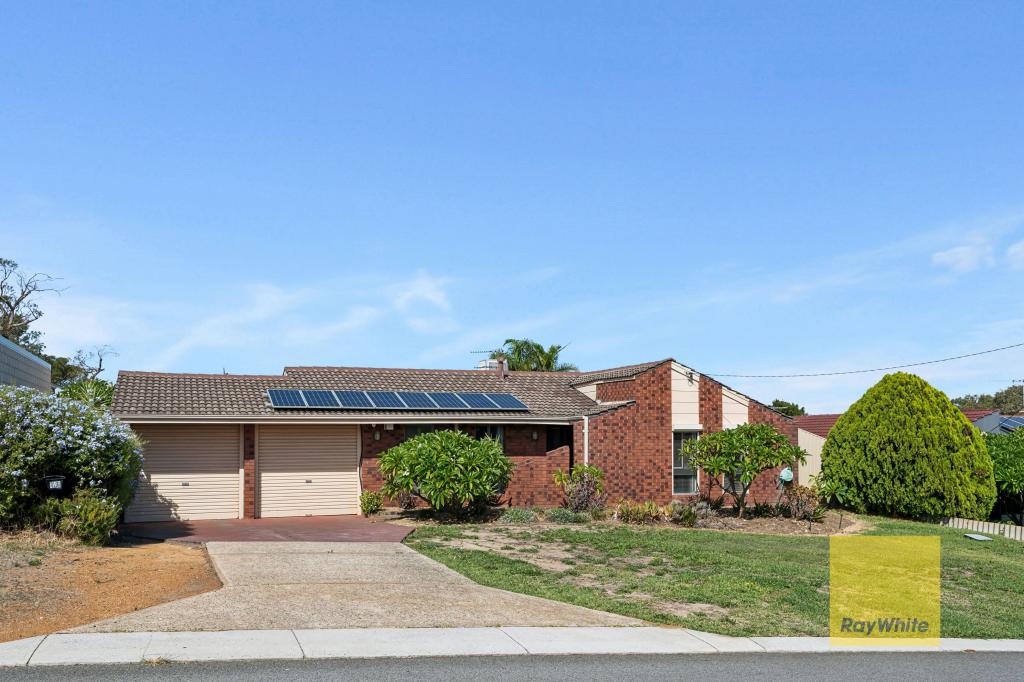 0
0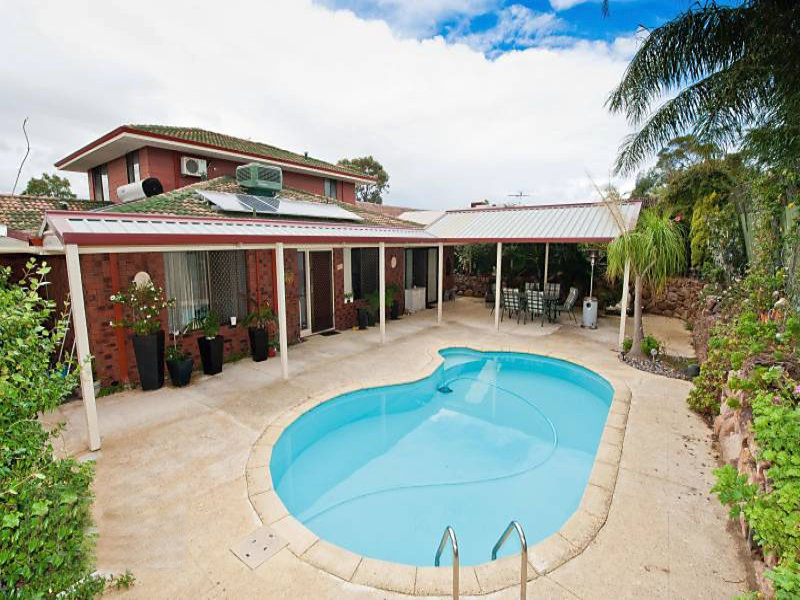 0
0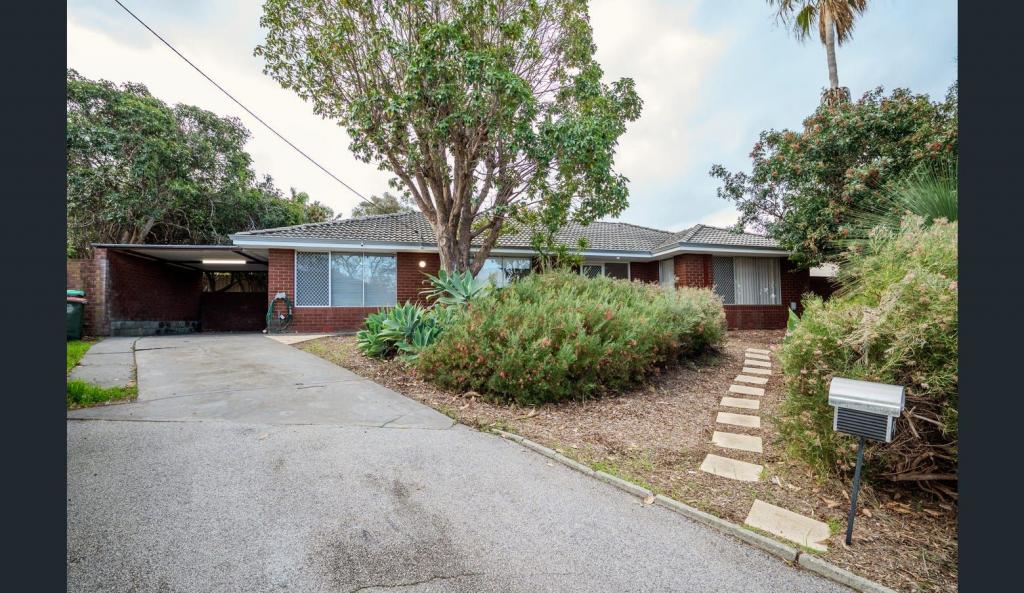 0
0About Greenwood 6024
The size of Greenwood is approximately 5.3 square kilometres. There are 25 parks, covering nearly 10.7% of the total area. The population of Greenwood in 2016 was 9614 people. By 2021 the population was 9861 showing a population growth of 2.6% in the area during that time. The predominant age group in Greenwood is 30-39 years. Households in Greenwood are primarily couples with children and are likely to be repaying $1800 - $2399 per month on mortgage repayments. In general, people in Greenwood work in a professional occupation.In 2021, 84.70% of the homes in Greenwood were owner-occupied compared with 82.40% in 2016.
Greenwood has 4,567 properties. Over the last 5 years, Houses in Greenwood have seen a 94.31% increase in median value, while Units have seen a 62.83% increase. As at 31 August 2026:
- The median value for Houses in Greenwood is $1,115,393 while the median value for Units is $811,708.
- Houses have a median rent of $795 while Units have a median rent of $730.
Suburb Insights for Greenwood 6024
Market Insights
Greenwood Trends for Houses
N/A
N/A
View TrendN/A
N/A
Greenwood Trends for Units
N/A
N/A
View TrendN/A
N/A
Neighbourhood Insights
© Copyright 2026. RP Data Pty Ltd trading as Cotality (Cotality). All rights reserved. No reproduction, distribution, or transmission of the copyrighted materials is permitted. The information is deemed reliable but not guaranteed.
While Cotality uses commercially reasonable efforts to ensure the Cotality Data is current, Cotality does not warrant the accuracy, currency or completeness of the Cotality Data and to the full extent permitted by law excludes all loss or damage howsoever arising (including through negligence) in connection with the Cotality Data.
This product uses cookies and other similar technologies to improve and customise your browsing experience, to tailor content and adverts, and for analytics and metrics regarding visitor usage on this product and other media. We may share cookie and analytics information with third parties for the purposes of advertising. By continuing to use our website, you consent to cookies being used. View our Privacy Policy here.
X
