
465 Warwick RoadGreenwood WA 6024
Property Details for 465 Warwick Rd, Greenwood
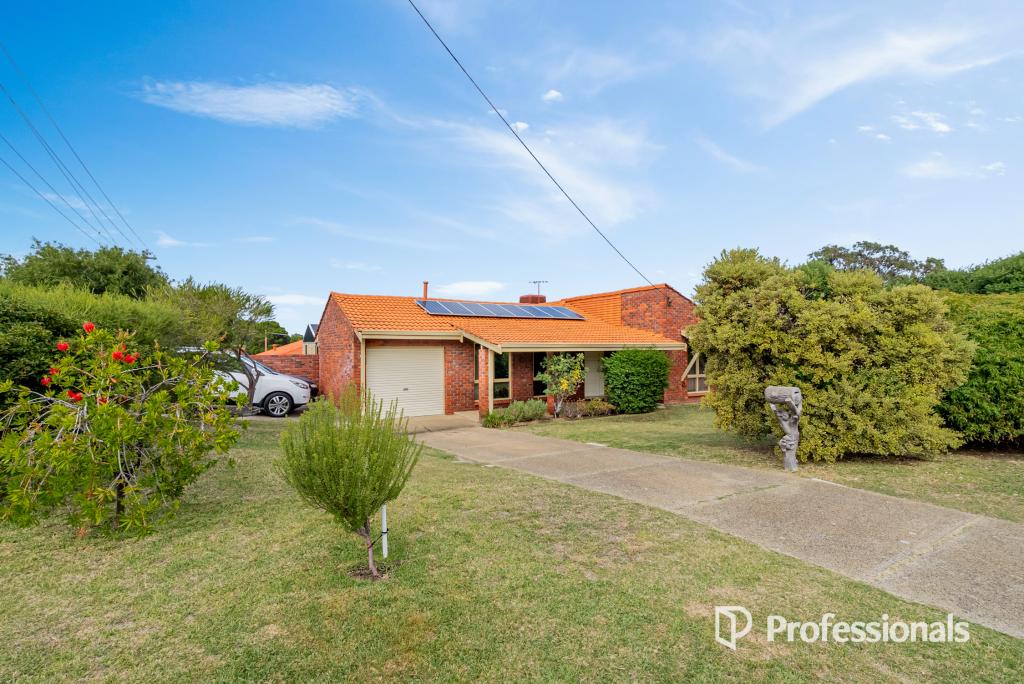
465 Warwick Rd, Greenwood is a 4 bedroom, 2 bathroom House with 1 parking spaces and was built in 1978. The property has a land size of 698m2 and floor size of 196m2. While the property is not currently for sale or for rent, it was last sold in January 2023.
Last Listing description (March 2023)
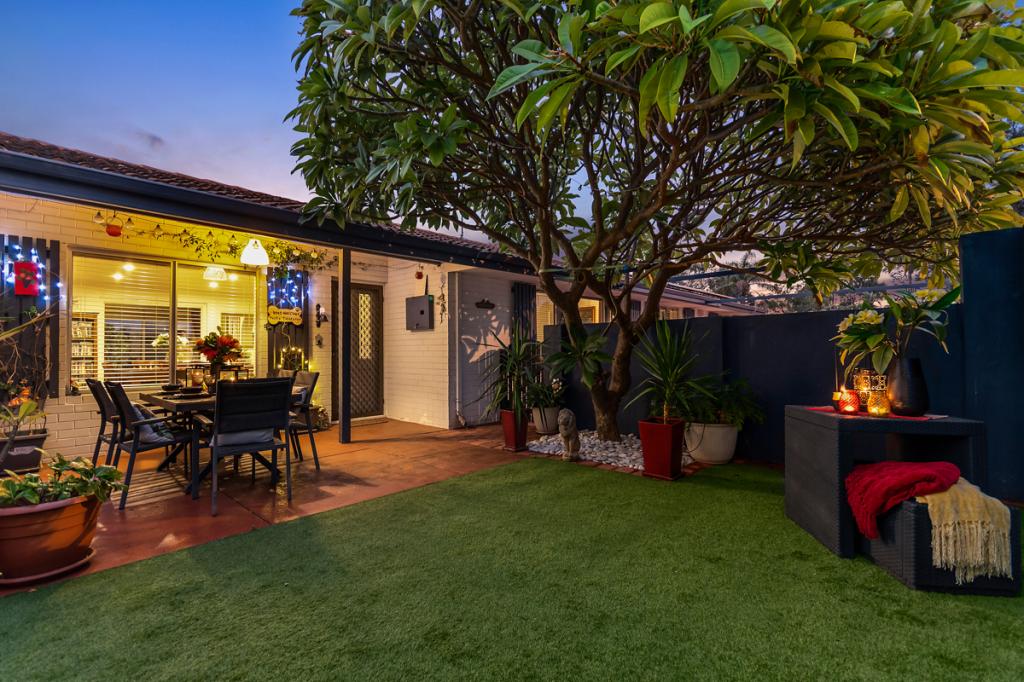
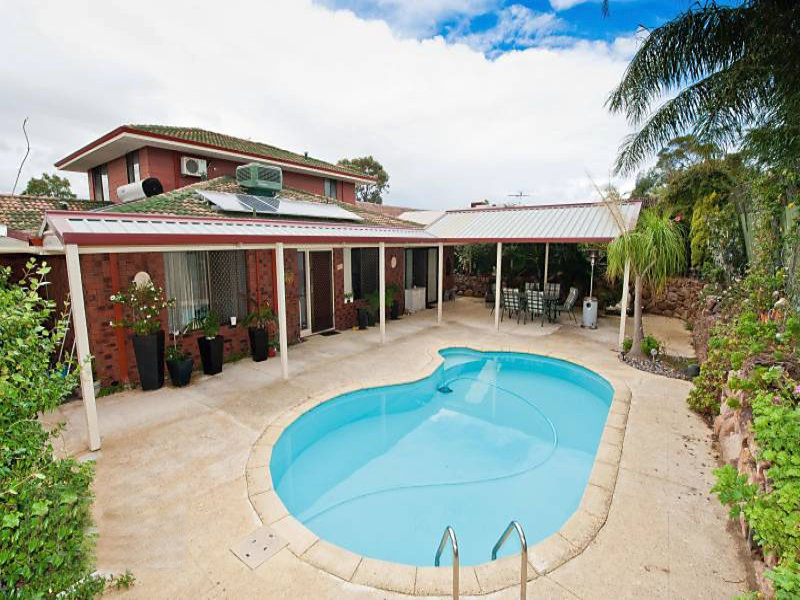
What we love...... is just how spacious and comfortable this solid 4 bedroom 2 bathroom brick-and-tile family home actually is, still leaving enough scope for you to add your own personal touches throughout to take full advantage of a wonderfully-convenient location that is close to it all... is the huge carpeted living room with a functional L-shaped design, also playing host to a gas bayonet for heating whilst overlooking the majestic Warwick bushland across the road... is the central tiled kitchen (off the living space) with ample pantry storage, double ovens, a gas cooktop, a stainless-steel dishwasher, sparkling granite bench tops, glass splashbacks and a breakfast bar for casual meals - adjacent to the tiled dining area and a spacious family room with matching floor tiles, its own gas bayonet, a bar area and access into a carpeted home office... is the covered outdoor entertaining in abundance, from a terrific patio off the family room to a stunning alfresco/patio deck that is more than generous in its proportions and splendidly overlooks a shimmering below-ground swimming pool, a large corner garden shed and plenty of green grass for the kids and pets to run around on... is the very close proximity to Warwick Senior High School and Warwick Stadium across the road, the lovely Rodgers Park around the corner, Greenwood Primary School, shopping and restaurants at Greenwood Village, more of the same (including cinema and bowling complexes) at Warwick Grove, public transport, sporting facilities, Marangaroo Golf Course, additional shopping options at Kingsway City, the freeway and Greenwood Train StationWhat to knowThe bedrooms are all carpeted for comfort here, inclusive of a larger master suite with a series of full-height built-in wardrobes, a separate walk-in robe and a stylish ensuite bathroom with a shower, toilet and twin "his and hers" vanities. The third and fourth bedrooms have built-in robes, whilst the second bedroom definitely has enough space for some robes of its own. The stylish, modernised main family bathroom caters for everybody's personal needs in the form of a shower and separate bathtub.The laundry is separate, has built-in storage and provides access out to the yard. Extras include pool views from the office, a separate second toilet, feature ceiling cornices, skirting boards, security doors, an instantaneous gas hot-water system, side access and ample driveway parking space. This is the property you have been waiting for.Who to talk toSet Date Sale. All offers presented on or before Tuesday 7/2/23 5pm. The seller reserves the right to accept an offer prior to the close. To find out more about this property you can contact agent Dave Seah on 0421 495 752 or by email at dseah@realmark.com.auMain features* 4 bedrooms, 2 bathrooms* Two large separate living areas* Central kitchen and dining space* Home office* Spacious outdoor patio and alfresco-deck entertaining* Swimming pool* Ample driveway parking space* Large 698sqm (approx.) block* Built in 1978 (approx.)
Property History for 465 Warwick Rd, Greenwood, WA 6024
- 26 Jan 2023Sold for $640,000
- 16 Jan 2023Listed for Sale Under Offer
- 28 Mar 2022Sold for $425,000

Recent sales nearby
See more recent sales nearby/assets/perm/cbki6zi4hyi6zbssj6ba6t5rq4?signature=363de9e591eb53dae3c5d77e75b0feaed7515ed03e94c1ee80b6e983e47e2e60) 0
0

/assets/perm/pn2vgjf6aei6npsnqecdedkpde?signature=c058a4a737138a82ee39137928295ce2aff28d20693f7048049457877e9b1f7b) 0
0Similar properties For Sale nearby
See more properties for sale nearby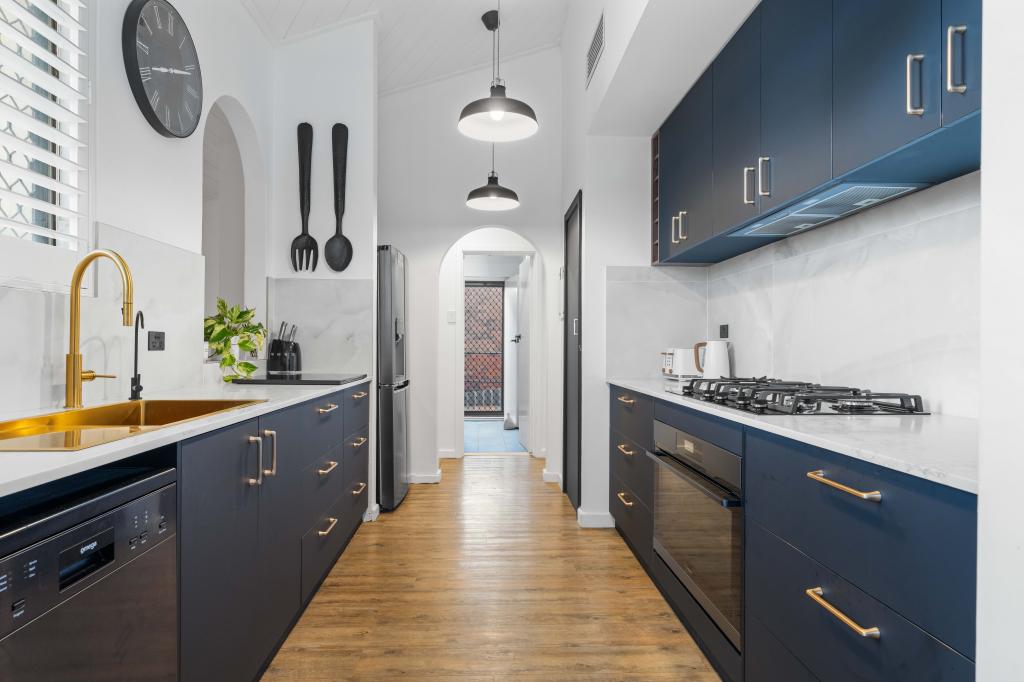 0
0
 0
0
 0
0Similar properties For Rent nearby
See more properties for rent nearby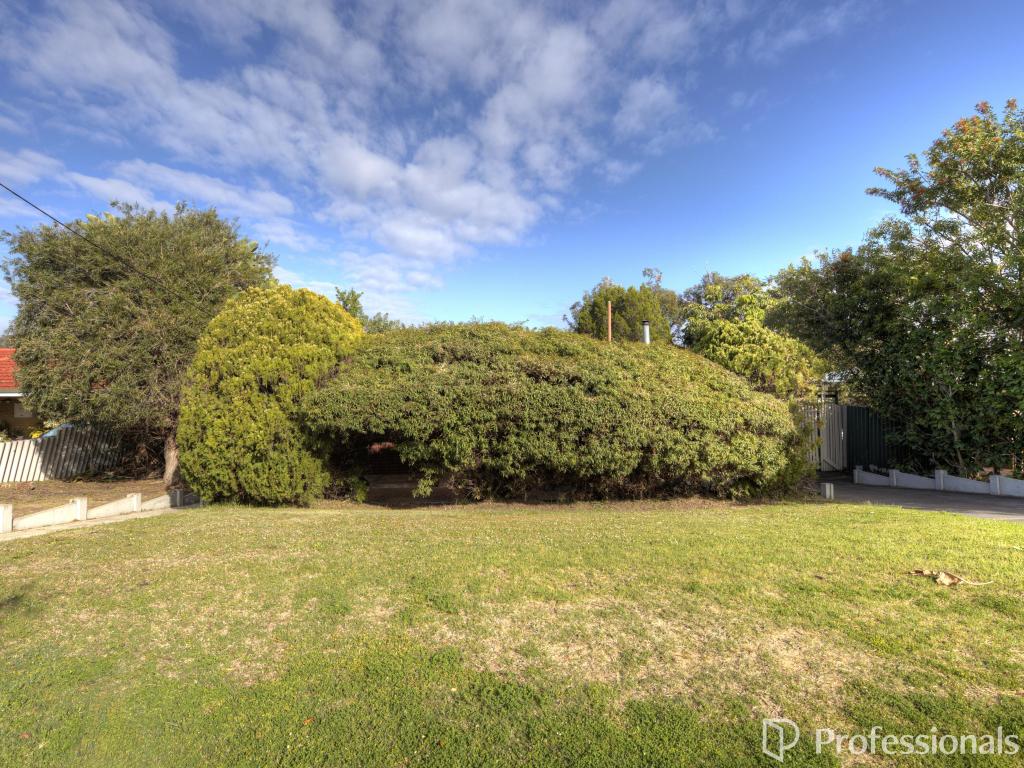 0
0
 0
0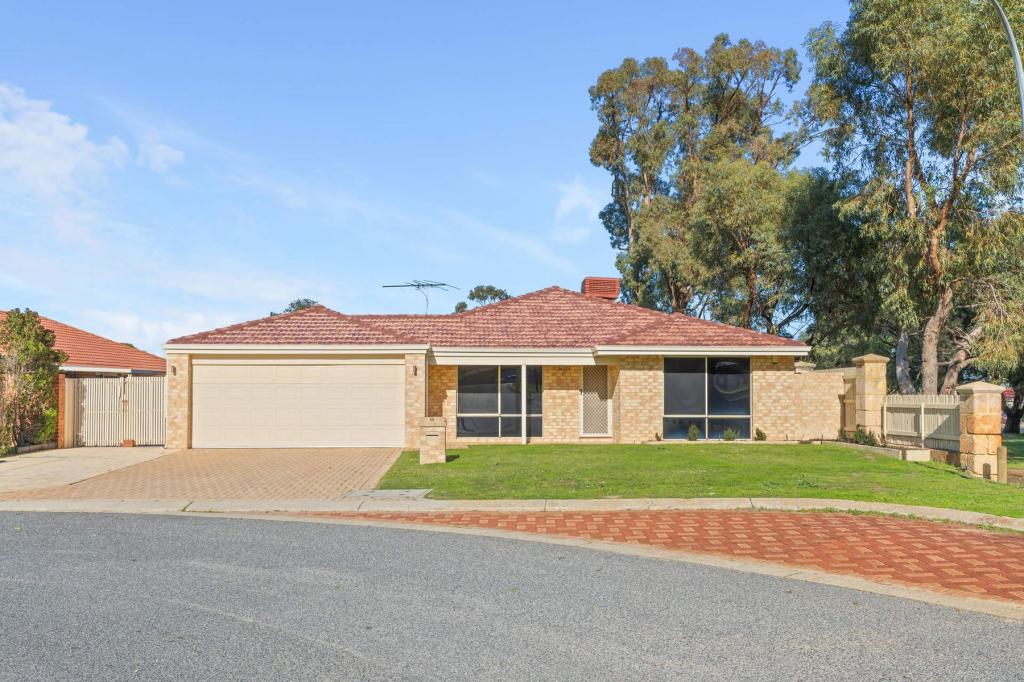 0
0
About Greenwood 6024
The size of Greenwood is approximately 5.3 square kilometres. There are 25 parks, covering nearly 10.7% of the total area. The population of Greenwood in 2016 was 9614 people. By 2021 the population was 9861 showing a population growth of 2.6% in the area during that time. The predominant age group in Greenwood is 30-39 years. Households in Greenwood are primarily couples with children and are likely to be repaying $1800 - $2399 per month on mortgage repayments. In general, people in Greenwood work in a professional occupation.In 2021, 84.70% of the homes in Greenwood were owner-occupied compared with 82.40% in 2016.
Greenwood has 4,569 properties. Over the last 5 years, Houses in Greenwood have seen a 100.27% increase in median value, while Units have seen a 134.42% increase. As at 31 July 2026:
- The median value for Houses in Greenwood is $1,143,381 while the median value for Units is $865,697.
- Houses have a median rent of $793 while Units have a median rent of $730.
Suburb Insights for Greenwood 6024
Market Insights
Greenwood Trends for Houses
N/A
N/A
View TrendN/A
N/A
Greenwood Trends for Units
N/A
N/A
View TrendN/A
N/A
Neighbourhood Insights
© Copyright 2026. RP Data Pty Ltd trading as Cotality (Cotality). All rights reserved. No reproduction, distribution, or transmission of the copyrighted materials is permitted. The information is deemed reliable but not guaranteed.
While Cotality uses commercially reasonable efforts to ensure the Cotality Data is current, Cotality does not warrant the accuracy, currency or completeness of the Cotality Data and to the full extent permitted by law excludes all loss or damage howsoever arising (including through negligence) in connection with the Cotality Data.
This product uses cookies and other similar technologies to improve and customise your browsing experience, to tailor content and adverts, and for analytics and metrics regarding visitor usage on this product and other media. We may share cookie and analytics information with third parties for the purposes of advertising. By continuing to use our website, you consent to cookies being used. View our Privacy Policy here.
X
