
2 Tuart RoadGreenwood WA 6024
Property Details for 2 Tuart Rd, Greenwood
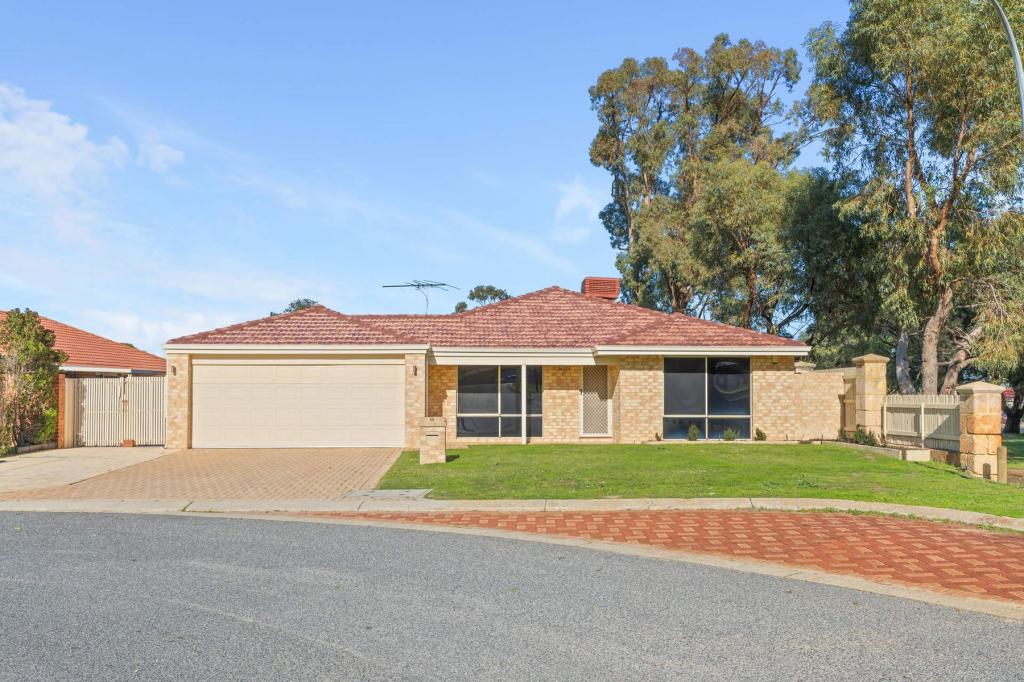
2 Tuart Rd, Greenwood is a 7 bedroom, 4 bathroom House with 12 parking spaces and was built in 1982. The property has a land size of 813m2 and floor size of 436m2. While the property is not currently for sale or for rent, it was last sold in June 2023.
Last Listing description (September 2023)
Jai Bernard is pleased to present to your for your consideration, the North facing, built in 1982 is 2 Tuart Road, Greenwood. This triple storey, 7 bedroom, 4 bathroom, 3 Kitchens, 5 toilet and 4 car Mansion commands an OMGOODNESS!!!! From the street you embrace the statuesque and perfect positioning of this Grandeur home.
We are only able to exhibit 35 images which cannot do this property the justice it commands. Please take a moment to walk through the 3D digital virtual tour.
GROUND FLOOR:
- Living room
- Family room
- Dining room
And already has:
- Kitchen with 600mm stainless steel 4 burner gas cooktop and electric oven and double sink
- King size 5 bedroom
- Queen size 6th bedroom with built in robes
- Main bathroom with double sized shower with glass screens, single vanity and toilet
- 2nd toilet
- Reverse cycle split system air conditioning
- Staircase
- Fully concreted, brick and colorbond alfresco area
- Through garage rear access
FIRST FLOOR
- Stairs to your double door front doors
- 7th bedroom or office
- King size master bedroom with walk in robe, ensuite with shower, single vanity and 3rd toilet
- Linen cupboard
- Queen size 2nd bedroom built in robes
- Large games or theatre room
- Main bathroom with bath, shower, and single vanity
- 4th toilet
- Queen size 3rd bedroom with built in robe
- Large laundry area
- Large kitchen with ample cupboards, overhead cupboards, breakfast bar, 4 burner cooktop, rangehood, electric oven, dishwasher, generous fridge recess, microwave recess, pantry
- Dining room with ceiling fan
- Massive family room with reverse cycle air conditioning
- Large north and west facing balcony
- South facing 2nd and separate balcony with built in brick semicircular wood BBQ
- Stairs down to the in pool area with feature wall mural
- Stairs to 3rd level
SECOND FLOOR
Here you enter into modern luxury and style as you step onto the gloss porcelain tiles as you enter facing the beautiful and bold water feature
- Dining room
- Kitchen with granite benchtop, 4 burner gas cooktop, rangehood, dishwasher, microwave recess, fridge recess, pantry
- North facing balcony
- King size 4th bedroom with built in robes
- Elevated massive family room with activity and study
- 2x smaller storerooms
- Large storeroom
- East facing balcony
- Insulation
- Gas hot water systems
- Approx 436m2 of amazing living space
- Approx 813m2 block
Positioned directly opposite Liwara Catholic Primary School and close to a variety of other schools, shops, parks, public transport, you have easy access to the Mitchell freeway, you are approximately 5.4km to Marmion beach, 8km to Karrinyup shopping centre and 16km to Perth CBD, you'll just love living here.
For more information contact one of our friendly staff.
Disclaimer: Whilst every care has been taken in the preparation of this advertisement, accuracy cannot be guaranteed. To the best of our knowledge the information listed is true and accurate however may be subject to change without warning at any time and this is often out of our control. Prospective tenants & purchasers should make their own enquiries to satisfy themselves on all pertinent matters. Details herein do not constitute any representation by the Owner or the agent and are expressly excluded from any contract.
Property History for 2 Tuart Rd, Greenwood, WA 6024
- 03 Jun 2023Sold for $1,100,000
- 08 May 2023Listed for Sale Contact Agent
- 10 Sep 2001Sold for $362,000

Recent sales nearby
See more recent sales nearby/assets/perm/auyvn3rn7qi6xinxkxgnvcxvg4?signature=3a489a00e985918311da52bcc392f302145c8f012b528a669b4df3b71623c7a2) 0
0
/assets/perm/pn2vgjf6aei6npsnqecdedkpde?signature=c058a4a737138a82ee39137928295ce2aff28d20693f7048049457877e9b1f7b) 0
0/assets/perm/ohqvopkl4qi6rm6qzussvd266a?signature=c0afefced6aefea5dcd7e7ae7996c895353bd45497538fcbb6908fb60e5b819b) 0
0
Similar properties For Sale nearby
See more properties for sale nearby 0
0
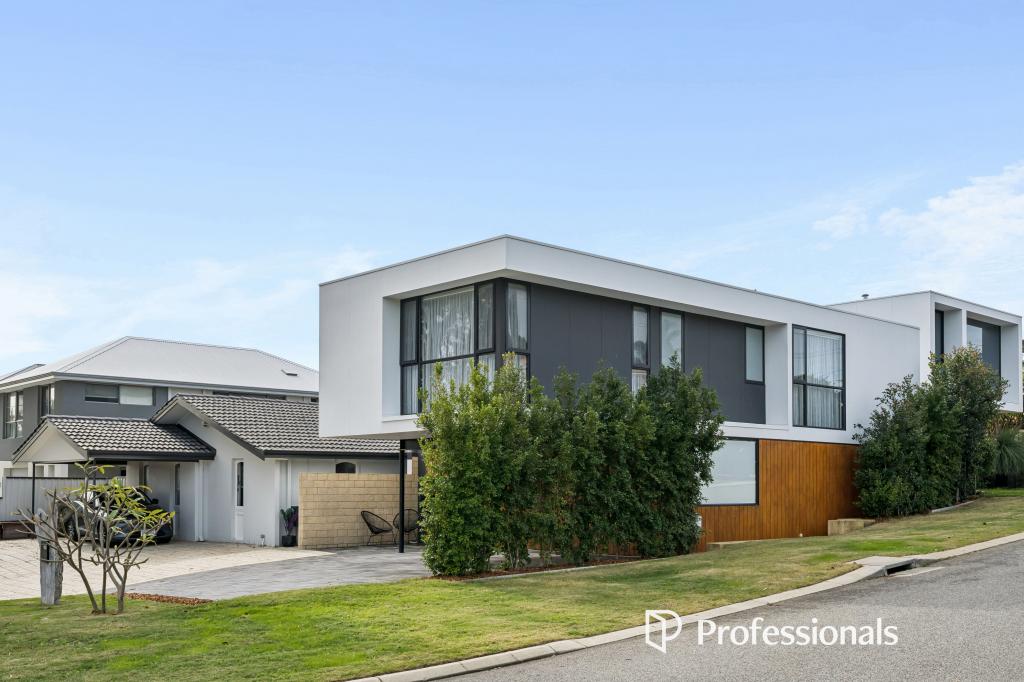 0
0
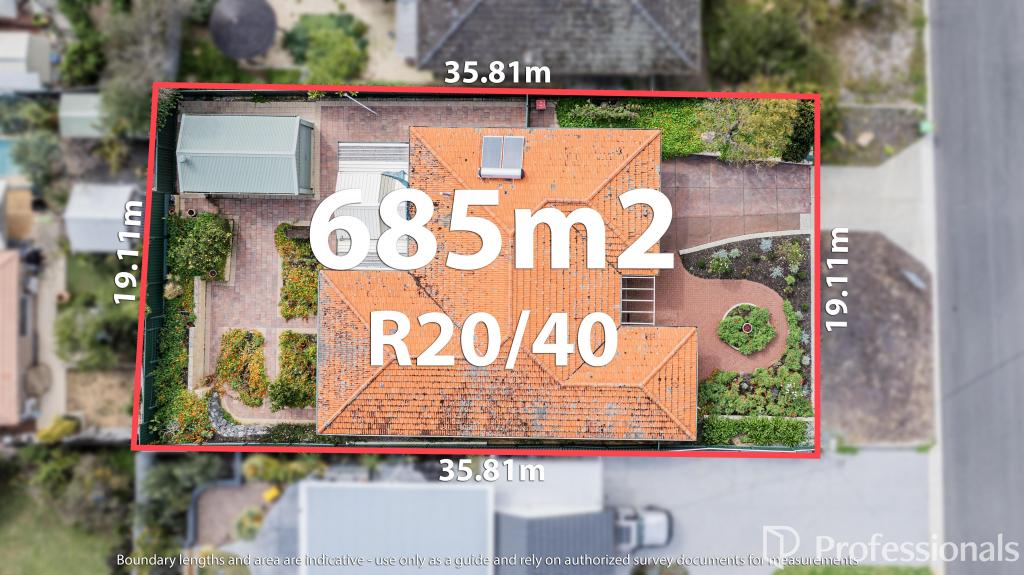 0
0Similar properties For Rent nearby
See more properties for rent nearby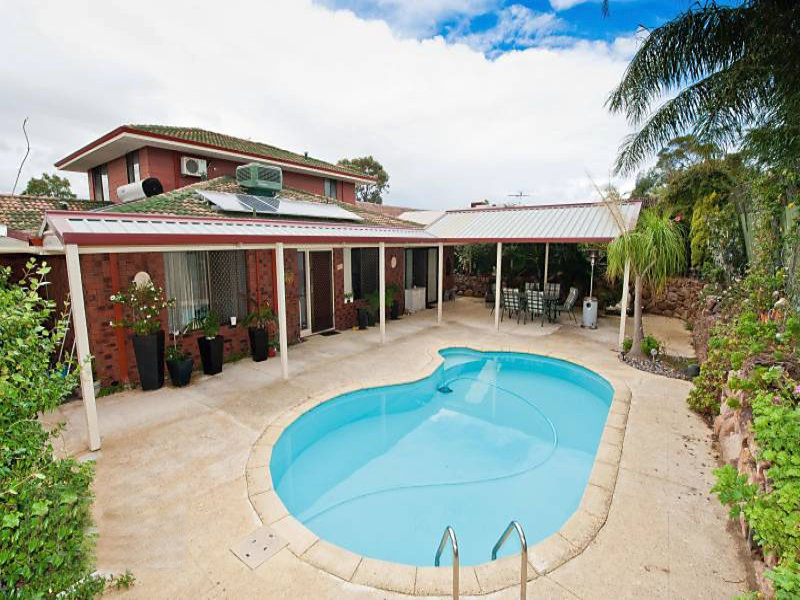 0
0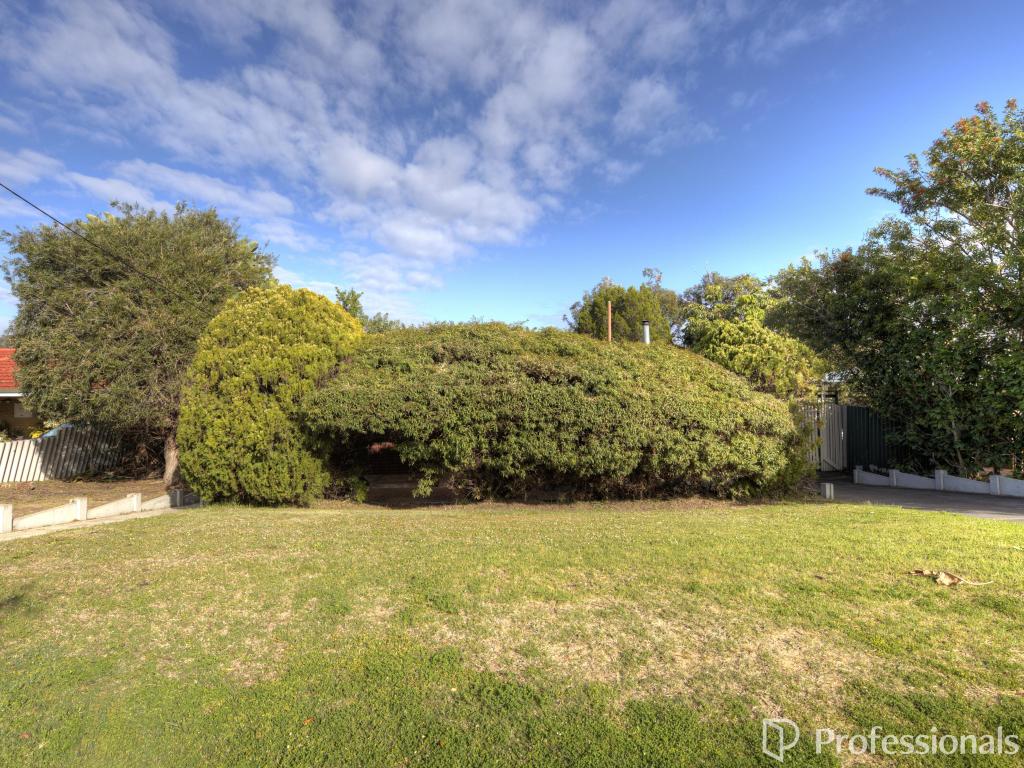 0
0
 0
0
About Greenwood 6024
The size of Greenwood is approximately 5.3 square kilometres. There are 25 parks, covering nearly 10.7% of the total area. The population of Greenwood in 2016 was 9614 people. By 2021 the population was 9861 showing a population growth of 2.6% in the area during that time. The predominant age group in Greenwood is 30-39 years. Households in Greenwood are primarily couples with children and are likely to be repaying $1800 - $2399 per month on mortgage repayments. In general, people in Greenwood work in a professional occupation.In 2021, 84.70% of the homes in Greenwood were owner-occupied compared with 82.40% in 2016.
Greenwood has 4,562 properties. Over the last 5 years, Houses in Greenwood have seen a 94.31% increase in median value, while Units have seen a 62.83% increase. As at 31 August 2026:
- The median value for Houses in Greenwood is $1,115,393 while the median value for Units is $811,708.
- Houses have a median rent of $795 while Units have a median rent of $730.
Suburb Insights for Greenwood 6024
Market Insights
Greenwood Trends for Houses
N/A
N/A
View TrendN/A
N/A
Greenwood Trends for Units
N/A
N/A
View TrendN/A
N/A
Neighbourhood Insights
© Copyright 2026. RP Data Pty Ltd trading as Cotality (Cotality). All rights reserved. No reproduction, distribution, or transmission of the copyrighted materials is permitted. The information is deemed reliable but not guaranteed.
While Cotality uses commercially reasonable efforts to ensure the Cotality Data is current, Cotality does not warrant the accuracy, currency or completeness of the Cotality Data and to the full extent permitted by law excludes all loss or damage howsoever arising (including through negligence) in connection with the Cotality Data.
This product uses cookies and other similar technologies to improve and customise your browsing experience, to tailor content and adverts, and for analytics and metrics regarding visitor usage on this product and other media. We may share cookie and analytics information with third parties for the purposes of advertising. By continuing to use our website, you consent to cookies being used. View our Privacy Policy here.
X
