
5/6 Greenmount RiseGreenmount WA 6056


Property Details for 5/6 Greenmount Rise, Greenmount
5/6 Greenmount Rise, Greenmount is a 3 bedroom, 2 bathroom House with 2 parking spaces and was built in 2012. The property has a land size of 273m2 and floor size of 99m2. While the property is not currently for sale or for rent, it was last sold in March 2026. There are other 3 bedroom House sold in Greenmount in the last 12 months.
Last Listing description (March 2026)
Tucked away into iconic Greenmount's tree-lined streets, this home is set privately behind remote controlled gates in a self-managed community of only 19 homes. Here, you're cocooned from the clamour of the everyday yet only moments from Great Eastern Highway, the Scott Street shops, fruit and veg, GP, chemist, and the best cafes around. Wander down to the bus, stroll the heritage trail, or slip into Midland for some essentials in the time it takes the kettle to boil. And those views! The Darling Scarp rising in the background like a living artwork. Plus, you'll have access to not just a fabulous home but also a great slice of land you don't have to maintain yourself thanks to the community park with a big gazebo and BBQ.
This home really is fabulous; it's a 2012-built modern abode that's been loved and most recently spruced within an inch of its immaculate life with fresh paint, new plush carpet, wood-look vinyl planking, and natural light pouring through big windows dressed in roller blinds and skylights above. The open-plan kitchen, living, and dining is the natural heart ready for slow mornings and long chats. The kitchen itself is all neutral style with stone benchtops, breakfast seating, double sink with water filter, a proper built-in pantry, and storage galore. And you'll love the main suite with a generous walk-in wardrobe (no need to downsize the clothing collection) and sparkling ensuite. Add in all the essentials: ceiling fans, reverse cycle air conditioning, security screens, and a walk-in linen closet big enough to impress the most organised person around and this is totally, absolutely, obviously move-in ready.
Features Include:
• 2012 modern built home
• Immaculate presentation!
• 3 bedrooms
• 2 bathrooms
• Open kitchen, living & dining
• Kitchen features stone benchtops with breakfast seating, tile splashback, double stainless-steel sink with water filter tap, multiple cupboards, drawers & overheads, built-in pantry, microwave & fridge recess
• Appliances include matching Artison oven & rangehood, Westinghouse electric cooktop & Fisher & Paykel refrigerator
• Main bedroom with large walk-in wardrobe
• Ensuite with single vanity, dual mirrored cabinets, heat lamp, glass shower & toilet
• Good sized secondary bedrooms with built-in wardrobes
• Bathroom with single vanity, heat lamp, glass shower & toilet
• Laundry with sink, cupboards, overheads & broom cupboard, plus Bosch washing machine included
• Large walk-in linen closet
• Freshly painted throughout
• Wood-look vinyl planking & NEW plush carpeting
• Large windows with roller & Venetian blinds
• Skirting boards & ceiling cornice
• Security screened doors
• LED downlights & multiple skylights
• Reverse-cycle air-conditioning unit & multiple ceiling fans
• 2 car garage with rear door & service entry door
• Easy-maintenance garden with automatic retic
• Patch of front lawn & freshly mulched garden beds
• Covered front porch
• Screened alfresco with ceiling fan
• Exterior storeroom
• Colorbond fencing with bamboo screening
• Strata community of 19 homes
• Community Park with gazebo & BBQ
• Located directly across from Community Park
• Lovely views of the Darling Scarp
• Auto gated community with 2 entry points
• Self-managed strata with LOW strata fees ($148.20/quarter or $592.80 annually) - please ask agent for a buyer's pack
Outside is just as easy breezy and utterly delightful. The front patch of lawn and garden beds are freshly tended and mulched, the gardens are lowâ€'maintenance with automatic reticulation, and the twoâ€'car garage offers both a rear door and service entry. The screened alfresco comes complete with a ceiling fan and pull-down blinds making it your private nook for tea sipping, book reading, or simply inhaling the garden air. Colorbond fencing, bamboo screening, an exterior storeroom, and a neat, fenced back area tailorâ€'made for privacy all make life wonderfully simple. Two gated entry points (access via Greenmount Rise or Scott Street) add a little extra convenience. The strata is selfâ€'managed, thoughtfully run, and the fees are truly low ($148.20 per quarter). For overâ€'55s or those with a recognised disability, this is independent living with heart, with neighbours who look out for one another but still respect your space, and a setting that gives you beauty, quiet, practicality, and the kind of everyday joy that only comes from a home that just works.
Downsize the chores, upgrade your life.
For more information on 5.6 Greenmount Rise Greenmount or for friendly advice on any of your real estate needs please call Randi Macpherson on 0408 559 247
* Disclaimer: the team at Earnshaws Real Estate has used our best endeavours to ensure the information here is accurate, but prospective purchasers should always make their own enquiries with the relevant authorities to verify the information in this listing. We accept no liability for any errors, omissions or inaccuracies. All boundary lines, measurements and sizes on our images are approximate.
Property History for 5/6 Greenmount Rise, Greenmount, WA 6056
- 23 Mar 2026Sold for $878,000
- 19 Mar 2026Listed for Sale UNDER OFFER | Offers from $799,000
- 17 Dec 2009Sold for $265,000

Recent sales nearby
See more recent sales nearby/assets/perm/o6btr5acuei6valof6pnwurpc4?signature=8e19afe526798774b1c498bb4f1717137f89460deb277e9f425465aa8feadad7) 0
0/assets/perm/suvsb3j22ui63pzv2pdybqjwqa?signature=42efde53c40a380b76ef42483796533d8162e2574184a923f29119191f82ce2e) 0
0
/assets/perm/c4yzx7trkei63pyfpvp3wkdtue?signature=57ace915d90d31df383a840c32d1d61dc409c50867ef8f3bfd642b94eb1ccf26) 0
0Similar properties For Sale nearby
See more properties for sale nearby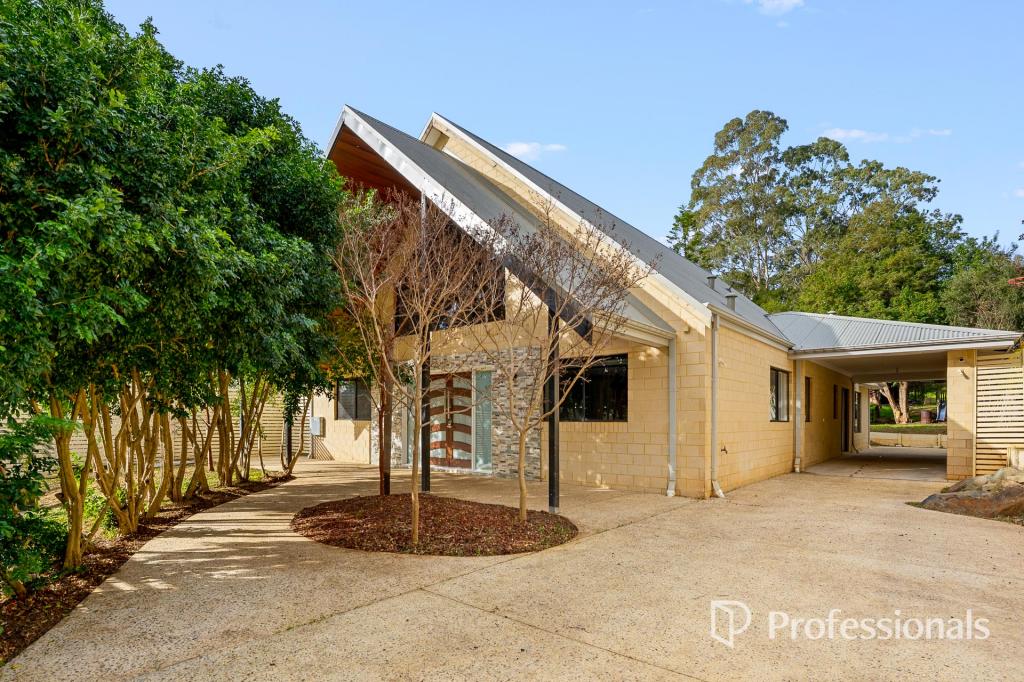 0
0
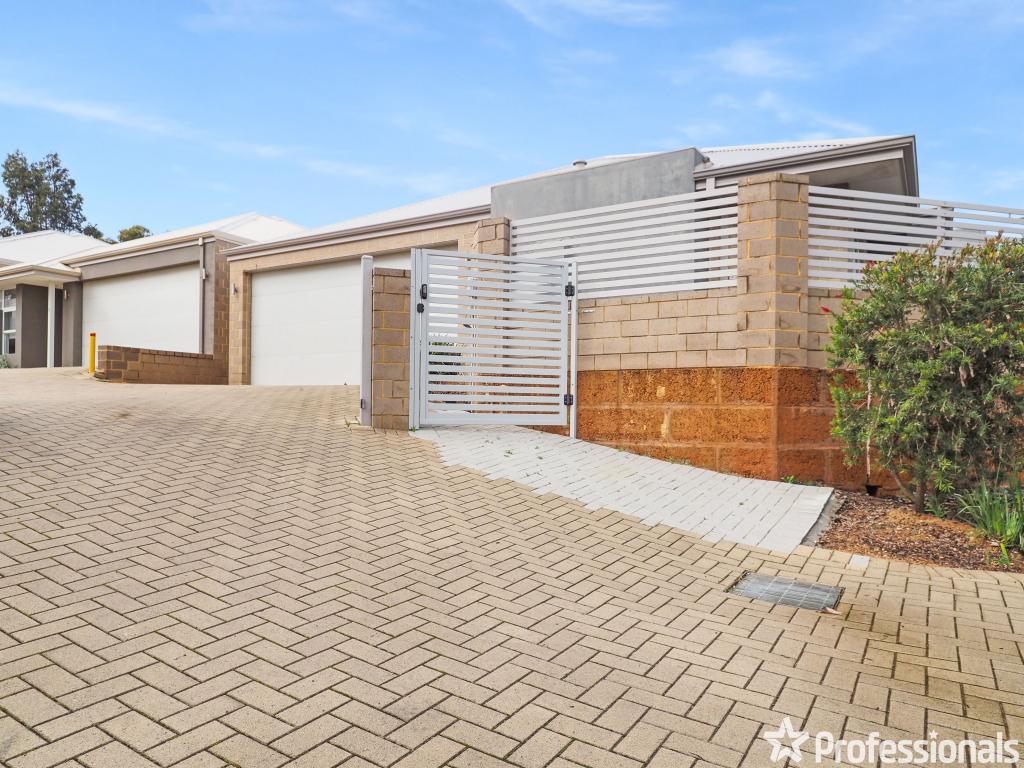 0
0
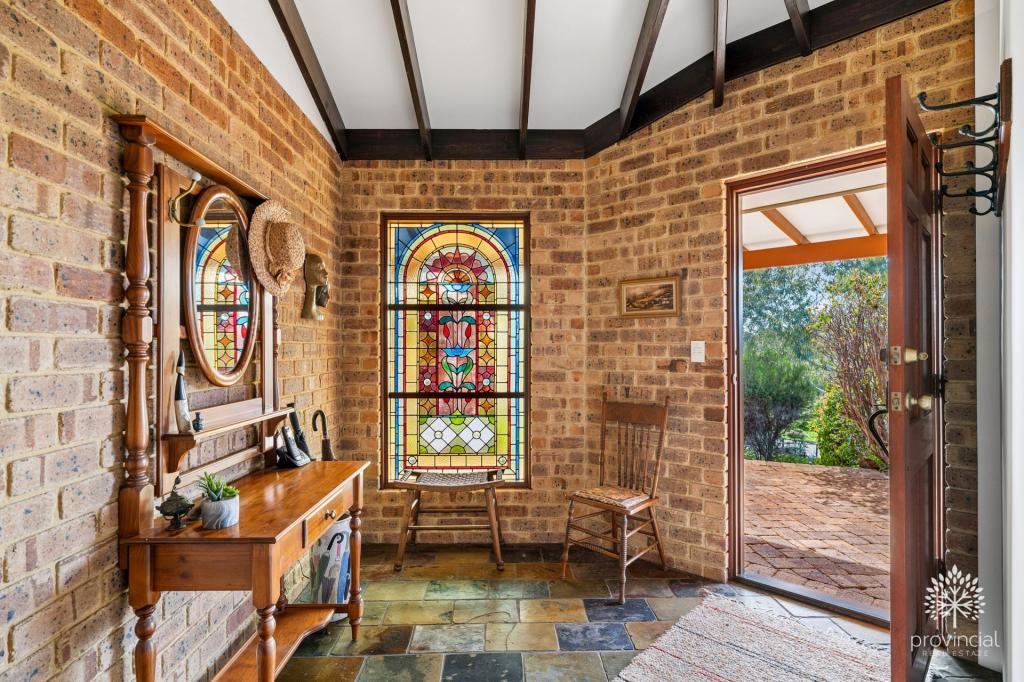 0
0
Similar properties For Rent nearby
See more properties for rent nearby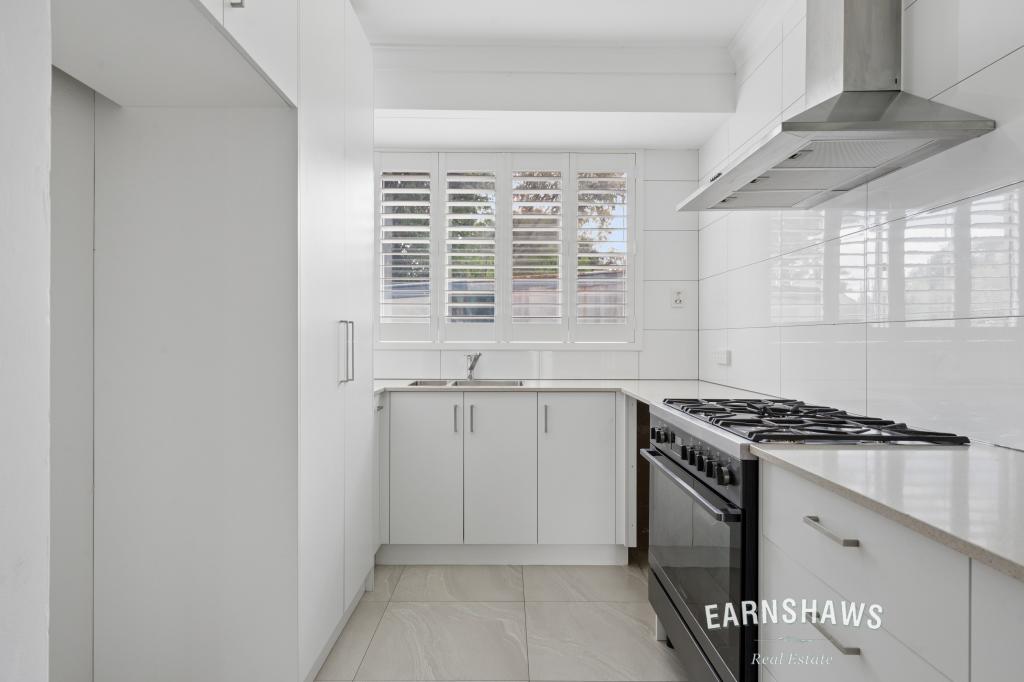 0
0 0
0
 0
0About Greenmount 6056
The size of Greenmount is approximately 4.8 square kilometres. There are 11 parks, covering nearly 50.7% of the total area. The population of Greenmount in 2016 was 2673 people. By 2021 the population was 2666 showing a population decline of 0.3% in the area during that time. The predominant age group in Greenmount is 50-59 years. Households in Greenmount are primarily childless couples and are likely to be repaying $1800 - $2399 per month on mortgage repayments. In general, people in Greenmount work in a professional occupation.In 2021, 86.00% of the homes in Greenmount were owner-occupied compared with 85.40% in 2016.
Greenmount has 1,240 properties. Over the last 5 years, Houses in Greenmount have seen a 95.23% increase in median value, while Units have seen a 94.71% increase. As at 30 September 2026:
- The median value for Houses in Greenmount is $933,968 while the median value for Units is $736,229.
- Houses have a median rent of $780.
Suburb Insights for Greenmount 6056
Market Insights
Greenmount Trends for Houses
N/A
N/A
View TrendN/A
N/A
Greenmount Trends for Units
N/A
N/A
View TrendN/A
N/A
Neighbourhood Insights
© Copyright 2026. RP Data Pty Ltd trading as Cotality (Cotality). All rights reserved. No reproduction, distribution, or transmission of the copyrighted materials is permitted. The information is deemed reliable but not guaranteed.
While Cotality uses commercially reasonable efforts to ensure the Cotality Data is current, Cotality does not warrant the accuracy, currency or completeness of the Cotality Data and to the full extent permitted by law excludes all loss or damage howsoever arising (including through negligence) in connection with the Cotality Data.
This product uses cookies and other similar technologies to improve and customise your browsing experience, to tailor content and adverts, and for analytics and metrics regarding visitor usage on this product and other media. We may share cookie and analytics information with third parties for the purposes of advertising. By continuing to use our website, you consent to cookies being used. View our Privacy Policy here.
X
