
16 Innamincka RoadGreenmount WA 6056
Property Details for 16 Innamincka Rd, Greenmount
16 Innamincka Rd, Greenmount is a 3 bedroom, 1 bathroom House with 2 parking spaces and was built in 1960. The property has a land size of 997m2 and floor size of 103m2. While the property is not currently for sale or for rent, it was last sold in August 2025.
Last Listing description (May 2026)
Back on the market. Lucky second chance to purchase this beautiful home!
You'll know the minute you walk through this front door. Not because this house is showy or oversized but because it's just right. Renovated with the kind of thought that only comes from someone who really loves the place, this mid-century gem has been brought straight into the now without losing any charm. It's comfortable, incredibly versatile, and downright sunny and lovely. In fact, it'll work for all kinds of folk whether you're solo, starting a family, downsizing, or making a very savvy addition to your investment portfolio. Inside is all light-filled and delightful with original Jarrah floorboards complementing the sleek, clean renovation. There's an open-plan living, dining, and kitchen that flows effortlessly from one end of the home to the other and a brand-new kitchen is equal parts cute and clever, with a breakfast bar for morning coffees, tile splashback, stainless steel sink, built-in pantry, and space for a dishwasher. There's even a second living zone perfect for work-from-home days, a play corner, or simply a chill-out space.
The three bedrooms are genuinely good-sized and the main bedroom is particularly generous, while the modern bathroom hits every note on the wishlist: floating vanity, mirrored medicine cabinet, bath, glass-framed shower, and a heat lamp for those frosty Hills mornings. There's new plush carpet in the bedrooms for added comfort and a fresh white paint palette throughout so your art and personality can shine. Storage has been well-considered, too, with hallway linen closets and a laundry that's actually functional. Additionally, there is reverse-cycle air conditioning, ceiling fans, a gas instantaneous hot water system, and under-house storage. The whole package sings "move-in ready". Not a compromise in sight.
Features include:
1960s home beautifully restored inside & out
Hardiplank cladding & Colorbond roof
3 generous bedrooms
1 modern bathroom
Open plan kitchen, dining, & living room
Plus, bonus sitting area or study nook
NEW modern kitchen with breakfast seating, tile splashback, stainless-steel sink, multiple drawers, cupboards, & overheads, built in-pantry & dishwasher recess
Appliances include Westinghouse oven, Fisher& Paykel gas cooktop & integrated rangehood
Modern laundry with round sink, cupboards & overheads & broom storage
Large main bedroom & good-sized secondary rooms
Modern bathroom with floating vanity, mirrored medicine cabinet, heat lamp, bath & glass shower
Hallway linen closet
Original Jarrah floorboards & NEW plush carpet
LED downlights throughout
Painted white throughout
Large windows with sheer curtains
Reverse-cycle air-conditioning unit & multiple ceiling fans
Gas instantaneous hot water system
Covered patio entertaining area with fans
Covered front porch with outdoor sensor lighting
Under home storage space
Circular front driveway & vehicle access to rear
Terraced back yard: perfect blank canvas for future landscaping
Plus, big block potential: room for accessible workshop, pool, studio, playground, etc
Freshly mulched & landscaped front garden with beautiful & mature trees
Close to schools & public transport
Generous 997m2 block
And outside? What a block! Here you've got a whopping 997sqm of opportunity starting with the freshly landscaped and mulched front yard and extending all the way to a tiered backyard that's literally begging for your personal touch. Pool? Veggie patch? Massive workshop? Studio? Kids' epic magazine-worthy playground? All of the above?
Well, there's room for it. Vehicle access to the rear makes big plans realistic, not just wishful thinking. The covered rear patio, complete with ceiling fans, is already perfect for entertaining or just lazing about on Sunday afternoons while you all negotiate about backyard plans. The circular front driveway gives the home a sense of arrival, while outdoor sensor lighting and the sweet covered front porch make every homecoming feel warm and welcome out front. Whether you want to move in and potter around gradually, or you're ready to hit go on a full backyard transformation, this home gives you both permission and the potential. Need a spot of inspiration? Just take a walk! Greenmount is full of gloriously character-filled homes - some which have been around for almost a century. It's just the spot if you appreciate the things that last, a slower pace of life, but the utter convenience of being close to local shops and cafes, mountain bike trails, scenic walks, and schools and sporting clubs with public transport giving you access to Midland and beyond.
Character, charm, and contemporary upgrades!
For more information on 16 Innamincka Road Greenmount or for friendly advice on any of your real estate needs please call Randi Macpherson on 0408 559 247
* Disclaimer: the team at Earnshaws Real Estate has used our best endeavours to ensure the information here is accurate, but prospective purchasers should always make their own enquiries with the relevant authorities to verify the information in this listing. We accept no liability for any errors, omissions or inaccuracies. All boundary lines, measurements and sizes on our images are approximate.
Property History for 16 Innamincka Rd, Greenmount, WA 6056
- 19 Aug 2025Sold for $765,000
- 18 Jul 2025Listed for Sale UNDER OFFER | Offers In The $700,000's
- 27 Aug 2014Sold for $360,000

Recent sales nearby
See more recent sales nearby/assets/perm/uzsklx766qi6tot5h5qm5r7a2u?signature=182a0496a1c943eb027f145c40adf9df88e549c5c603991749eff72fd865b40e) 0
0

/assets/perm/6ctt3fzpqii65dwd4565e536j4?signature=e385a27bf4fb0819d7096c3eb637546bf4995b36e40116ff8f253372a1f7dd38) 0
0/assets/perm/sdm3aef6bai6naas6orlpp4jqi?signature=0f39c17dfe386c4a1285432bb6d4afa01a2cb40e299792f706b8ae3114c7e8d4) 0
0Similar properties For Sale nearby
See more properties for sale nearby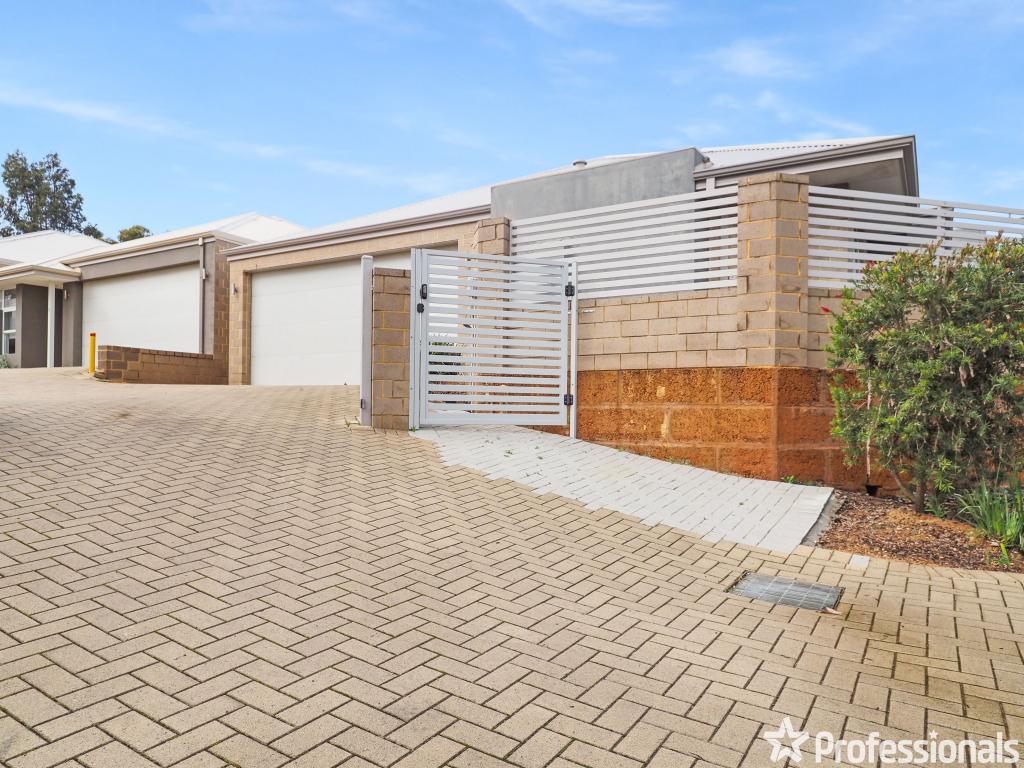 0
0
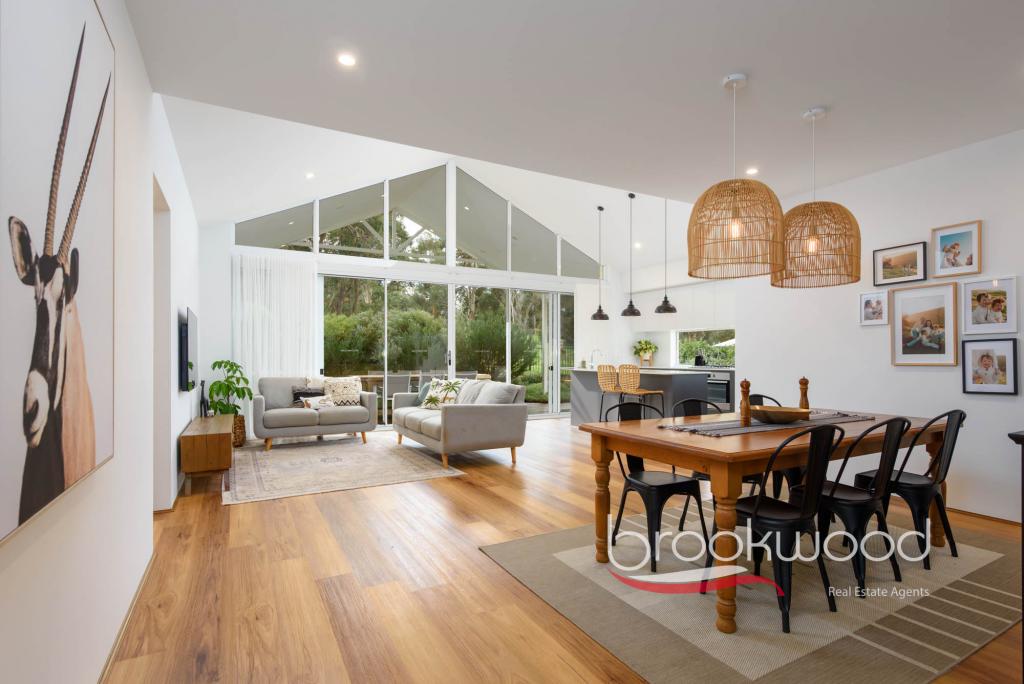 0
0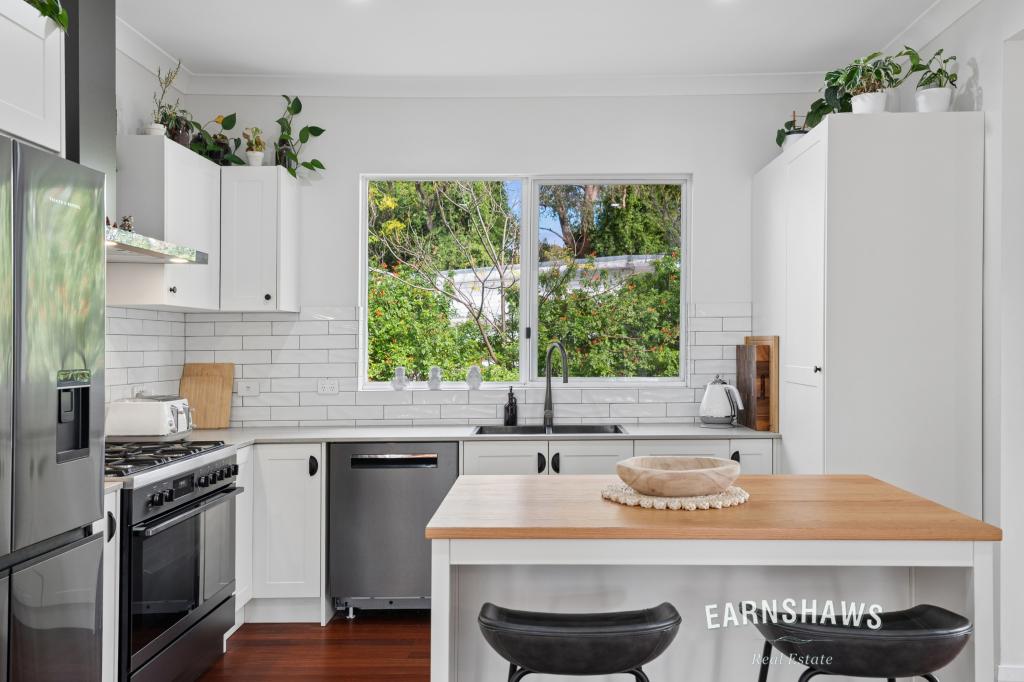 0
0Similar properties For Rent nearby
See more properties for rent nearby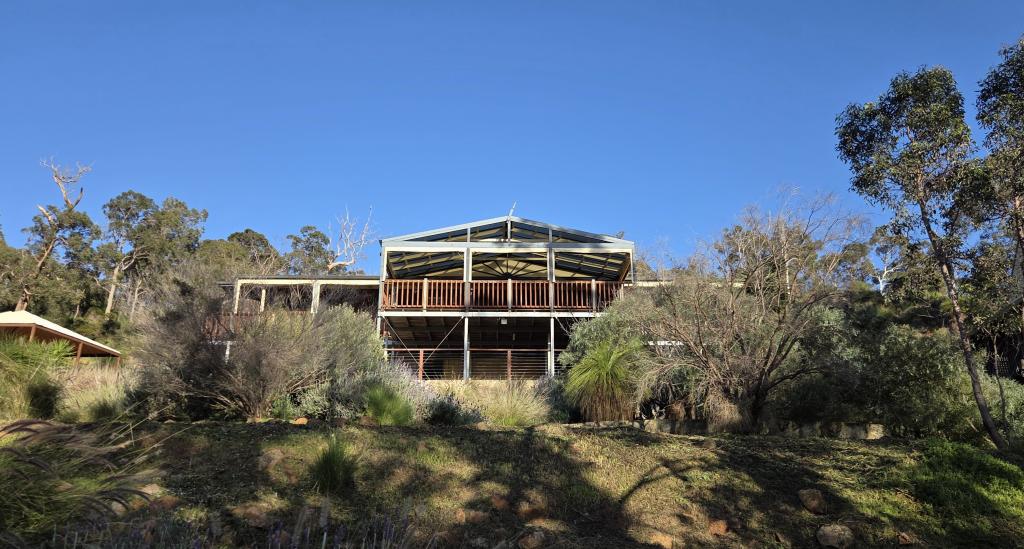 0
0
 0
0
 0
0About Greenmount 6056
The size of Greenmount is approximately 4.8 square kilometres. There are 11 parks, covering nearly 50.7% of the total area. The population of Greenmount in 2016 was 2673 people. By 2021 the population was 2666 showing a population decline of 0.3% in the area during that time. The predominant age group in Greenmount is 50-59 years. Households in Greenmount are primarily childless couples and are likely to be repaying $1800 - $2399 per month on mortgage repayments. In general, people in Greenmount work in a professional occupation.In 2021, 86.00% of the homes in Greenmount were owner-occupied compared with 85.40% in 2016.
Greenmount has 1,237 properties. Over the last 5 years, Houses in Greenmount have seen a 96.67% increase in median value, while Units have seen a 94.69% increase. As at 31 July 2026:
- The median value for Houses in Greenmount is $939,906 while the median value for Units is $797,174.
- Houses have a median rent of $780.
Suburb Insights for Greenmount 6056
Market Insights
Greenmount Trends for Houses
N/A
N/A
View TrendN/A
N/A
Greenmount Trends for Units
N/A
N/A
View TrendN/A
N/A
Neighbourhood Insights
© Copyright 2026. RP Data Pty Ltd trading as Cotality (Cotality). All rights reserved. No reproduction, distribution, or transmission of the copyrighted materials is permitted. The information is deemed reliable but not guaranteed.
While Cotality uses commercially reasonable efforts to ensure the Cotality Data is current, Cotality does not warrant the accuracy, currency or completeness of the Cotality Data and to the full extent permitted by law excludes all loss or damage howsoever arising (including through negligence) in connection with the Cotality Data.
This product uses cookies and other similar technologies to improve and customise your browsing experience, to tailor content and adverts, and for analytics and metrics regarding visitor usage on this product and other media. We may share cookie and analytics information with third parties for the purposes of advertising. By continuing to use our website, you consent to cookies being used. View our Privacy Policy here.
X
