
8 Lauterbach DriveGosnells WA 6110

Property Details for 8 Lauterbach Dr, Gosnells
8 Lauterbach Dr, Gosnells is a 4 bedroom, 2 bathroom House with 2 parking spaces and was built in 1999. The property has a land size of 582m2 and floor size of 133m2. While the property is not currently for sale or for rent, it was last sold in February 2026. There are other 4 bedroom House sold in Gosnells in the last 12 months.
Last Listing description (April 2026)
Hasi 'K' & Team SPICY proudly present...Nestled just a few doors up from beautiful tree-lined Brigham Park, completely reborn and breathtaking in every detail, this spectacular 4 bedroom 2 bathroom residence has undergone a top-to-toe transformation that leaves you with absolutely nothing to do but move in and enjoy. Behind its refined facade lies a showcase of high-end finishes, stylish flair and effortless family living - the kind of renovation that rarely comes along and simply cannot be replicated.A spacious open-plan dining, kitchen and family area doubles as your functional hub of the house and is where most of the action will take place. The exquisite kitchen itself oozes class in the form of sparkling stone bench tops and splashbacks, a feature island breakfast bar, a modern black-granite sink, an integrated range hood, a sleek five-burner gas cooktop, an under-bench oven, an integrated dishwasher and LED strip lighting beneath over-head cabinetry.At the front of the layout, a separate second lounge room is perfectly placed to be whatever you want it to be. A stunning custom-fitted walk-in wardrobe headlines the statement master suite across the foyer that rises above all of the other bedrooms. Its sumptuous ensuite bathroom has been fully renovated to impressively include floor-to-ceiling tiling, a striking Kit Kat feature wall, a rain/hose shower, a stone-vanity basin, a toilet and an LED mirror. The same type of mirror can also be found within the impeccably-appointed and fully-tiled main family bathroom - home to a walk-in rain/hose shower, heat lamps and a floating stone-vanity basin. The updated laundry keeps the theme going throughout, playing host to a sleek stone bench top and splashbacks, a double-door cupboard, over-head and under-bench storage and external access for drying.The secure remote-controlled double lock-up carport boasts additional gated entry, whilst double side-access gates reveal drive-through capabilities leading into the generous backyard, for extra parking space. There is ample driveway parking out front too, with the most delightful and private of rear-yard settings also playing host to a fantastic contemporary "vergola" alfresco-entertaining Eco Deck, a splendid firepit courtyard in the corner of the garden and lots of lawn - the perfect platform for a future swimming pool, if you are that way inclined.Aside from living near a wonderful playground for the young ones, you will fully appreciate this serene property's very close proximity to the Gosnells Railway Markets, the Gosnells Hotel, restaurants, Gosnells Train Station, the Foothills and Gosnells Central Shopping Centres, Gosnells Primary School and even Southern River College. Excellence in every detail beckons here - even the location will leave you in awe!Other features include, but are not limited to:- Feature entry door- Freshly painted- New hybrid timber-look flooring- Built-in minor-bedroom robes- Stylish kitchen light fittings- Separate 2nd toilet- Internal profile doors- Ducted air-conditioning- Gas-bayonet heating- Premium skirting boards- Internal and external LED lighting- Glass electrical switches throughout- Quality S-Fold sheer curtains- Low-maintenance lawns and gardens- New garage door and gates- Single and double side-access gates to the rear of the property- Block size - 582sqm (approx.)- Built in 1999 (approx.)Distances to (approx.):- Centuria Gosnells Central Shopping Centre - 1.6km- Gosnells Train Station - 1.6km- Gosnells Primary School - 2.6km- Perth Airport (T1 & T2) - 18.5km- Perth CBD - 20.1kmWater rates: $1,110.38 Total for 2024 - 2025 financial year (approx.)Council rates: $2050 p/a (approx.)Disclaimer: Whilst every care has been taken in the preparation of this advertisement, accuracy cannot be guaranteed. Prospective purchasers should make their own enquiries to satisfy themselves on all pertinent matters. Details herein do not constitute any representation by the Vendor or the agent and are expressly excluded from any contract.
Property History for 8 Lauterbach Dr, Gosnells, WA 6110
- 21 Feb 2026Sold for $960,000
- 10 Feb 2026Listed for Sale SOLD
- 30 Oct 2024Listed for Sale SOLD

Recent sales nearby
See more recent sales nearby/assets/perm/kj66pd56tmi6nbmlento45eytm?signature=829124f930fa682f41e670370302c0bb69b84abc1481dafb44238dd37d09ab3b) 0
0/assets/perm/og5dcsi45qi6zmzw7fxethao7u?signature=00e77b92fa77bfb3840a02b6e7a9471cb78468c673d461ab65ecc52a11b6bf0b) 0
0
Similar properties For Sale nearby
See more properties for sale nearby
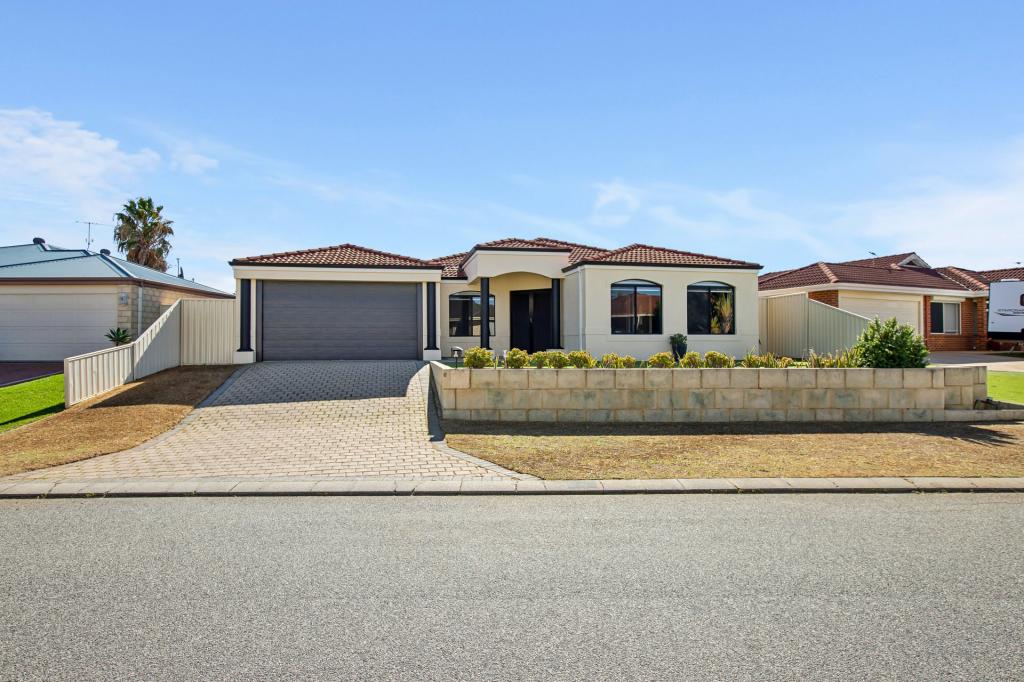 0
0
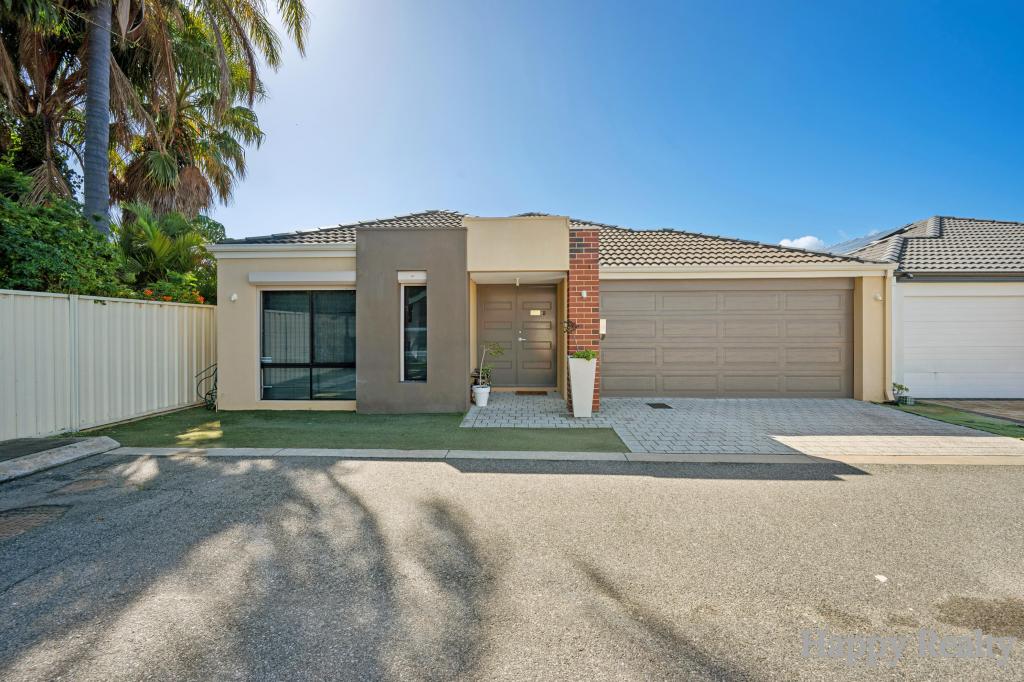 0
0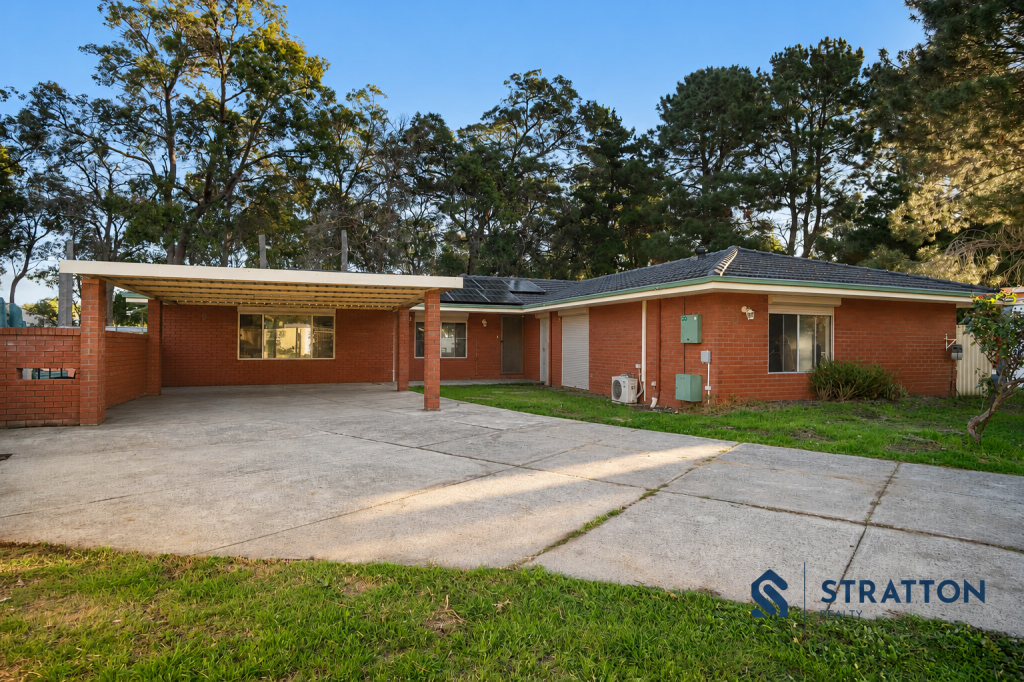 0
0Similar properties For Rent nearby
See more properties for rent nearby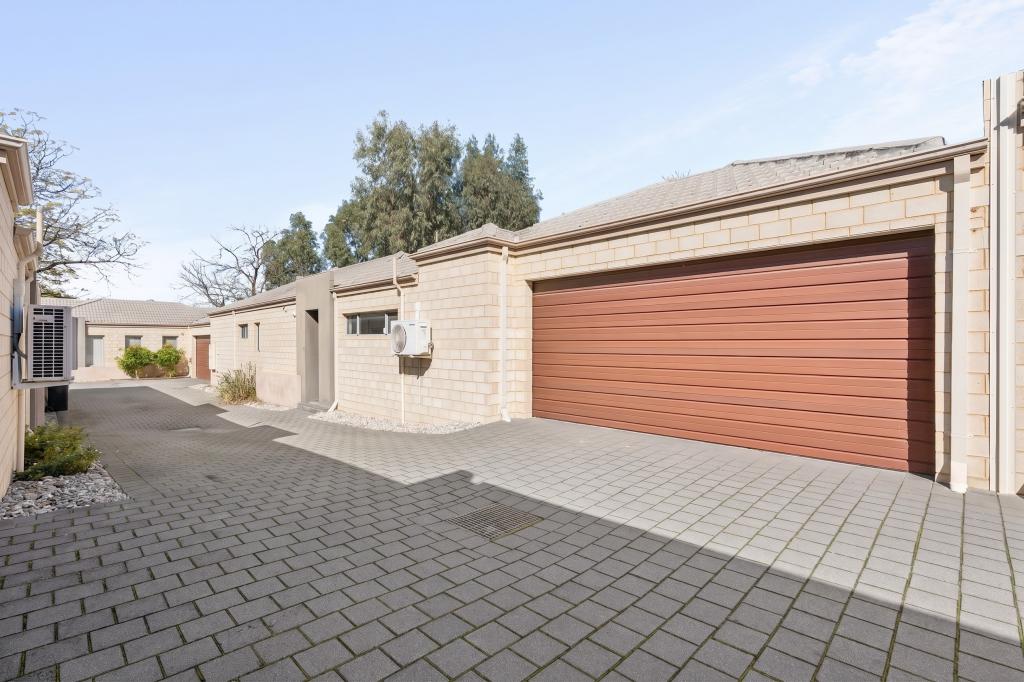 0
0
 0
0
 0
0
About Gosnells 6110
The size of Gosnells is approximately 14.8 square kilometres. There are 54 parks, covering nearly 15.7% of the total area. The population of Gosnells in 2016 was 20293 people. By 2021 the population was 21149 showing a population growth of 4.2% in the area during that time. The predominant age group in Gosnells is 30-39 years. Households in Gosnells are primarily couples with children and are likely to be repaying $1400 - $1799 per month on mortgage repayments. In general, people in Gosnells work in a trades occupation.In 2021, 64.30% of the homes in Gosnells were owner-occupied compared with 66.70% in 2016.
Gosnells has 9,811 properties. Over the last 5 years, Houses in Gosnells have seen a 146.22% increase in median value, while Units have seen a 148.35% increase. As at 31 July 2026:
- The median value for Houses in Gosnells is $810,560 while the median value for Units is $618,468.
- Houses have a median rent of $650 while Units have a median rent of $605.
Suburb Insights for Gosnells 6110
Market Insights
Gosnells Trends for Houses
N/A
N/A
View TrendN/A
N/A
Gosnells Trends for Units
N/A
N/A
View TrendN/A
N/A
Neighbourhood Insights
© Copyright 2026. RP Data Pty Ltd trading as Cotality (Cotality). All rights reserved. No reproduction, distribution, or transmission of the copyrighted materials is permitted. The information is deemed reliable but not guaranteed.
While Cotality uses commercially reasonable efforts to ensure the Cotality Data is current, Cotality does not warrant the accuracy, currency or completeness of the Cotality Data and to the full extent permitted by law excludes all loss or damage howsoever arising (including through negligence) in connection with the Cotality Data.
This product uses cookies and other similar technologies to improve and customise your browsing experience, to tailor content and adverts, and for analytics and metrics regarding visitor usage on this product and other media. We may share cookie and analytics information with third parties for the purposes of advertising. By continuing to use our website, you consent to cookies being used. View our Privacy Policy here.
X
