
8 Carson CourtGosnells WA 6110


Property Details for 8 Carson Ct, Gosnells
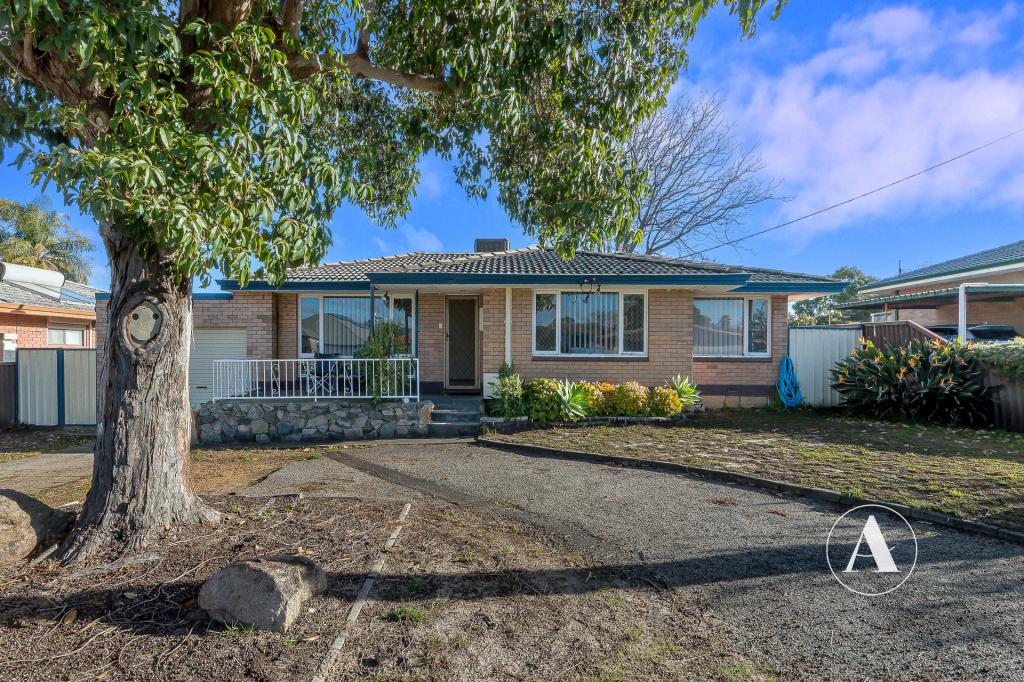
8 Carson Ct, Gosnells is a 4 bedroom, 2 bathroom House with 1 parking spaces and was built in 1984. The property has a land size of 680m2. While the property is not currently for sale or for rent, it was last sold in July 2026. There are other 4 bedroom House sold in Gosnells in the last 12 months.
Last Listing description (July 2026)
PRIVATE VIEWINGS AVAILABLE MONDAY – FRIDAY BY APPOINTMENT (9:00 AM – 7:00 PM)
Weekend private viewings available with prior notice.
The seller is highly motivated and looking for a quick sale, presenting an exceptional opportunity to secure a spacious, move-in-ready family home on a generous 680sqm block in a quiet, sought-after cul-de-sac.
Lovingly owned and cared for by the same family for the past 30 years, this home has been the setting for decades of cherished memories. Positioned in a fantastic street surrounded by long-term residents and wonderful neighbors, it offers not only a beautiful home but a genuine sense of community that's becoming increasingly hard to find.
Adding to the family appeal, you'll find two local parks both within approximately 200 metres of the home, providing the perfect place for children to play, weekend walks, outdoor exercise, or simply enjoying the neighborhood lifestyle.
Beautifully maintained and thoughtfully updated throughout, this 4-bedroom, 2-bathroom residence offers the perfect combination of space, comfort and practicality for growing families.
Recent improvements include fresh paint, updated carpets, modern flooring, and new LED downlights and ceiling fans installed within the last two years. The renovated kitchen and modernised main bathroom complement the home's functional design, while the solar panel system and solar hot water system help reduce ongoing household energy costs.
From the moment you arrive, you'll appreciate the low-maintenance front yard featuring artificial turf, attractive blue metal landscaping, and additional parking for vehicles, trailers or visitors.
Inside You'll Love
Spacious separate lounge room with adjoining dining area
Reverse-cycle air conditioning to the lounge and dining
Electric roller shutters for added privacy, comfort and security
Generous master bedroom featuring:
Walk-in robe
Private ensuite
Reverse-cycle air conditioning
Ceiling fan
Three generous secondary bedrooms:
Bedroom 2 with ceiling fan
Bedroom 3 with double built-in robes and ceiling fan
Bedroom 4 with double built-in robes and reverse-cycle air conditioning
Modern kitchen overlooking the second living area
Updated flooring throughout the entry, hallway, kitchen and family living areas
Solar panel system
Solar hot water system
New LED downlights and ceiling fans throughout
Outdoor Entertaining & Lifestyle
Step outside to a huge paved patio, perfect for year-round entertaining with family and friends. The spacious backyard features established gardens, lawn for children and pets to enjoy, plus two garden sheds providing excellent storage.
The drive-through carport offers valuable rear access, making it ideal for those wanting room for a workshop, trailer, boat, caravan or additional vehicles.
Fantastic Family Location
Conveniently located close to everything a growing family needs, including:
Two local parks within approximately 200m
Ashburton Primary School
Southern River College
Ashburton Shopping Centre
Corfield Shopping Centre
Public transport
Homes in this tightly held cul-de-sac are rarely offered for sale, and it's easy to see why. With a fantastic neighbourhood, great neighbours, nearby parks, a generous 680sqm block, and a home that's been lovingly cared for over the past 30 years, this is a property where the next family can create lifelong memories.
With a highly motivated seller looking for a quick sale, this is an opportunity not to be missed.
Whether you're upsizing, investing or searching for your forever home, this outstanding property represents exceptional value.
Contact David Edmonds today to arrange your private inspection and secure this fantastic family home before it's gone.
Property History for 8 Carson Ct, Gosnells, WA 6110
- 10 Aug 2026Listed for Rent $750 / week
- 09 Jul 2026Sold for $760,000
- 09 Jun 2026Listed for Sale Under Offer

Recent sales nearby
See more recent sales nearby/assets/perm/dj7yg7v6rei6nno7jeil7fyrda?signature=3fc1537db46a5ded4a7bf43d2f597962238f8732f98211cb10e6a619368448c3) 0
0/assets/perm/kjb446v5d4i6ni27s6yawanu5m?signature=72aa647bfa9f157b69da9c8e4ed8edac1da52ced37cdcf0404fbd1935c64728a) 0
0Similar properties For Sale nearby
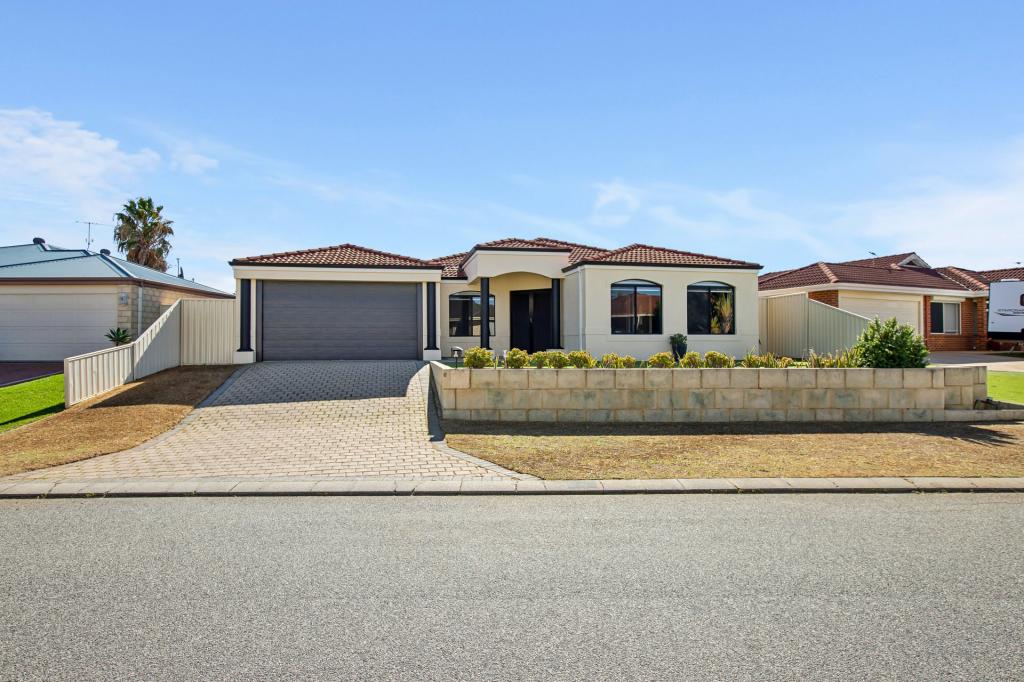
See more properties for sale nearby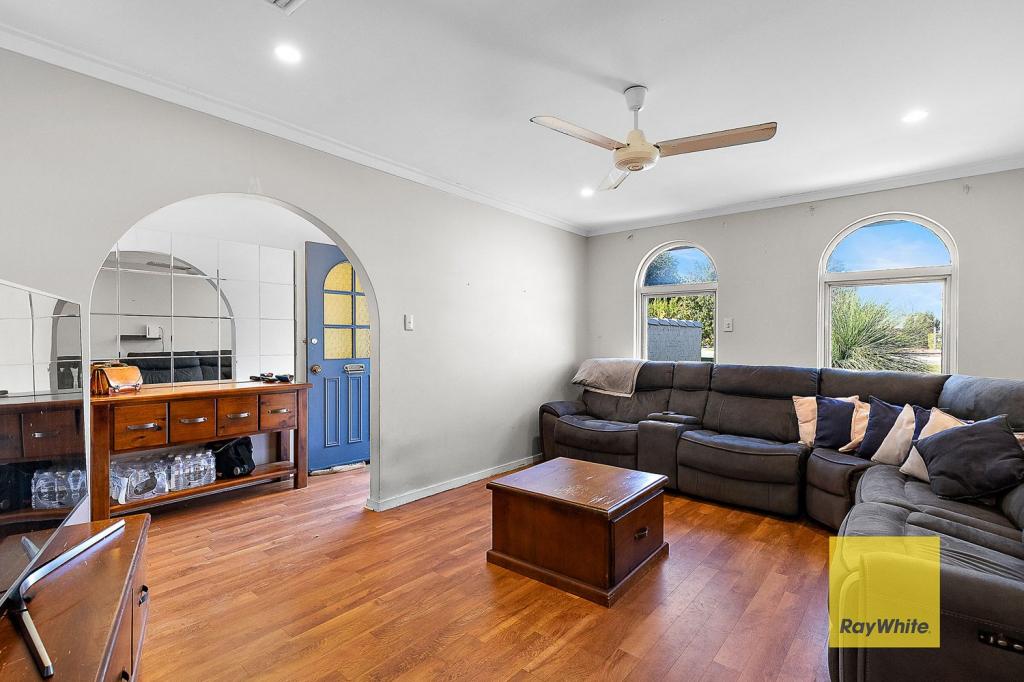 0
0

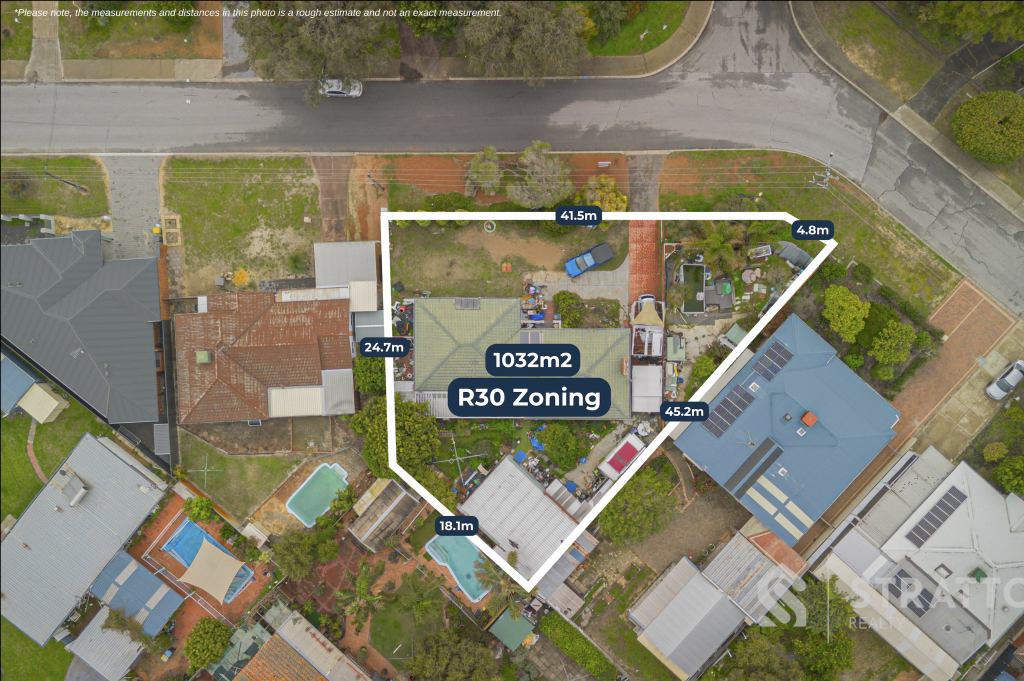
 0
0
 0
0Similar properties For Rent nearby
See more properties for rent nearby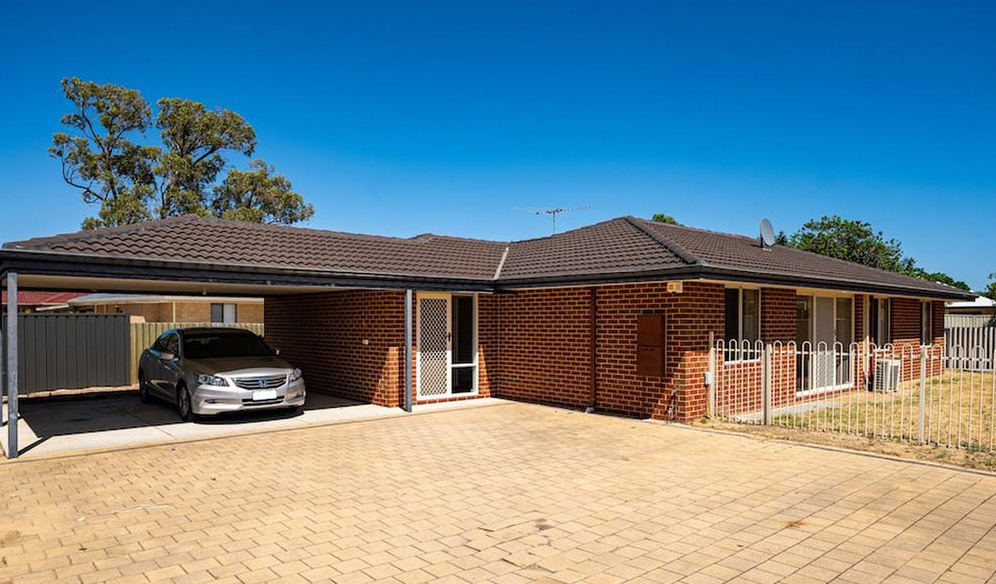 0
0
 0
0

About Gosnells 6110
The size of Gosnells is approximately 14.8 square kilometres. There are 54 parks, covering nearly 15.7% of the total area. The population of Gosnells in 2016 was 20293 people. By 2021 the population was 21149 showing a population growth of 4.2% in the area during that time. The predominant age group in Gosnells is 30-39 years. Households in Gosnells are primarily couples with children and are likely to be repaying $1400 - $1799 per month on mortgage repayments. In general, people in Gosnells work in a trades occupation.In 2021, 64.30% of the homes in Gosnells were owner-occupied compared with 66.70% in 2016.
Gosnells has 9,805 properties. Over the last 5 years, Houses in Gosnells have seen a 146.22% increase in median value, while Units have seen a 148.35% increase. As at 31 July 2026:
- The median value for Houses in Gosnells is $810,560 while the median value for Units is $618,468.
- Houses have a median rent of $650 while Units have a median rent of $605.
Suburb Insights for Gosnells 6110
Market Insights
Gosnells Trends for Houses
N/A
N/A
View TrendN/A
N/A
Gosnells Trends for Units
N/A
N/A
View TrendN/A
N/A
Neighbourhood Insights
© Copyright 2026. RP Data Pty Ltd trading as Cotality (Cotality). All rights reserved. No reproduction, distribution, or transmission of the copyrighted materials is permitted. The information is deemed reliable but not guaranteed.
While Cotality uses commercially reasonable efforts to ensure the Cotality Data is current, Cotality does not warrant the accuracy, currency or completeness of the Cotality Data and to the full extent permitted by law excludes all loss or damage howsoever arising (including through negligence) in connection with the Cotality Data.
This product uses cookies and other similar technologies to improve and customise your browsing experience, to tailor content and adverts, and for analytics and metrics regarding visitor usage on this product and other media. We may share cookie and analytics information with third parties for the purposes of advertising. By continuing to use our website, you consent to cookies being used. View our Privacy Policy here.
X
