
6 Michel CrescentGosnells WA 6110


Property Details for 6 Michel Cres, Gosnells
6 Michel Cres, Gosnells is a 4 bedroom, 2 bathroom House with 2 parking spaces. The property has a land size of 1020m2. While the property is not currently for sale or for rent, it was last sold in March 2026. There are other 4 bedroom House sold in Gosnells in the last 12 months.
Last Listing description (March 2026)
Massive Corner Block With Subdivision Potential!!!
Welcome to this spacious and well-appointed family home set on a generous 1,020sqm block at 6 Michel Crescent, Gosnells. Offering a practical layout with multiple living areas and modern updates throughout, this four bedroom, two bathroom residence provides comfort, functionality and plenty of space both inside and out.
As you enter the home you are welcomed through a single wooden entry door with a security screen, stepping onto warm wood flooring that flows throughout much of the home and sets a stylish tone from the outset. The king-sized master bedroom is positioned privately and features wood flooring, a striking feature wall, downlights, ceiling fan, sheers and curtains, along with a Hisense split system for year-round comfort. A walk-in robe provides excellent storage, while the modern ensuite is finished with floor-to-ceiling tiles, a single vanity with mirror, glass shower screen, contemporary tapware, downlights, exhaust fan and WC.
A separate games room offers additional living space and is complete with wood flooring, downlights, sheer curtains and its own Hisense split system, making it the perfect space for relaxing, entertaining or creating a dedicated activity area for the family.
At the heart of the home is a beautifully appointed kitchen featuring wood flooring, stone benchtops and a large island bench, complemented by pendant lighting and subway tile splashback. The kitchen also includes a walk-in pantry, fridge recess, overhead cupboards, a double sink with modern tapware, rangehood, Fisher & Paykel oven, Fisher & Paykel dishwasher and a five burner gas cooktop, offering both style and functionality for everyday cooking and entertaining.
The open plan meals and dining area connects seamlessly with the kitchen and continues the wood flooring, enhanced by downlights, a feature brick wall, ceiling fan, Hisense split system and sheer curtains. Sliding doors with a security screen open out to the outdoor entertaining area, creating an easy indoor-outdoor flow.
The remaining bedrooms are well sized and thoughtfully finished. One bedroom includes wood flooring, downlights, a ceiling fan with light and a double mirrored sliding robe, while the other two bedrooms are fitted with carpet, ceiling fans with lights, sheer curtains and double mirrored robes. The main bathroom continues the modern theme with floor-to-ceiling tiling, a single vanity with under-cupboards, mirror, glass shower screen, modern tapware, linen storage, exhaust fan and heat lamp, with a separate WC for added convenience.
The tiled laundry provides excellent practicality with generous bench space, a trough, linen cupboards, subway tile splashback and downlights, along with sliding door access directly to the backyard.
Outside, the expansive backyard offers endless possibilities with a large paved patio ideal for entertaining, a substantial grass area framed by mature trees, and two garden sheds for additional storage. The property also features drive-through access, reticulation, feature lighting and a clothesline, making the outdoor space both practical and inviting.
With a generous internal living area of approximately 143sqm, council rates of around $2,100 per year and sitting on a sizeable 1,020sqm block, this well-maintained home presents an outstanding opportunity for families, investors or buyers seeking space and versatility in a convenient location.
Property History for 6 Michel Cres, Gosnells, WA 6110
- 25 Mar 2026Sold for $964,000
- 19 Mar 2026Listed for Sale Under Offer
- 21 Feb 2024Sold for $725,000

Recent sales nearby
See more recent sales nearby/assets/perm/kj66pd56tmi6nbmlento45eytm?signature=829124f930fa682f41e670370302c0bb69b84abc1481dafb44238dd37d09ab3b) 0
0/assets/perm/og5dcsi45qi6zmzw7fxethao7u?signature=00e77b92fa77bfb3840a02b6e7a9471cb78468c673d461ab65ecc52a11b6bf0b) 0
0
Similar properties For Sale nearby
See more properties for sale nearby
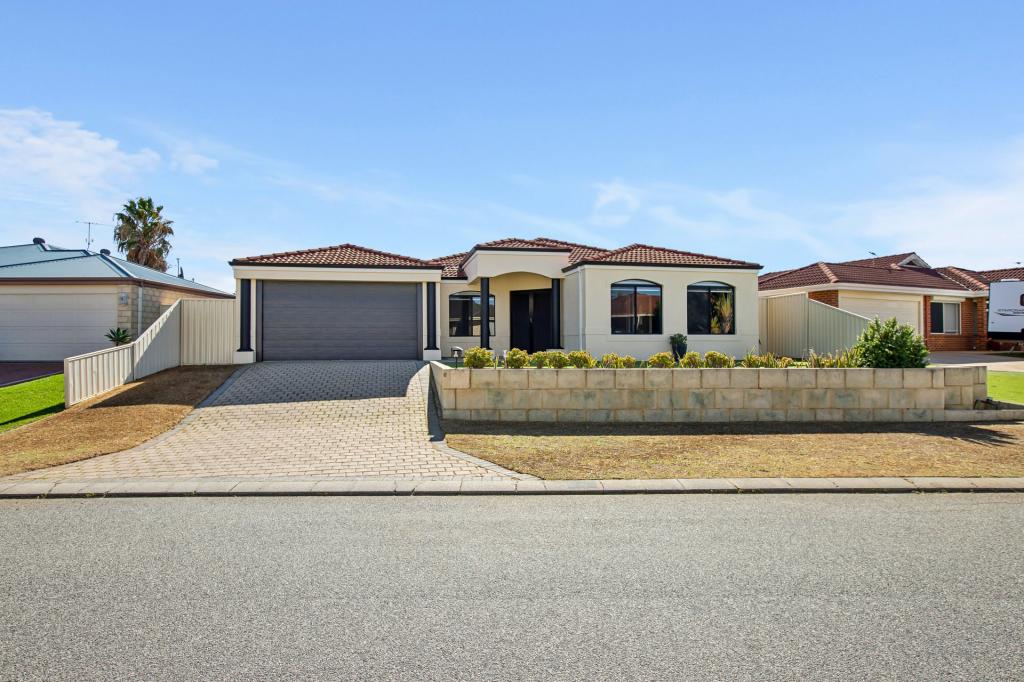 0
0
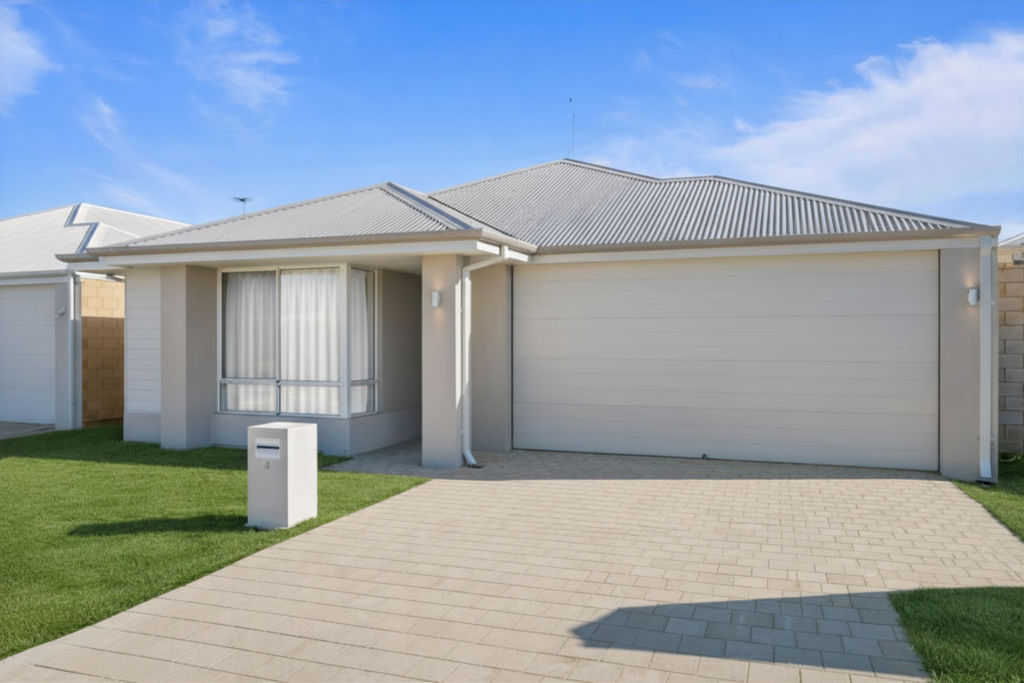 0
0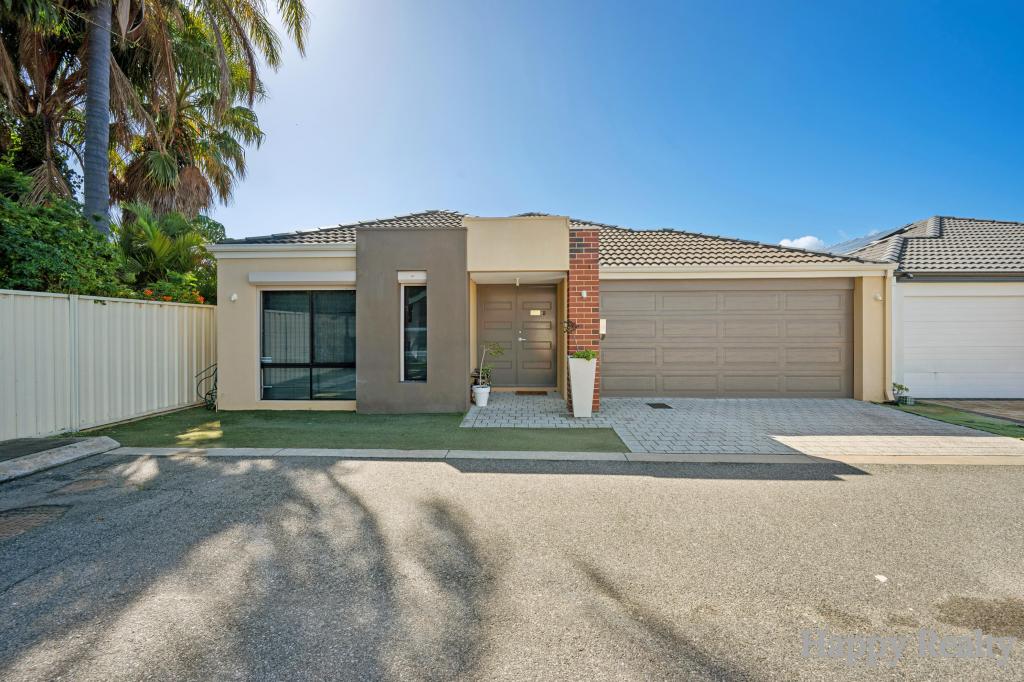 0
0Similar properties For Rent nearby
See more properties for rent nearby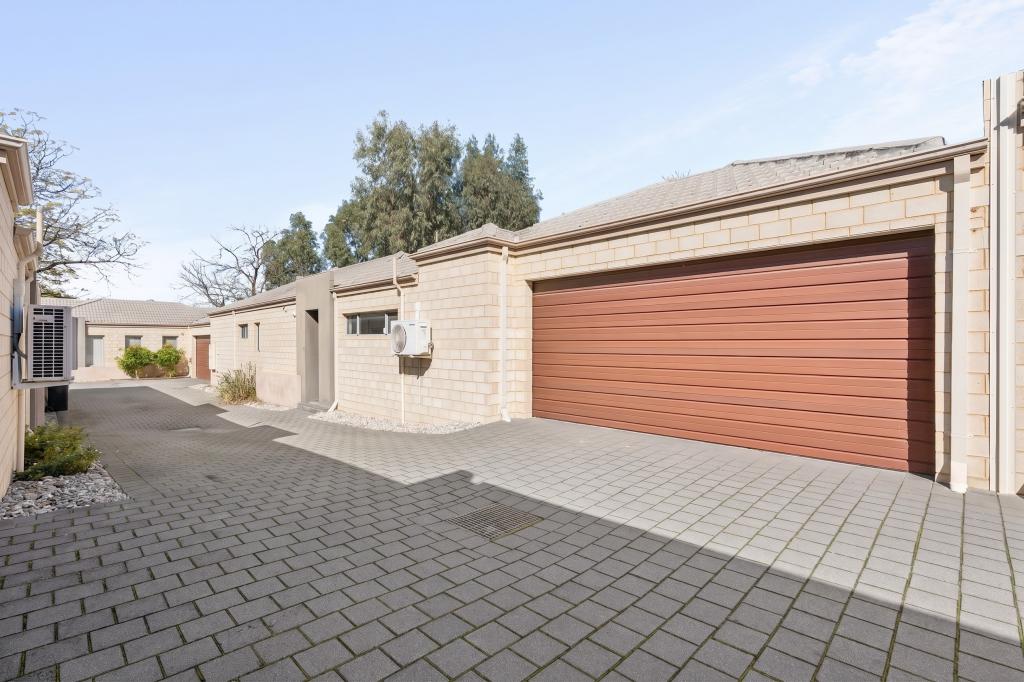 0
0
 0
0 0
0
About Gosnells 6110
The size of Gosnells is approximately 14.8 square kilometres. There are 54 parks, covering nearly 15.7% of the total area. The population of Gosnells in 2016 was 20293 people. By 2021 the population was 21149 showing a population growth of 4.2% in the area during that time. The predominant age group in Gosnells is 30-39 years. Households in Gosnells are primarily couples with children and are likely to be repaying $1400 - $1799 per month on mortgage repayments. In general, people in Gosnells work in a trades occupation.In 2021, 64.30% of the homes in Gosnells were owner-occupied compared with 66.70% in 2016.
Gosnells has 9,811 properties. Over the last 5 years, Houses in Gosnells have seen a 146.22% increase in median value, while Units have seen a 148.35% increase. As at 31 July 2026:
- The median value for Houses in Gosnells is $810,560 while the median value for Units is $618,468.
- Houses have a median rent of $650 while Units have a median rent of $605.
Suburb Insights for Gosnells 6110
Market Insights
Gosnells Trends for Houses
N/A
N/A
View TrendN/A
N/A
Gosnells Trends for Units
N/A
N/A
View TrendN/A
N/A
Neighbourhood Insights
© Copyright 2026. RP Data Pty Ltd trading as Cotality (Cotality). All rights reserved. No reproduction, distribution, or transmission of the copyrighted materials is permitted. The information is deemed reliable but not guaranteed.
While Cotality uses commercially reasonable efforts to ensure the Cotality Data is current, Cotality does not warrant the accuracy, currency or completeness of the Cotality Data and to the full extent permitted by law excludes all loss or damage howsoever arising (including through negligence) in connection with the Cotality Data.
This product uses cookies and other similar technologies to improve and customise your browsing experience, to tailor content and adverts, and for analytics and metrics regarding visitor usage on this product and other media. We may share cookie and analytics information with third parties for the purposes of advertising. By continuing to use our website, you consent to cookies being used. View our Privacy Policy here.
X
