
53B Eynesford StreetGosnells WA 6110
Property Details for 53b Eynesford St, Gosnells
53b Eynesford St, Gosnells is a 2 bedroom, 1 bathroom House with 1 parking spaces and was built in 1971. The property has a land size of 70m2 and floor size of 70m2. While the property is not currently for sale or for rent, it was last sold in December 2024.
Last Listing description (February 2025)
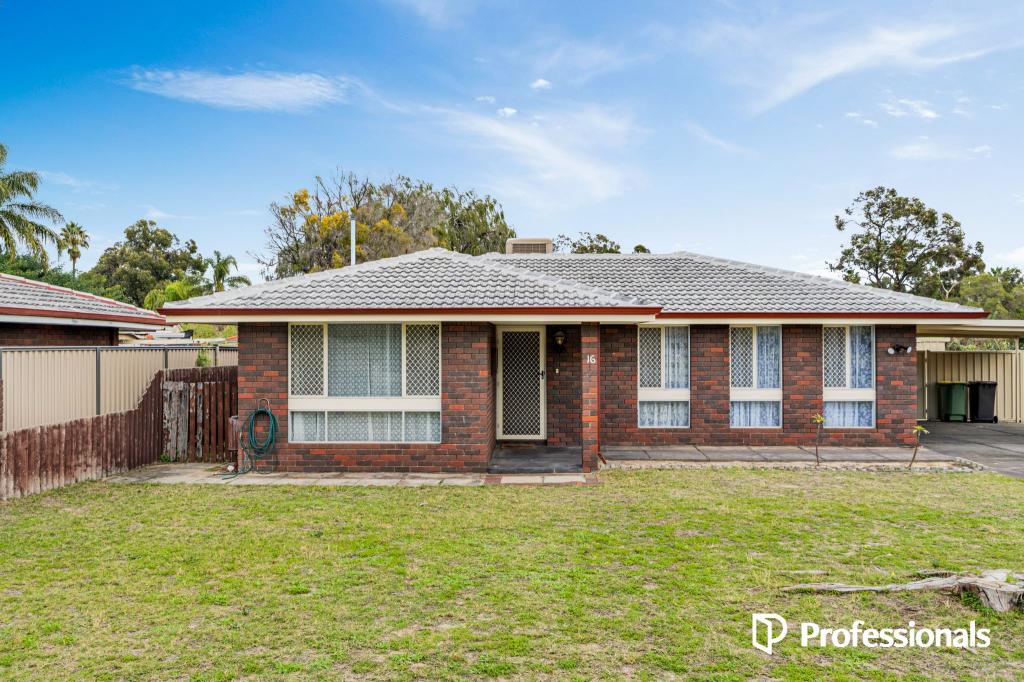
Nestled in a convenient and vibrant location, this stylish two-bedroom duplex offers a serene living experience with modern comforts and a spacious design. Boasting an open-plan layout, a generously sized backyard, and thoughtful updates, this home is perfect for relaxed living or entertaining. Located within walking distance to Gosnells Train Station, Gosnells Shops, and the popular Gosnells Street Markets, you'll love the lifestyle on offer!From the moment you step inside through the foyer-style entry, you'll be greeted by a light-filled interior with thoughtful finishes and functionality at its core. The open-plan kitchen and living area serves as the heart of the home, featuring a ceiling fan, a split-system air conditioning unit, and plenty of natural light. The wrap-around kitchen is both practical and inviting, equipped with ample bench and cabinetry space, a freestanding oven, and a breakfast bar perfect for casual dining or entertaining. Vinyl plank flooring flows throughout, adding a touch of modern elegance.The master bedroom offers a tranquil retreat with its built-in robe featuring mirrored sliders, ceiling fan, and split-system air conditioning. A well-sized secondary bedroom also includes a mirrored built-in robe, while the bathroom is neatly presented with a shower and vanity, complemented by a separate WC for added convenience. The home also includes a functional laundry, making everyday living effortless.Step outside to enjoy the expansive alfresco area, a perfect spot for entertaining family and friends. The spacious courtyard and landscaped grassed area provide plenty of room to relax or play, while a garden shed adds extra storage. Contact Michael Keil today to register your interest!Property Features:? Stylish duplex? Exposed brick facade? Spacious front lawn? Foyer-style entry ? Open plan kitchen and living room with ceiling fan, lots of natural light and split system air conditioning unit? Wrap around kitchen with ample bench and cabinetry, freestanding oven, and breakfast bar ? Spacious master bedroom with built in robe with mirrored slider, ceiling fan and split system air conditioning unit ? Well sized secondary bedroom with built in robe with mirrored slider ? Bathroom with shower, and vanity ? Separate WC ? Laundry ? Large alfresco ? Spacious courtyard and landscaped grassed area? Garden shed? Vinyl plank flooring ? New hot water system ? New blinds ? New side gate? Large block of approximately 500 sqm? Water Rates: $791.69 pa? Council Rates: $1,671.00 paLocation Features:? Walking distance to Gosnells Train Station, Gosnells Shops and Gosnells Street Markets? Easy access to the city? Close to Wirrabirra Primary School and Gosnells Primary School? Numerou parks nearbyDisclaimer:This information is provided for general information purposes only and is based on information provided by the Seller and may be subject to change. No warranty or representation is made as to its accuracy and interested parties should place no reliance on it and should make their own independent enquiries.
Property History for 53b Eynesford St, Gosnells, WA 6110
- 31 Dec 2024Sold for $450,000
- 02 Dec 2024Listed for Sale From $475,000
- 18 Nov 2022Sold for $265,000

Recent sales nearby
See more recent sales nearby/assets/perm/2u2bbjg3zai6nbdyeo3arpfhx4?signature=e7db5746312f1aa427c72fb05412c7d292bae0e0d4ad05b729d9e3f16f690814) 0
0/assets/perm/ojovobctoyi65mluu5uosobzui?signature=bf86964b1ed9a51a767d053de57edf36d35c0cec4afa80a73a69424bb14344a0) 0
0/assets/perm/rlzhzif6uqi6nca4qhhxcugqu4?signature=8d8f53f64b2a465f616b232d2ed546be585fb77fcd891eb0e3a2fec6cc2b8518) 0
0

Similar properties For Sale nearby
See more properties for sale nearby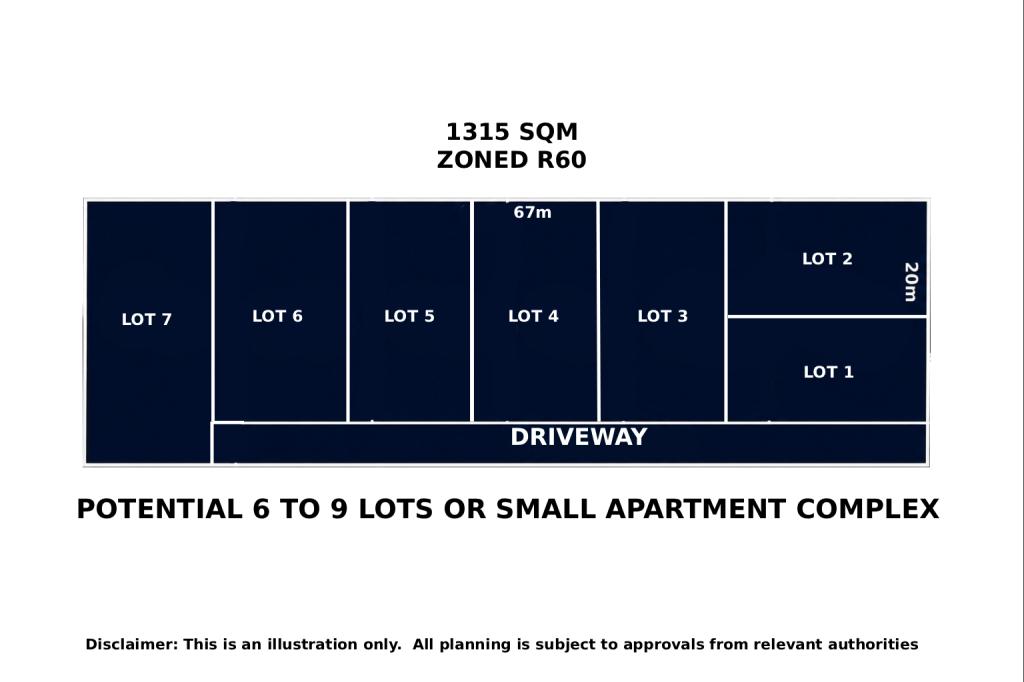 0
0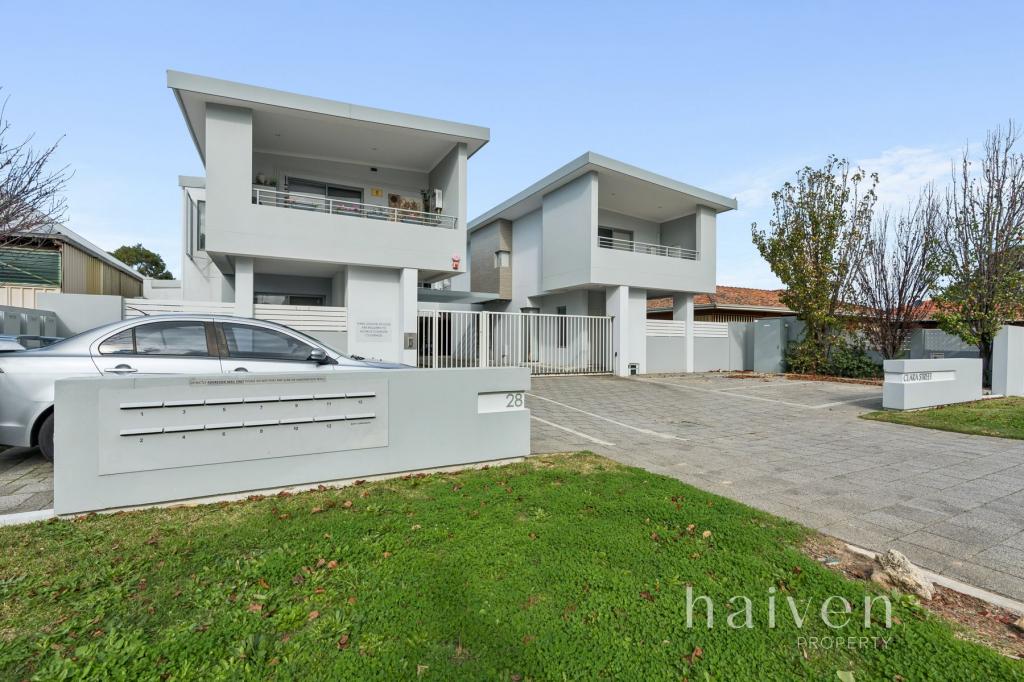 0
0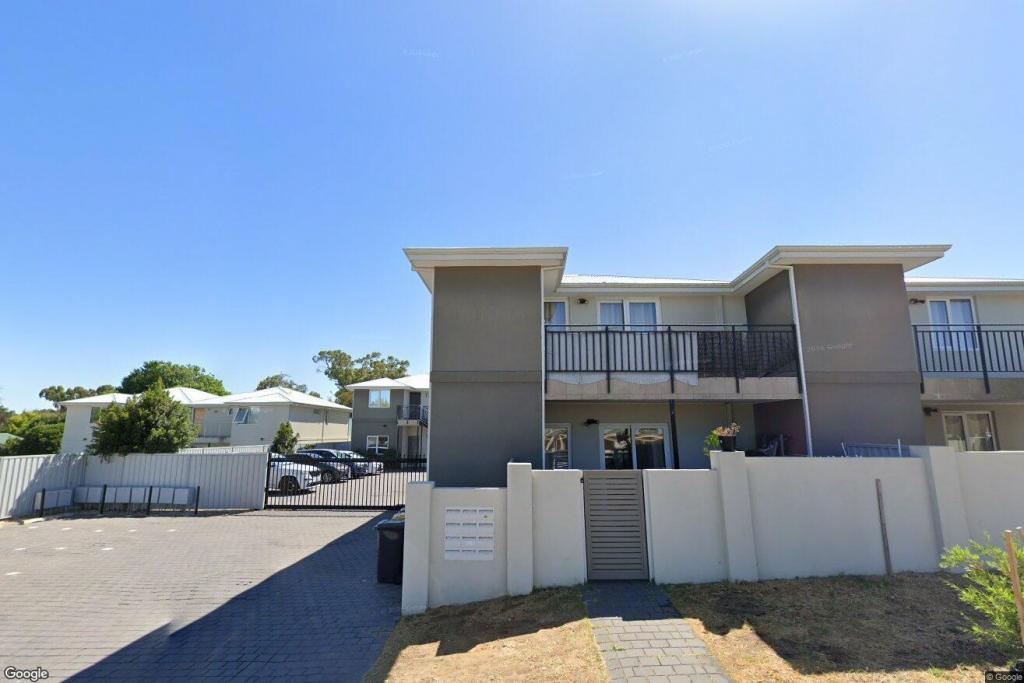 0
0
Similar properties For Rent nearby
See more properties for rent nearby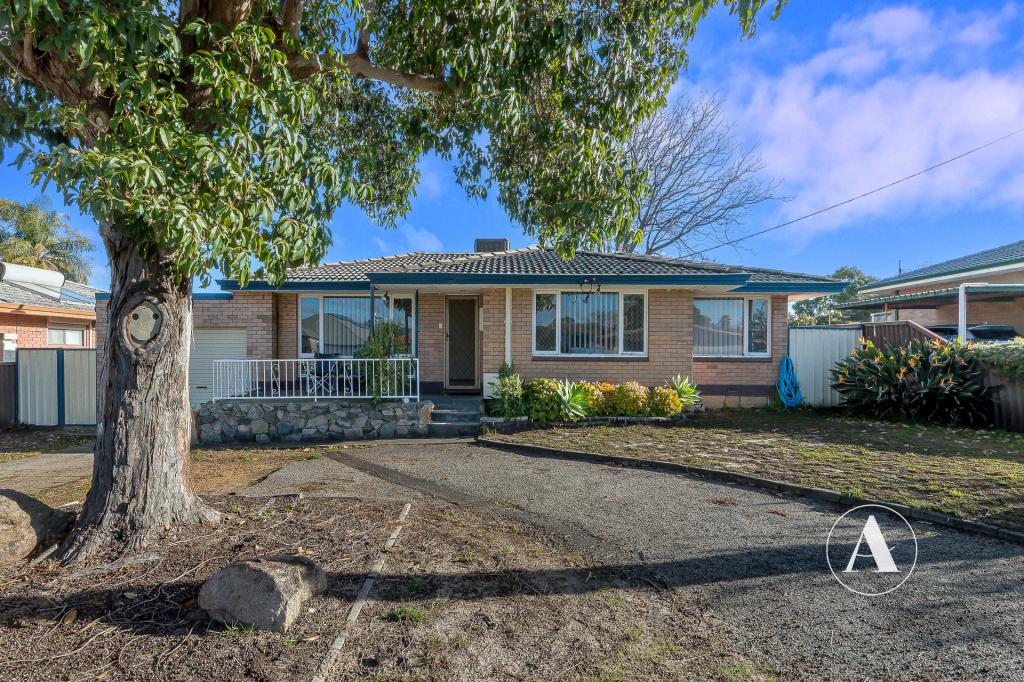 0
0
 0
0
About Gosnells 6110
The size of Gosnells is approximately 14.8 square kilometres. There are 54 parks, covering nearly 15.7% of the total area. The population of Gosnells in 2016 was 20293 people. By 2021 the population was 21149 showing a population growth of 4.2% in the area during that time. The predominant age group in Gosnells is 30-39 years. Households in Gosnells are primarily couples with children and are likely to be repaying $1400 - $1799 per month on mortgage repayments. In general, people in Gosnells work in a trades occupation.In 2021, 64.30% of the homes in Gosnells were owner-occupied compared with 66.70% in 2016.
Gosnells has 9,814 properties. Over the last 5 years, Houses in Gosnells have seen a 146.22% increase in median value, while Units have seen a 148.35% increase. As at 31 July 2026:
- The median value for Houses in Gosnells is $810,560 while the median value for Units is $618,468.
- Houses have a median rent of $650 while Units have a median rent of $605.
Suburb Insights for Gosnells 6110
Market Insights
Gosnells Trends for Houses
N/A
N/A
View TrendN/A
N/A
Gosnells Trends for Units
N/A
N/A
View TrendN/A
N/A
Neighbourhood Insights
© Copyright 2026. RP Data Pty Ltd trading as Cotality (Cotality). All rights reserved. No reproduction, distribution, or transmission of the copyrighted materials is permitted. The information is deemed reliable but not guaranteed.
While Cotality uses commercially reasonable efforts to ensure the Cotality Data is current, Cotality does not warrant the accuracy, currency or completeness of the Cotality Data and to the full extent permitted by law excludes all loss or damage howsoever arising (including through negligence) in connection with the Cotality Data.
This product uses cookies and other similar technologies to improve and customise your browsing experience, to tailor content and adverts, and for analytics and metrics regarding visitor usage on this product and other media. We may share cookie and analytics information with third parties for the purposes of advertising. By continuing to use our website, you consent to cookies being used. View our Privacy Policy here.
X
