
43 James StreetGosnells WA 6110

Property Details for 43 James St, Gosnells
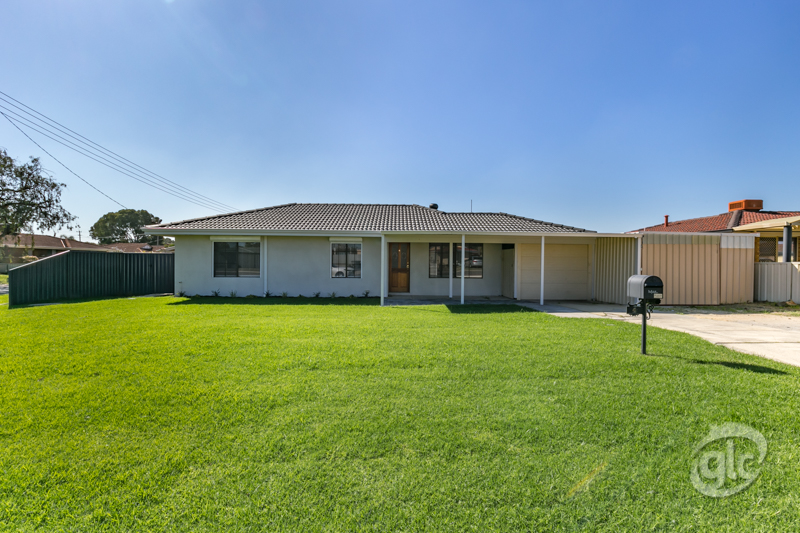
43 James St, Gosnells is a 4 bedroom, 1 bathroom House with 1 parking spaces and was built in 1973. The property has a land size of 758m2 and floor size of 103m2. While the property is not currently for sale or for rent, it was last sold in August 2026. There are other 4 bedroom House sold in Gosnells in the last 12 months.
Last Listing description (September 2026)
Solid, spacious and still proudly rocking its 1970s swagger, this original brick and tile family classic sits on a generous block in a quiet street and comes absolutely loaded with potential. A spacious central living hub keeps everyone connected, indoor outdoor entertaining takes care of the gatherings and a huge blank canvas of a backyard leaves room to dream big future swimming pool, granny flat, workshop or whatever else takes your fancy. The character arches, feature tinted glass windows and good old fashioned brick barbecue remain gloriously intact too, because some seventies statements simply refuse to retire.
Add the exciting possibilities surrounding the governments proposed R20 planning changes for blocks of 700sqm or more and there may be even more reason to think creatively about what comes next. Keep the retro, renovate the lot, conquer the yard or explore the amazing scope on offer the only thing small here is the shortage of ideas!
THE HOME
1 bathroom
Living
Dining / kitchen
Laundry
1 wc
Indoor outdoor patio/alfresco
Generous 18.85 metre (approx.) frontage
Built approximately 1973
FEATURES
Solid brick and tile construction
Fresh Carpets to all Bedrooms
An opportunity to add your own personal modern touches throughout, where you see fit
Spacious and raised front main bedroom with low maintenance timber look flooring
Huge living room with easy care wood look floors, arched windows, split system air conditioning and a manual security window roller shutter
Tiled and adjacent open plan dining and kitchen area with a skylight, charming brickwork, a storage pantry, a Simpson four burner electric cooktop, a separate Westinghouse oven and manual roller shutters
A single door shuts off the minor sleeping quarters, complete with a separate wc
Carpeted fourth bedroom with a ceiling fan, built in double door wardrobes, over head storage and a manual roller shutter
Carpeted third bedroom with a fan, desk/make up nook, two sets of built in double robes with storage above and a manual roller shutter for peace of mind
Light, bright and carpeted second bedroom with a ceiling fan, four doors of BIRs and over head cupboards and semi ensuite access into the bathroom, where simplicity shines through in the form of a Roman bath/shower, a powder vanity, under bench storage and heat lamps
Separate laundry with external/side access
Solar power panels
Ducted and zoned reverse cycle air conditioning
Feature ceiling cornices
Skirting boards
Security doors and screens
Solar hot water system
OUTSIDE FEATURES
Enclosed indoor outdoor alfresco/patio off the living room, extending entertaining further to a connecting rear patio with a brick barbecue
Massive backyard with lawn, room for fun and games and a classic family size clothesline of Hills Hoist vintage
Established gardens and front yard lawns
Side citrus garden
Large corner garden shed at the rear
Single side access gate to the backyard
PARKING
Large pitched double carport with double side access gates to the backyard
Extra driveway parking space
LOCATION
You will absolutely adore living just metres from beautiful Mary Carroll Park, Recently upgraded and Awarded WA Park of the year with its picturesque lakes, with only a matter of minutes separating your front doorstep from a wealth of community sporting facilities, Gosnells Central Shopping Centre, Gosnells Primary School, Both Gosnells Seaforth Train Stations. Surrounding the area are other lush local parklands, major arterial roads and an array of everyday amenities all within arms reach. Convenience amidst a melody of birdsong, theres nothing better.
TITLE DETAILS
Lot 40 on Plan 10355
Volume 1338 Folio 229
LAND AREA
759 sq. metres
ZONING
R20
ESTIMATED RENTAL RETURN
$670-700pw
OUTGOINGS
City of Gosnells: $1,960.00 / annum 26/27
Water Corporation: $1,072.26 / annum 25/26
Property History for 43 James St, Gosnells, WA 6110
- 29 Aug 2026Sold for $712,000
- 20 Aug 2026Listed for Sale SOLD WITH DAVID KEAY

Recent sales nearby
See more recent sales nearby/assets/perm/zukv5csv4yi6vjbkqmbffq4j3a?signature=036735e2fb19003b0245507fa690fff5bfe851667359d487201760cf7438bf55) 0
0/assets/perm/uje6c5v6bii6nlwpwvo3zz5hxa?signature=bb4ef5d432c59db381fde8f4c4294ea6ce0bd17b1b54bbe106b57bc41c85f741) 0
0
/assets/perm/u3pvakf6oyi6nouwahzybxpcvy?signature=042be5a3931d4e3a41506e972a14d5e05b6c175c07f6aa98bfb8b772ec67620b) 0
0Similar properties For Sale nearby
See more properties for sale nearby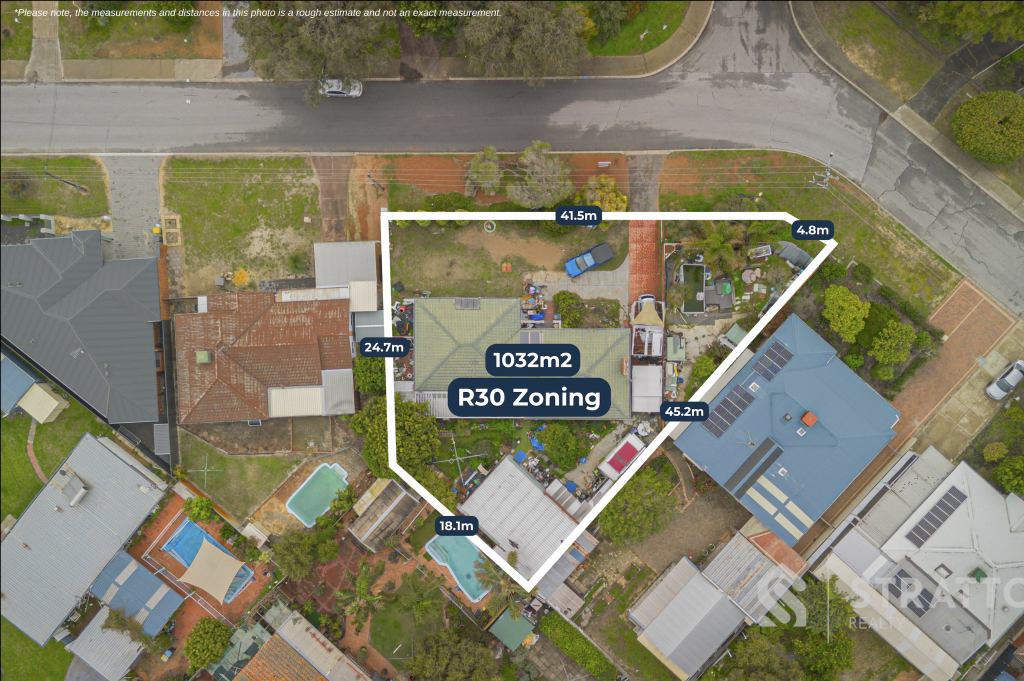 0
0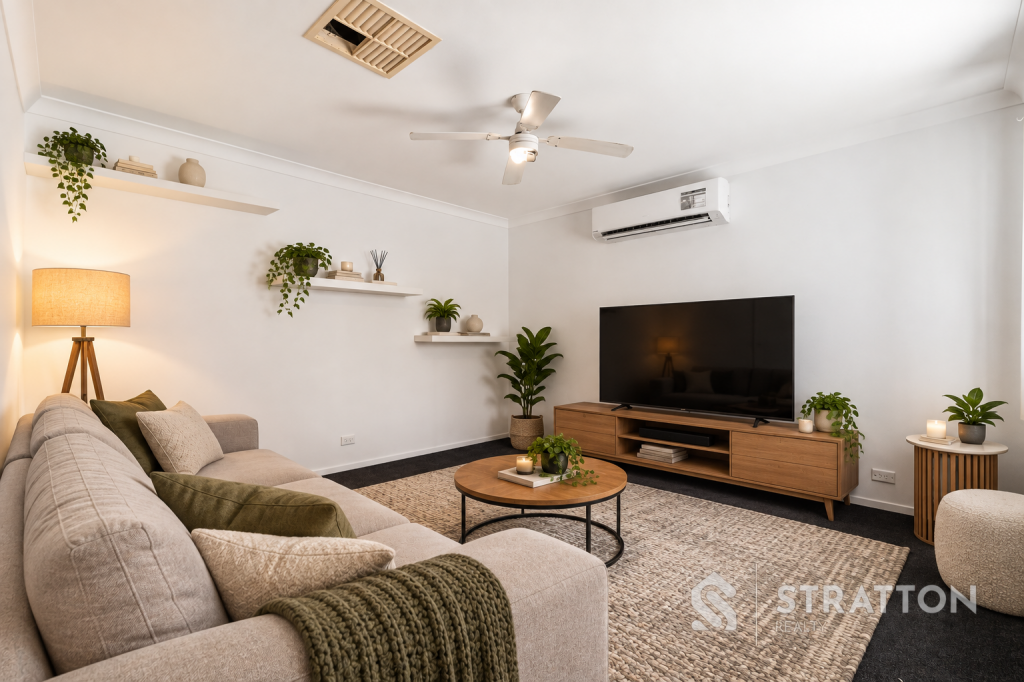 0
0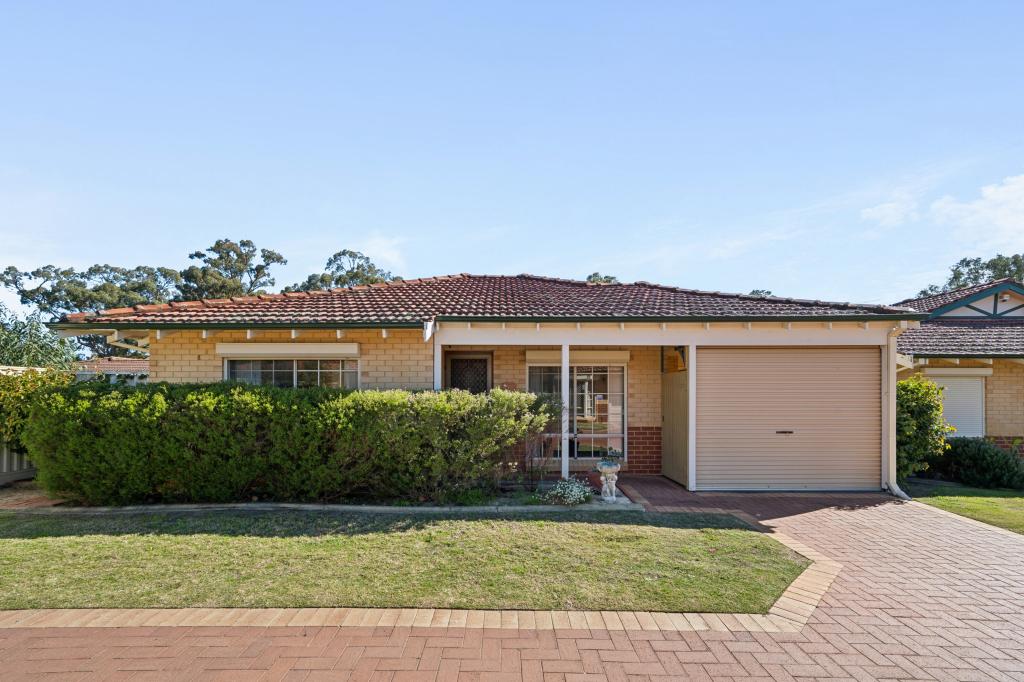 0
0
Similar properties For Rent nearby
See more properties for rent nearby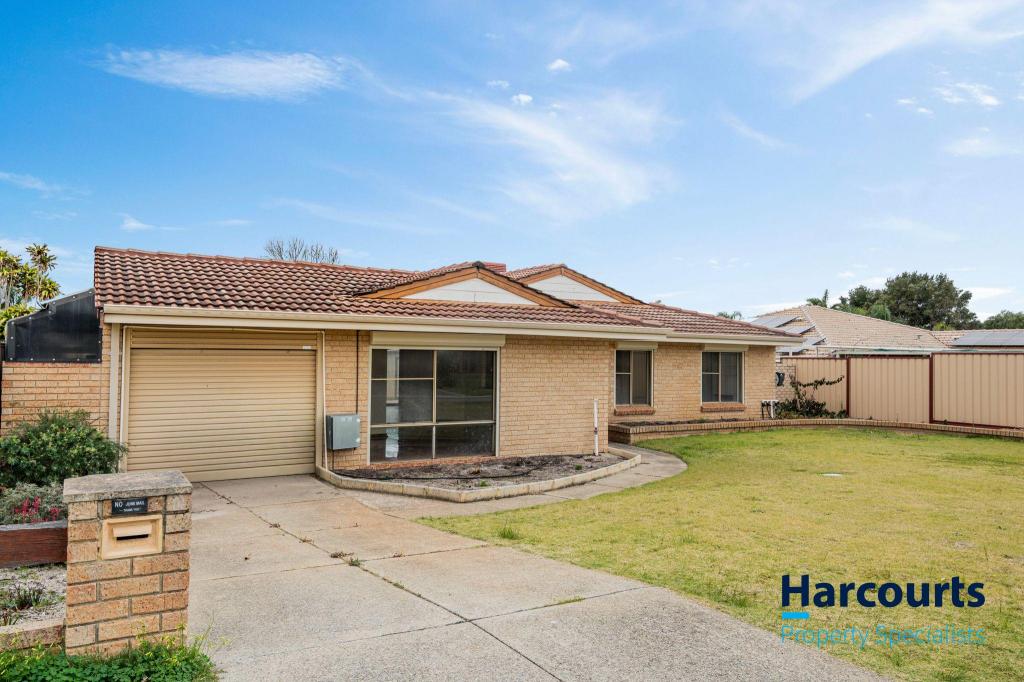 0
0
 0
0
About Gosnells 6110
The size of Gosnells is approximately 14.8 square kilometres. There are 54 parks, covering nearly 15.7% of the total area. The population of Gosnells in 2016 was 20293 people. By 2021 the population was 21149 showing a population growth of 4.2% in the area during that time. The predominant age group in Gosnells is 30-39 years. Households in Gosnells are primarily couples with children and are likely to be repaying $1400 - $1799 per month on mortgage repayments. In general, people in Gosnells work in a trades occupation.In 2021, 64.30% of the homes in Gosnells were owner-occupied compared with 66.70% in 2016.
Gosnells has 9,821 properties. Over the last 5 years, Houses in Gosnells have seen a 135.37% increase in median value, while Units have seen a 140.81% increase. As at 31 August 2026:
- The median value for Houses in Gosnells is $789,265 while the median value for Units is $599,100.
- Houses have a median rent of $650 while Units have a median rent of $613.
Suburb Insights for Gosnells 6110
Market Insights
Gosnells Trends for Houses
N/A
N/A
View TrendN/A
N/A
Gosnells Trends for Units
N/A
N/A
View TrendN/A
N/A
Neighbourhood Insights
© Copyright 2026. RP Data Pty Ltd trading as Cotality (Cotality). All rights reserved. No reproduction, distribution, or transmission of the copyrighted materials is permitted. The information is deemed reliable but not guaranteed.
While Cotality uses commercially reasonable efforts to ensure the Cotality Data is current, Cotality does not warrant the accuracy, currency or completeness of the Cotality Data and to the full extent permitted by law excludes all loss or damage howsoever arising (including through negligence) in connection with the Cotality Data.
This product uses cookies and other similar technologies to improve and customise your browsing experience, to tailor content and adverts, and for analytics and metrics regarding visitor usage on this product and other media. We may share cookie and analytics information with third parties for the purposes of advertising. By continuing to use our website, you consent to cookies being used. View our Privacy Policy here.
X
