
4/11 Wheatley StreetGosnells WA 6110
Property Details for 4/11 Wheatley St, Gosnells
4/11 Wheatley St, Gosnells is a 3 bedroom, 2 bathroom House with 2 parking spaces. The property has a land size of 244m2.
Last Listing description (March 2026)
An outstanding opportunity to secure a brand-new, off the plan residence within a boutique development of just four thoughtfully designed homes, offering contemporary living, comfort and long-term appeal.
Each home features a functional 3-bedroom, 2-bathroom floor plan with a secure double garage, positioned on approximately 244m2 of land and providing circa 135m2 of floor space. Designed and constructed by Metro Strata Developments, the homes place a strong emphasis on functionality, efficient use of space and low-maintenance living, making them well suited to first home buyers, downsizers, investors and FIFO workers alike.
The interiors have been carefully designed to maximise natural light and create a seamless flow throughout the home. Open plan kitchen, living and dining areas form the central living space, complemented by increased ceiling heights that enhance the sense of openness. Generously proportioned bedrooms, modern bathrooms and private outdoor courtyards complete the overall lifestyle offering.
Featuring an all electric design, contemporary elevations and durable, low maintenance finishes, these homes are designed to meet modern living standards while remaining practical and cost-effective to maintain over time.
Construction is anticipated for completion in Q1 - Q2 of 2027, providing buyers with the opportunity to secure their position today while planning with confidence for the future.
Features include:
- Three generously sized bedrooms, all with built-in robes, including a master suite with walk-in robe
- Stylish master ensuite comprising vanity, shower and WC
- Contemporary main bathroom with vanity, shower and full-size bath
- Separate WC for added convenience
- Functional laundry with trough, linen storage and provision for a washing machine
- Light-filled open-plan kitchen, living and dining area designed for modern living
- Increased ceiling heights of approximately 2.55m (31-course ceiling), enhancing space and natural light
- Private courtyard and alfresco area, ideal for outdoor entertaining
- Secure double garage
- Modern all-electric home design
*Please contact Joshua Carroll for a complete Buyer Information Pack, including full specifications*
Located within an established and well-connected part of Gosnells, 119 Wheatley Street offers convenient access to everyday amenities, public transport options and major road links. Whether commuting to the CBD, accessing local schools and shopping facilities, or enjoying nearby parks and recreational areas, this location delivers a balanced lifestyle supported by strong long-term appeal.
Approximate distances to key amenities:
-Gosnells Train Station - approx. 1.0 km
-Centuria Gosnells Shopping Centre - approx. 1.2 km
-Albany Highway - approx. 1.0 km
-Tonkin Highway - approx. 3.5 km
-Gosnells Primary School - approx. 1.3 km
-Southern River College - approx. 2.5 km
-Local parks and reserves - within walking distance
-Perth CBD - approx. 25 km
Disclaimer:
Information is provided for general purposes only and is subject to change. Images, renders and plans are illustrative only and may not represent the final product. No warranty is given as to accuracy and interested parties must rely on their own enquiries.
Property History for 4/11 Wheatley St, Gosnells, WA 6110
- 20 Dec 2025Listed for Sale Contact agent for prices!

Recent sales nearby
See more recent sales nearby/assets/perm/mzfwe2h75ei6ta6ck7n5fr4onm?signature=10b0c6e60b18de6b8cbfdaeb0780cd76bad7a96f6ae2259a20af1159d715cb03) 0
0

/assets/perm/a45q7sv46ei6nnrbphiot4dsbi?signature=93861dae95ce0e06d945e971d7a803f5e1228749ff19cb3db24ea2dc8674e418) 0
0

Similar properties For Sale nearby
See more properties for sale nearby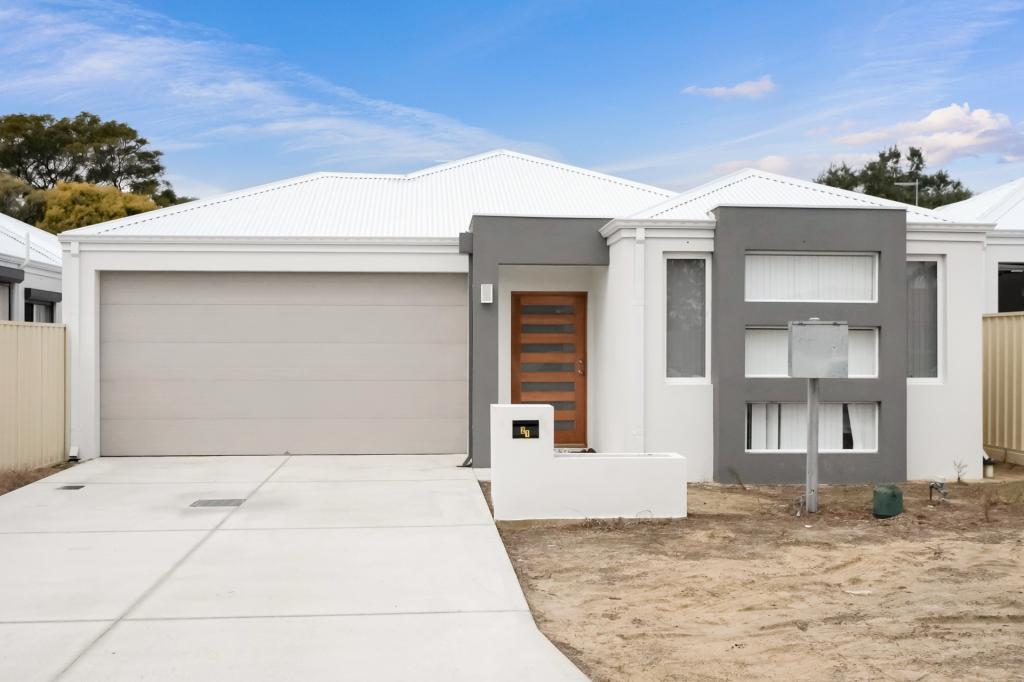 0
0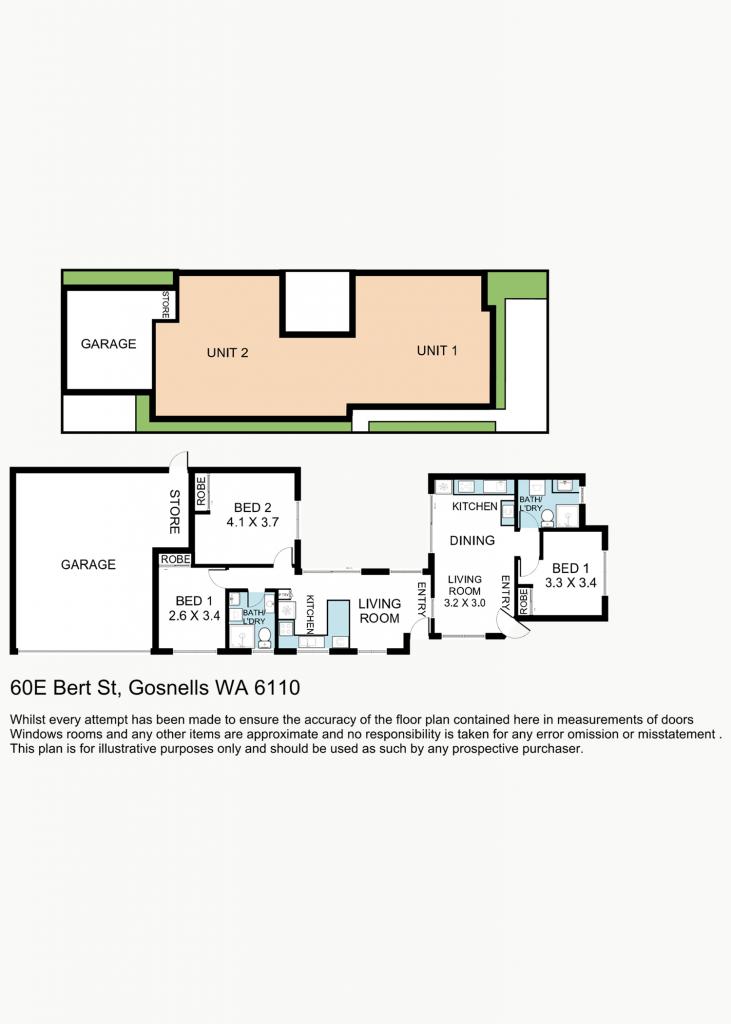 0
0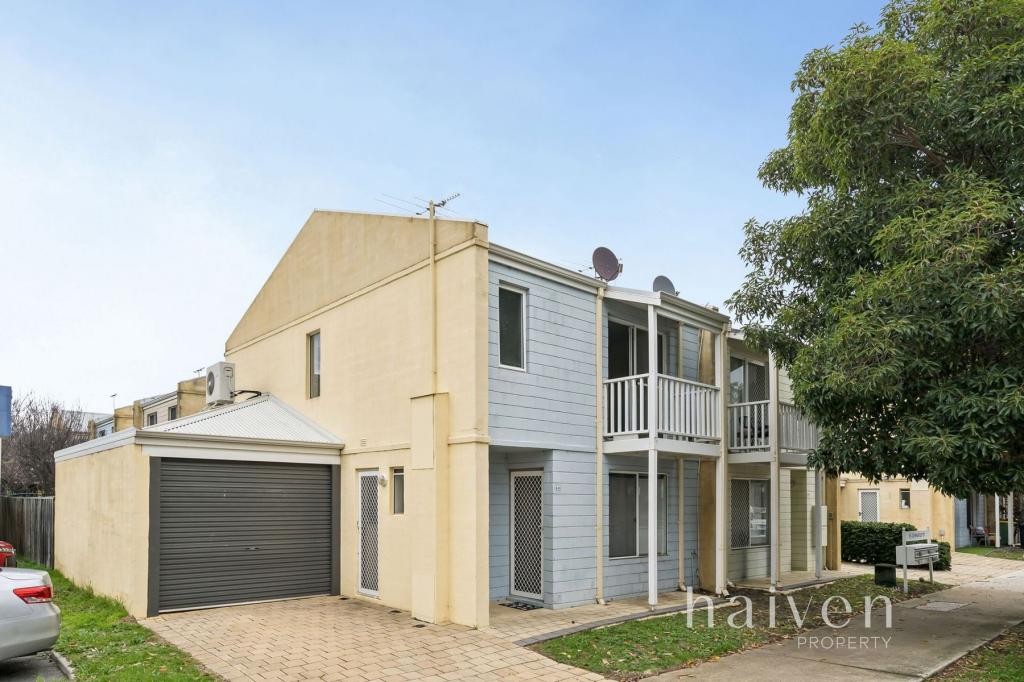 0
0Similar properties For Rent nearby
See more properties for rent nearby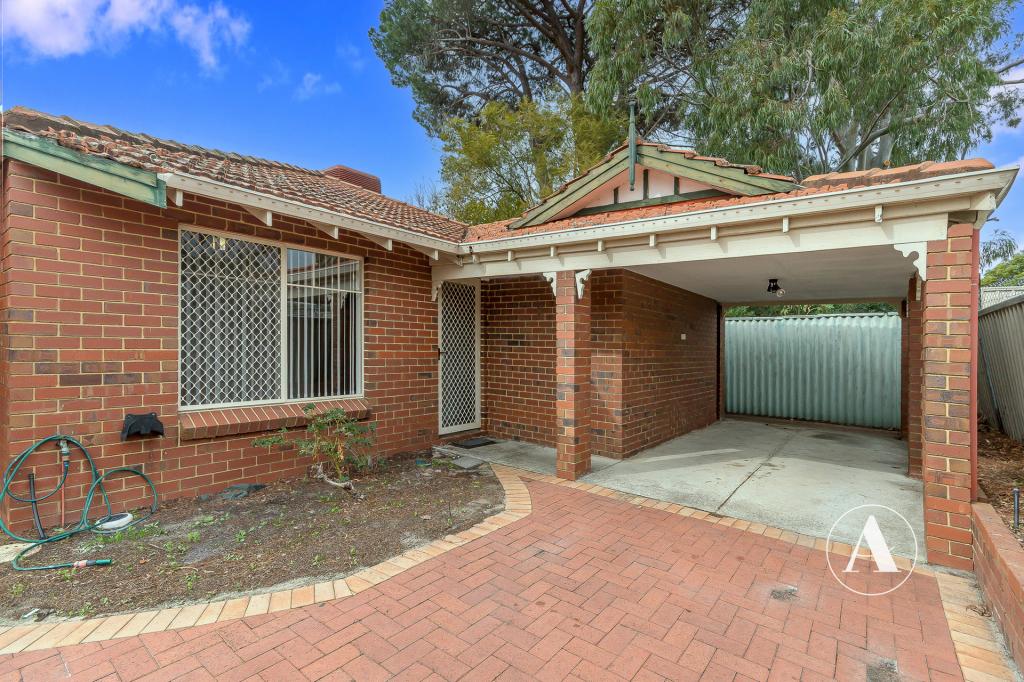 0
0
 0
0
 0
0
About Gosnells 6110
The size of Gosnells is approximately 14.8 square kilometres. There are 54 parks, covering nearly 15.7% of the total area. The population of Gosnells in 2016 was 20293 people. By 2021 the population was 21149 showing a population growth of 4.2% in the area during that time. The predominant age group in Gosnells is 30-39 years. Households in Gosnells are primarily couples with children and are likely to be repaying $1400 - $1799 per month on mortgage repayments. In general, people in Gosnells work in a trades occupation.In 2021, 64.30% of the homes in Gosnells were owner-occupied compared with 66.70% in 2016.
Gosnells has 9,803 properties. Over the last 5 years, Houses in Gosnells have seen a 146.22% increase in median value, while Units have seen a 148.35% increase. As at 31 July 2026:
- The median value for Houses in Gosnells is $810,560 while the median value for Units is $618,468.
- Houses have a median rent of $650 while Units have a median rent of $605.
Suburb Insights for Gosnells 6110
Market Insights
Gosnells Trends for Houses
N/A
N/A
View TrendN/A
N/A
Gosnells Trends for Units
N/A
N/A
View TrendN/A
N/A
Neighbourhood Insights
© Copyright 2026. RP Data Pty Ltd trading as Cotality (Cotality). All rights reserved. No reproduction, distribution, or transmission of the copyrighted materials is permitted. The information is deemed reliable but not guaranteed.
While Cotality uses commercially reasonable efforts to ensure the Cotality Data is current, Cotality does not warrant the accuracy, currency or completeness of the Cotality Data and to the full extent permitted by law excludes all loss or damage howsoever arising (including through negligence) in connection with the Cotality Data.
This product uses cookies and other similar technologies to improve and customise your browsing experience, to tailor content and adverts, and for analytics and metrics regarding visitor usage on this product and other media. We may share cookie and analytics information with third parties for the purposes of advertising. By continuing to use our website, you consent to cookies being used. View our Privacy Policy here.
X
