
38 Chamberlain StreetGosnells WA 6110
Property Details for 38 Chamberlain St, Gosnells
38 Chamberlain St, Gosnells is a 8 bedroom, 2 bathroom House with 4 parking spaces and was built in 1969. The property has a land size of 2229m2 and floor size of 209m2. While the property is not currently for sale or for rent, it was last sold in January 2023.
Last Listing description (March 2023)
Harcourts Home Real Estate are proud to present 38 Chamberlain Street Gosnells. This large four bedroom two bathroom home with three living areas is perfect for the growing family. There's plenty of room for all the family to move around comfortably inside and out. The block size is approximately 2,229 sqm and zoning is R17.5.
At the entrance of the property is a tranquil area including ferns, lush green plants and a gorgeous waterfall which sets the tone for this lovely, inviting home.
There's a lovely outdoor entertaining area near the sparkling below ground swimming pool that makes it an easy space to relax and enjoy being with family and friends all year round.
There's room to park 3 cars under cover in the carport and a good size shed in the backyard with 3 phase power for the handyperson of the family to tinker away in.
All the bedrooms have their very own access to the outdoor patio area which gives you a lovely outlook of the pool and the yard.
A few features inside the home include:
- Kitchen renovated approximately one year ago. Including soft close drawers, new gas cooktop, electric oven, plenty of cupboard space, an exhaust fan and good size double door walk-in pantry
- Dining area with split system air conditioner, wooden shutters on windows
- Living area with feature stone walls, split system air conditioner, angled beams, shelves and security sliding door to the outdoor entertaining area
- Family area with exposed brick, wood combustion heater and fan
- Master bed with large walk-in robe, fan, wall mount air conditioner and security & sliding door to the outdoor patio area
- Ensuite with shower, separate toilet, single vanity and double hand rail
- 2nd bedroom is a good size with triple mirrored built-in, fan, security & sliding door to outside
- 3rd & 4th bedrooms with built-in robe, built-in desk & drawers, fan and security & sliding door to outside
- Main bathroom has a double shower (one shower head) and a single sink vanity
- Laundry with tiled flooring, linen press behind door, clothesline outside under cover
- Linen press in the hallway
- Games/sitting room with concrete flooring, curtains & door to the backyard
- Office area with shelves, stone walls and bench
- Tiled hallway with door to close off bedrooms from the living areas
- Solar hot water system
- Solar panels
- Fully secured home with alarm
Some features outside include:
- Gazebo with insulation, party lights & mist spray to remain and shelving on poles
- Mains gas barbeque and fridge to remain
- Outdoor blinds all along where the bedrooms are
- Tack room near carport which provides plenty of storage area
- Bore
- Reticulated front & back gardens
- Front yard with lawned area and 2 x orange trees
- Back yard has lawned area, 2 x lemon trees, grapevine, mango and avocado
- Brick house with concrete flooring, light and sink with shelves
- Shed with 3 phase power and carport with manual roller door and fan
- Lean to at the back of the shed
- Gate to the back yard
- Rainwater 1500L (drinking water)
- 12m x 5m (approximately) below ground pool with slide, soft edging that's non slip and paved
- Shade house
- Cat cage with cat door
- Dog kennel
- Zoning R17.5
The home is the below approximate distances from amenities:
- 52m to bus stop
- 1.1km to Ashburton Dve Primary School
- 1.4kms to Southern River College
- 2kms to St Munchin's Catholic School
- 3.4kms to Gosnells train station
- 3.7kms to Gosnells Shopping Precinct & food outlets
- 4.4kms to Coles Southern River
- 5.2kms to Lumen Christi College
This property will not disappoint and won't last long! Call our team today for your private inspection.
DISCLAIMER: The contained description is for advertising and marketing purposes only. Every care has been taken with the preparation of the information supplied. We can not guarantee their accuracy and accept no responsibility for the results of any actions taken, or any reliance placed upon this document. All interested persons are advised to make their own enquiries & satisfy themselves in all respects. The particulars contained in the text are not intended to form part of any contract.
Property History for 38 Chamberlain St, Gosnells, WA 6110
- 09 Jan 2023Sold for $655,000
- 22 Nov 2022Listed for Sale Not Disclosed
- 29 Mar 2019Sold for $550,000

Recent sales nearby
See more recent sales nearby/assets/perm/c4a4l2n45ii6nkeghm42usm5dm?signature=375c7e90aa1e28a262619d407297bcd688d732f5d1d3c8925cc234d1b0724698) 0
0

/assets/perm/ugfyhqadmai6veostuqjgb3iyq?signature=2b170b3175dedd4154dc9639e35f82c544a02f3a83289ceda760963b208e848c) 0
0
/assets/perm/md2w3tj224i63capmngdmn6cxm?signature=abe8bff0ad9518ade4dfc08f09bd10c4e3175e09b530c4271fbf830c3b76230e) 0
0Similar properties For Sale nearby
See more properties for sale nearby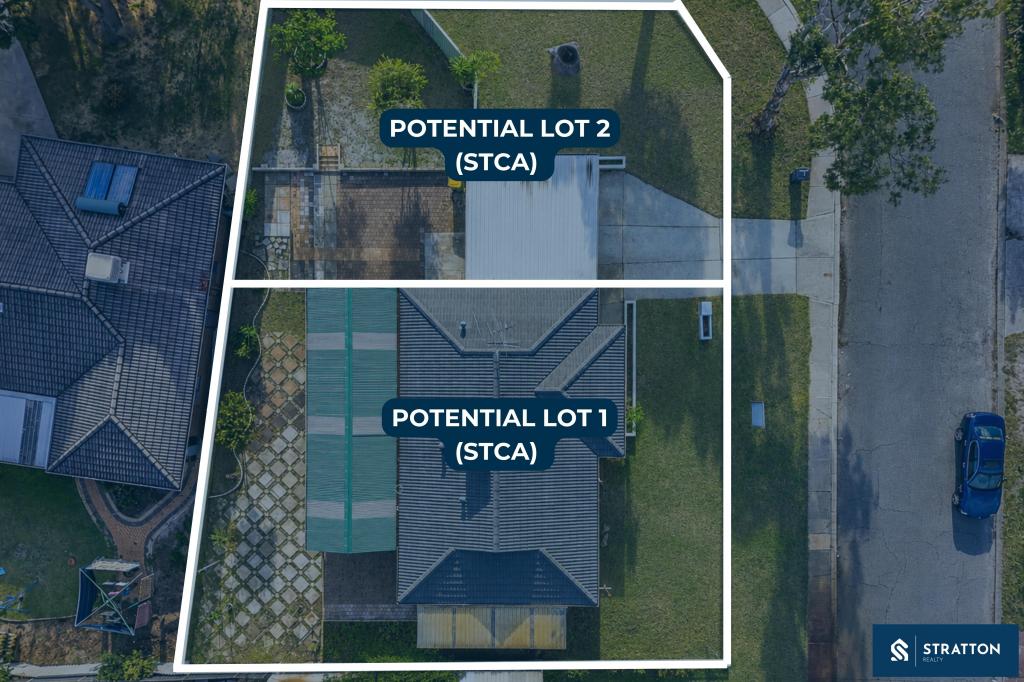 0
0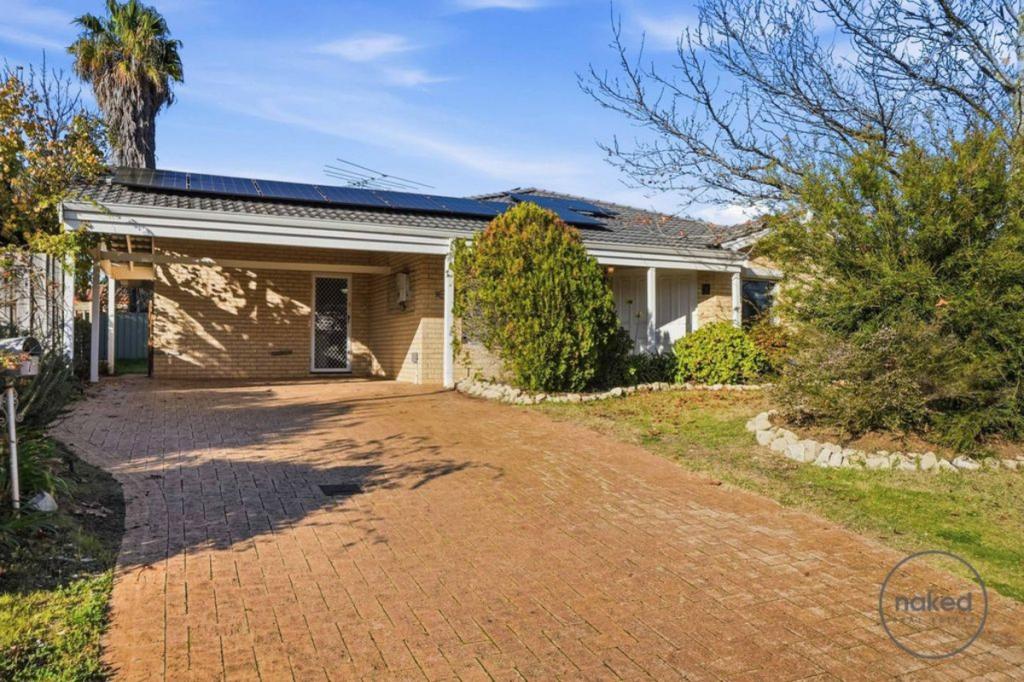 0
0
 0
0

Similar properties For Rent nearby
See more properties for rent nearby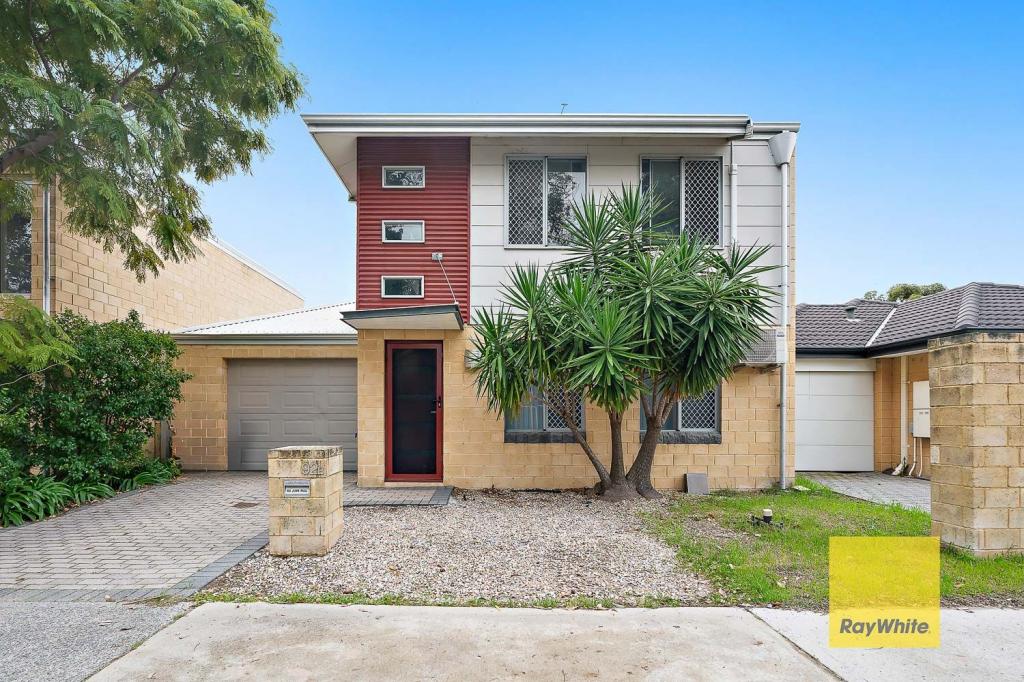 0
0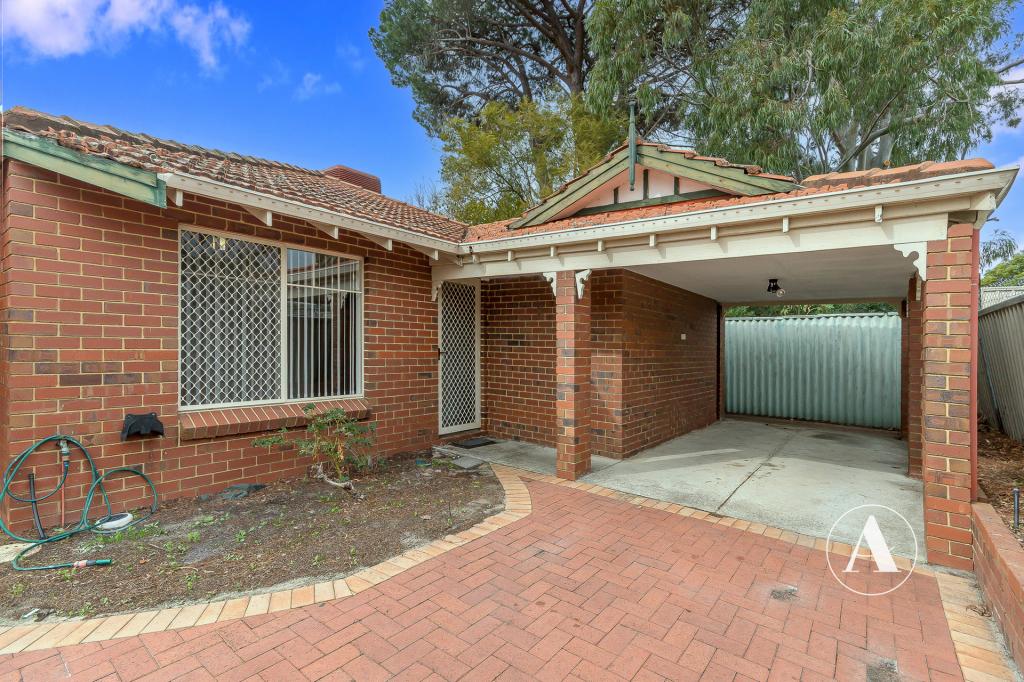 0
0
 0
0
About Gosnells 6110
The size of Gosnells is approximately 14.8 square kilometres. There are 54 parks, covering nearly 15.7% of the total area. The population of Gosnells in 2016 was 20293 people. By 2021 the population was 21149 showing a population growth of 4.2% in the area during that time. The predominant age group in Gosnells is 30-39 years. Households in Gosnells are primarily couples with children and are likely to be repaying $1400 - $1799 per month on mortgage repayments. In general, people in Gosnells work in a trades occupation.In 2021, 64.30% of the homes in Gosnells were owner-occupied compared with 66.70% in 2016.
Gosnells has 9,764 properties. Over the last 5 years, Houses in Gosnells have seen a 153.51% increase in median value, while Units have seen a 164.82% increase. As at 30 June 2026:
- The median value for Houses in Gosnells is $823,206 while the median value for Units is $646,750.
- Houses have a median rent of $650 while Units have a median rent of $600.
Suburb Insights for Gosnells 6110
Market Insights
Gosnells Trends for Houses
N/A
N/A
View TrendN/A
N/A
Gosnells Trends for Units
N/A
N/A
View TrendN/A
N/A
Neighbourhood Insights
© Copyright 2026. RP Data Pty Ltd trading as Cotality (Cotality). All rights reserved. No reproduction, distribution, or transmission of the copyrighted materials is permitted. The information is deemed reliable but not guaranteed.
While Cotality uses commercially reasonable efforts to ensure the Cotality Data is current, Cotality does not warrant the accuracy, currency or completeness of the Cotality Data and to the full extent permitted by law excludes all loss or damage howsoever arising (including through negligence) in connection with the Cotality Data.
This product uses cookies and other similar technologies to improve and customise your browsing experience, to tailor content and adverts, and for analytics and metrics regarding visitor usage on this product and other media. We may share cookie and analytics information with third parties for the purposes of advertising. By continuing to use our website, you consent to cookies being used. View our Privacy Policy here.
X
