
3 Cue CourtGosnells WA 6110


Property Details for 3 Cue Ct, Gosnells
3 Cue Ct, Gosnells is a 3 bedroom, 1 bathroom House with 1 parking spaces. The property has a land size of 712m2. While the property is not currently for sale or for rent, it was last sold in July 2026. There are other 3 bedroom House sold in Gosnells in the last 12 months.
Last Listing description (July 2026)
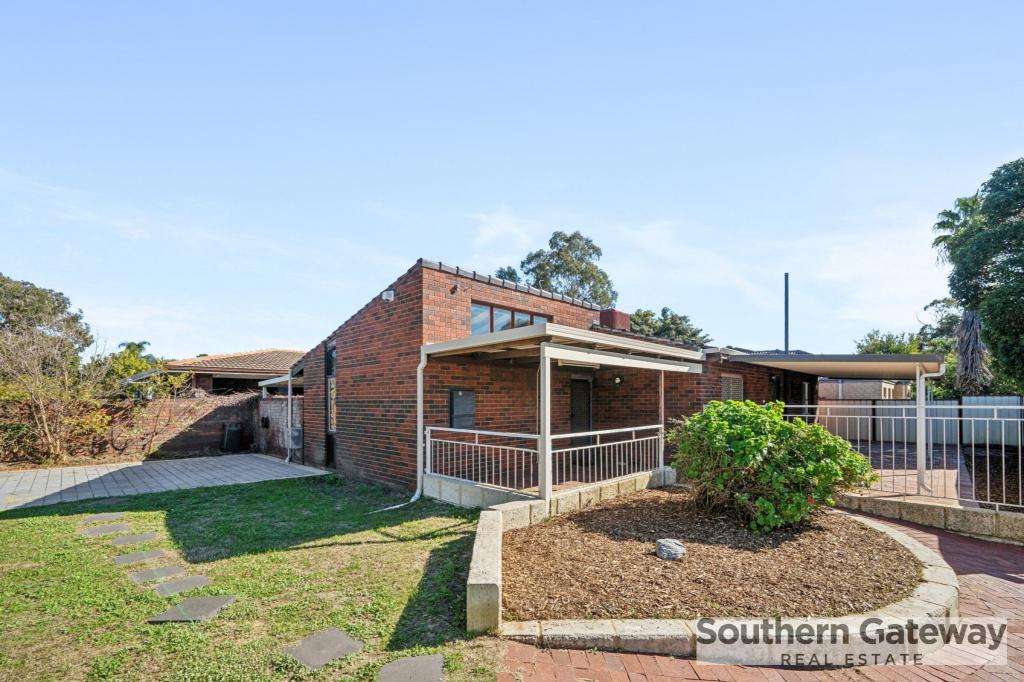
Perfectly positioned in a highly sought-after cul-de-sac, this stunning fully renovated residence showcases a beautiful blend of Mediterranean-inspired design and contemporary comfort on a generous 712sqm (approx.) block.
From the moment you arrive, you'll be impressed by the home's striking street appeal. The beautifully paved front fa�ade and entrance create an inviting first impression, while the newly landscaped garden wall and brand-new fencing surrounding the property provide privacy, security, and a polished finish.
Step inside and discover a home that has been thoughtfully transformed from top to bottom. Engineered oak flooring flows throughout the residence, complemented by stylish downlights that enhance the warmth and sophistication of every space.
The heart of the home is the stunning designer kitchen, where functionality meets luxury. Featuring brand-new appliances, quality benchtops, custom cabinetry, an integrated refrigerator, and integrated dishwasher, it is perfectly designed for modern living and effortless entertaining.
The spacious lounge room offers year-round comfort with a split-system air conditioner, while the master bedroom serves as a peaceful retreat complete with a built-in robe, split-system air conditioning, and dimmable downlights for the perfect ambience.
The beautifully appointed bathroom is a standout feature, showcasing:
� Travertine flooring
� Marble countertop
� Vintage-inspired vanity
� Elegant fixtures and accessories
The laundry continues the home's high-end aesthetic with travertine flooring, a timber benchtop, garden outlook, and charming barn-style sliding doors connecting to the bathroom.
Additional features include:
� New doors throughout
� Engineered oak flooring throughout the home
� Downlights throughout
� Two split-system air conditioners
� Brand-new fencing surrounding the property
� Parking for additional two vehicles at the front of the home
Outdoor living has been thoughtfully designed to maximise enjoyment of the expansive block. The fully renovated enclosed patio features new flooring and wall panelling, creating an additional living and entertaining zone, while the backyard is enhanced by a pergola, providing the perfect setting for outdoor dining, family gatherings, or simply relaxing in your own private sanctuary.
Backing onto parkland, the property enjoys the added benefit of no rear neighbours, offering a wonderful sense of privacy and openness rarely found in suburban living.
Beautifully renovated, immaculately presented, and ready to move straight into, this exceptional home offers a lifestyle of comfort, style, and convenience in a peaceful cul-de-sac setting.
A home that truly needs to be seen to be appreciated.
Block size: Approx. 712sqm
Year Built: Approx. 1978
Shire Rates: Approx. $1865pa
Water Rates: Approx. $972pa
Disclaimer: All information contained therein is gathered from relevant third parties sources. We cannot guarantee or give any warranty about the information provided. Interested parties must rely solely on their own enquiries.
Property History for 3 Cue Ct, Gosnells, WA 6110
- 12 Jul 2026Sold for $775,000
- 25 Jun 2026Listed for Sale From $775,000
- 22 May 2023Sold for $406,600

Recent sales nearby
See more recent sales nearby/assets/perm/3xbk77g3yyi6nfz3rokcl7yrkm?signature=9fe69cda9d460e788e07298117e009306ab901897832633ff7f2979d9bcfa64b) 0
0/assets/perm/evfv6kn6eyi6nlpcu6q5wydoiq?signature=6c4927666f1ab6a5d7d1c26ebb743db74ecac0d4448056c1d2e7b8e5a4deaf90) 0
0/assets/perm/yevpbtv6oai6nl7f4vhoocvzpu?signature=7fd7ed6c8d7ed4fc927f5bba1f1523b83cf9f64876ba5a55f0014eea66630398) 0
0
Similar properties For Sale nearby
See more properties for sale nearby 0
0
 0
0 0
0Similar properties For Rent nearby
See more properties for rent nearby
 0
0
 0
0
About Gosnells 6110
The size of Gosnells is approximately 14.8 square kilometres. There are 54 parks, covering nearly 15.7% of the total area. The population of Gosnells in 2016 was 20293 people. By 2021 the population was 21149 showing a population growth of 4.2% in the area during that time. The predominant age group in Gosnells is 30-39 years. Households in Gosnells are primarily couples with children and are likely to be repaying $1400 - $1799 per month on mortgage repayments. In general, people in Gosnells work in a trades occupation.In 2021, 64.30% of the homes in Gosnells were owner-occupied compared with 66.70% in 2016.
Gosnells has 9,813 properties. Over the last 5 years, Houses in Gosnells have seen a 135.37% increase in median value, while Units have seen a 140.81% increase. As at 31 August 2026:
- The median value for Houses in Gosnells is $789,265 while the median value for Units is $599,100.
- Houses have a median rent of $650 while Units have a median rent of $613.
Suburb Insights for Gosnells 6110
Market Insights
Gosnells Trends for Houses
N/A
N/A
View TrendN/A
N/A
Gosnells Trends for Units
N/A
N/A
View TrendN/A
N/A
Neighbourhood Insights
© Copyright 2026. RP Data Pty Ltd trading as Cotality (Cotality). All rights reserved. No reproduction, distribution, or transmission of the copyrighted materials is permitted. The information is deemed reliable but not guaranteed.
While Cotality uses commercially reasonable efforts to ensure the Cotality Data is current, Cotality does not warrant the accuracy, currency or completeness of the Cotality Data and to the full extent permitted by law excludes all loss or damage howsoever arising (including through negligence) in connection with the Cotality Data.
This product uses cookies and other similar technologies to improve and customise your browsing experience, to tailor content and adverts, and for analytics and metrics regarding visitor usage on this product and other media. We may share cookie and analytics information with third parties for the purposes of advertising. By continuing to use our website, you consent to cookies being used. View our Privacy Policy here.
X
