
27A May StreetGosnells WA 6110
Property Details for 27a May St, Gosnells
27a May St, Gosnells is a 3 bedroom, 2 bathroom House with 2 parking spaces and was built in 2014. The property has a land size of 290m2 and floor size of 125m2. While the property is not currently for sale or for rent, it was last sold in May 2023.
Last Listing description (June 2025)
Not your average 3-bedroom 2 bathroom unit, the owners have individually designed this home to stand out among the crowd!
Situated on an easy care 290m2 block this home is sure to impress anyone looking for a low maintenance lifestyle with the convenience of being close to shops, medical facilities and public transport.
Everything you need is right at your doorstep including the shops, schools, parks, medical centres, public transport and access to major arterial roads allowing for convenient and easy living.
INSIDE
Spacious open plan living with sliding door that opens out the alfresco.
The master suite is tucked away positioned at the front of the home. The room itself is spacious featuring recessed ceilings and open style ensuite with double vanity and double shower as well as a large walk-in robe.
For the chef of the house, the kitchen offers loads of bench space, overhead storage, tiled splashbacks and 900mm stainless steel appliances with gas stove.
The secondary bedrooms are a generous size, all offering double sliding door built in robes positioned around a central bathroom down the rear wing of the home.
Separate theatre room for family movie nights or watching sports on the big screen features recessed ceiling and french entry doors
Ducted evaporative air-conditioning
OUTSIDE
Opening out from the main living area is the paved alfresco, a perfect space for entertaining family and friends or celebrating those special occasions.
Double garage with additional space for storage
Low maintenance paved backyard
SO MUCH, SO CLOSE
350m - Nearest Bus Stop
400m Gosnells Primary School
550m Mary Carroll Park
1.5km Coles Gosnells
2.4km Southern River College
*Distances are approximate, sourced from google maps.
PROPERTY DETAILS
Land Size: 290m2
Build Year: 2014
Built Area (Living): 125m2
Built Area (Total): m2
Builder: RedInk
Floor Plan: Available
Council Rates: $1591.99 Annually (Approx)
Water Rates: $986.88 Annually (Approx)
NBN: Available
BOOK AN INSPECTION
Inside and out this stunning family home combines all the features to make this a forever home and one to grow into.
Contact Gareth May on 0430 400 664 or gmay@attreerealestate.com.au
to arrange a private inspection.
DISCLAIMER: This document has been prepared for advertising and marketing purposes only. Whilst every care has been taken with the preparation of the particulars contained in the information supplied, believed to be correct, neither the Agent nor the client nor servants of both, guarantee their accuracy and accept no responsibility for the results of any actions taken, or reliance placed upon this document and interested persons are advised to make their own enquiries & satisfy themselves in all respects. The particulars contained are not intended to form part of any contract.
Property History for 27a May St, Gosnells, WA 6110
- 14 Jun 2023Listed for Sale Under Offer
- 28 May 2023Sold for $450,000
- 16 May 2018Listed for Rent - Price not available

Recent sales nearby
See more recent sales nearby

/assets/perm/mzfwe2h75ei6ta6ck7n5fr4onm?signature=10b0c6e60b18de6b8cbfdaeb0780cd76bad7a96f6ae2259a20af1159d715cb03) 0
0
Similar properties For Sale nearby
See more properties for sale nearby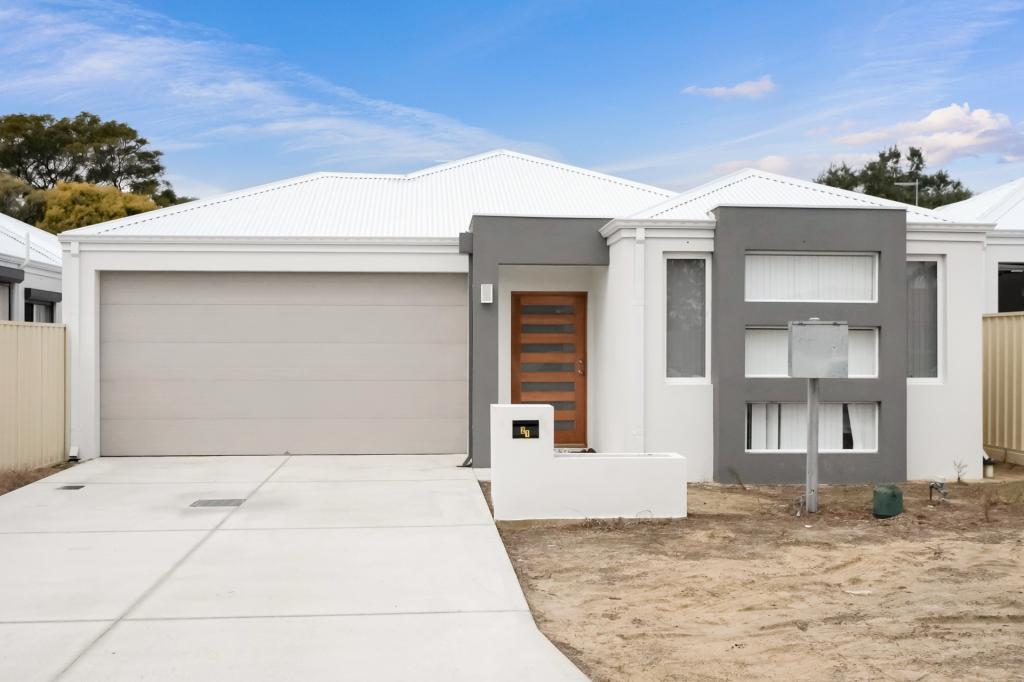 0
0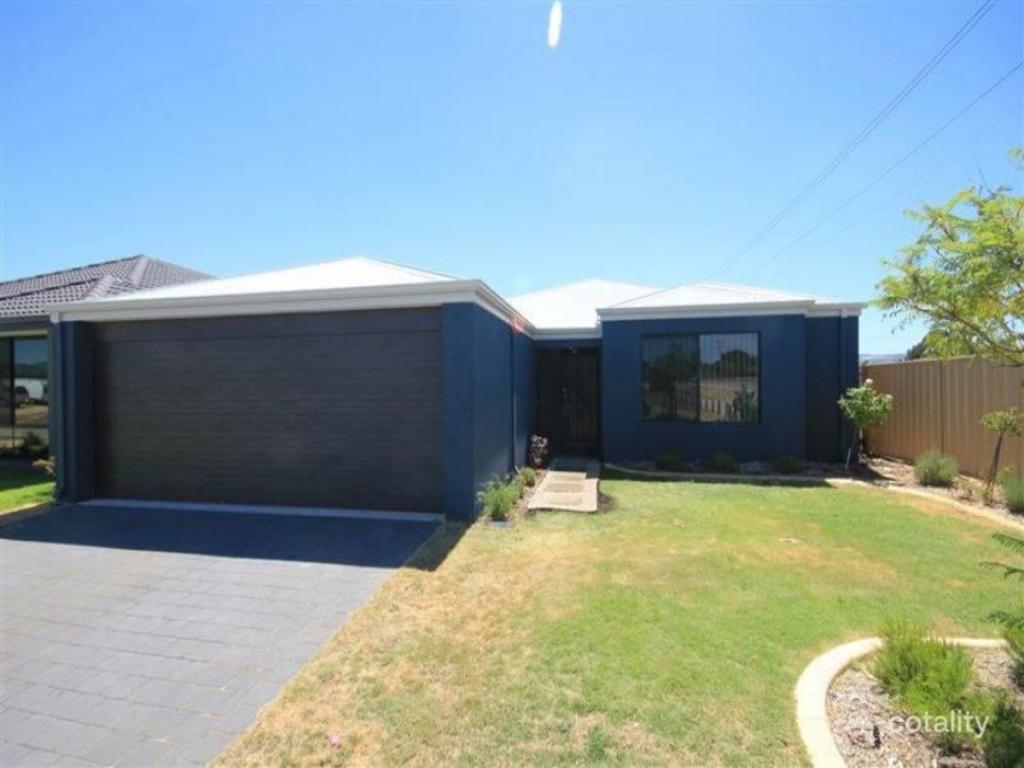 0
0
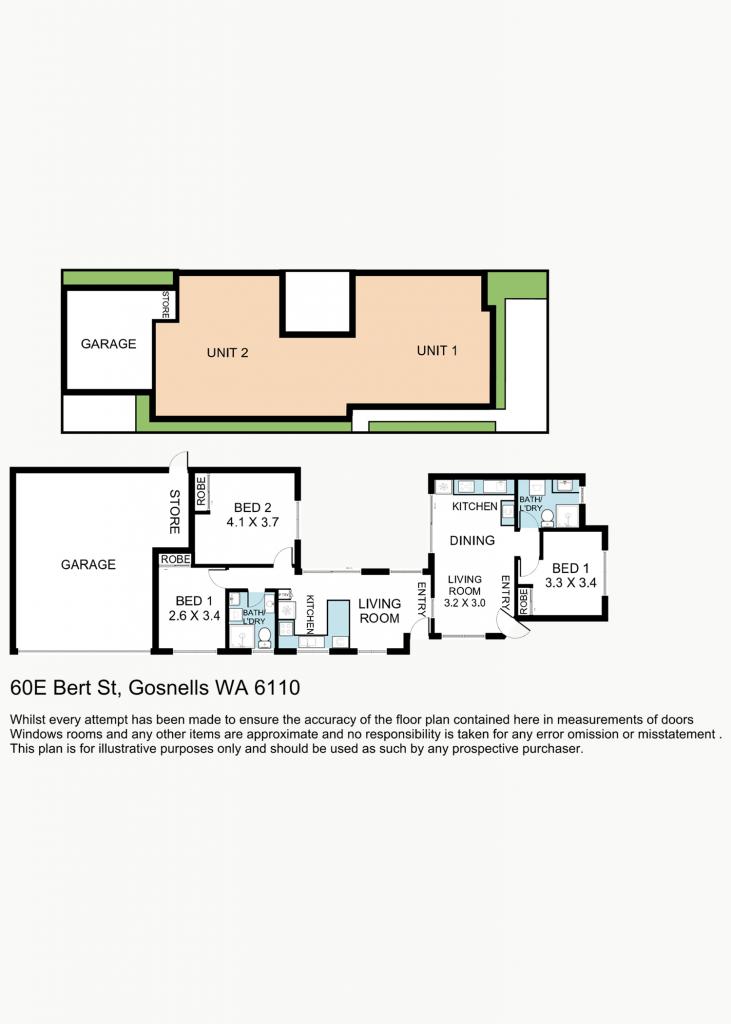 0
0Similar properties For Rent nearby
See more properties for rent nearby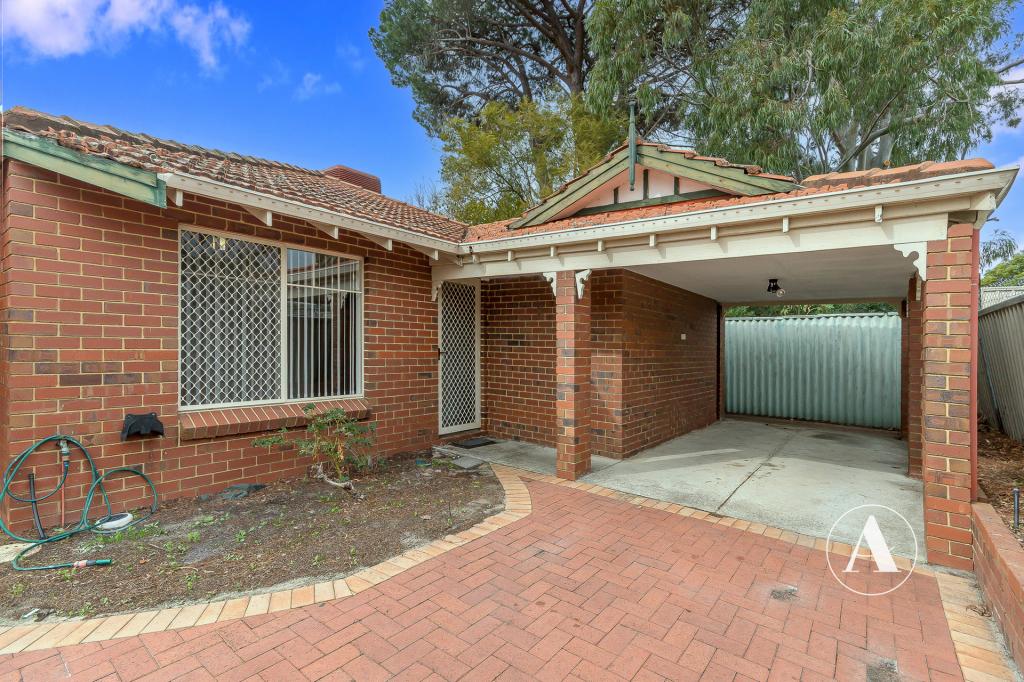 0
0
 0
0 0
0
About Gosnells 6110
The size of Gosnells is approximately 14.8 square kilometres. There are 54 parks, covering nearly 15.7% of the total area. The population of Gosnells in 2016 was 20293 people. By 2021 the population was 21149 showing a population growth of 4.2% in the area during that time. The predominant age group in Gosnells is 30-39 years. Households in Gosnells are primarily couples with children and are likely to be repaying $1400 - $1799 per month on mortgage repayments. In general, people in Gosnells work in a trades occupation.In 2021, 64.30% of the homes in Gosnells were owner-occupied compared with 66.70% in 2016.
Gosnells has 9,816 properties. Over the last 5 years, Houses in Gosnells have seen a 135.37% increase in median value, while Units have seen a 140.81% increase. As at 31 August 2026:
- The median value for Houses in Gosnells is $789,265 while the median value for Units is $599,100.
- Houses have a median rent of $650 while Units have a median rent of $613.
Suburb Insights for Gosnells 6110
Market Insights
Gosnells Trends for Houses
N/A
N/A
View TrendN/A
N/A
Gosnells Trends for Units
N/A
N/A
View TrendN/A
N/A
Neighbourhood Insights
© Copyright 2026. RP Data Pty Ltd trading as Cotality (Cotality). All rights reserved. No reproduction, distribution, or transmission of the copyrighted materials is permitted. The information is deemed reliable but not guaranteed.
While Cotality uses commercially reasonable efforts to ensure the Cotality Data is current, Cotality does not warrant the accuracy, currency or completeness of the Cotality Data and to the full extent permitted by law excludes all loss or damage howsoever arising (including through negligence) in connection with the Cotality Data.
This product uses cookies and other similar technologies to improve and customise your browsing experience, to tailor content and adverts, and for analytics and metrics regarding visitor usage on this product and other media. We may share cookie and analytics information with third parties for the purposes of advertising. By continuing to use our website, you consent to cookies being used. View our Privacy Policy here.
X
