
21 Crandon StreetGosnells WA 6110
Property Details for 21 Crandon St, Gosnells
21 Crandon St, Gosnells is a 4 bedroom, 2 bathroom House with 2 parking spaces and was built in 1989. The property has a land size of 804m2 and floor size of 178m2. While the property is not currently for sale or for rent, it was last sold in May 2018.
Last Listing description (March 2022)

Tucked away beneath a green canopy of leafy trees is this generous 804sqm corner block enjoying street front access to Haine Street. Built in 1989, this well-considered 4 bedroom, 2 bathroom home comes equipped with plenty of room for your family to live and grow.
The master suite is spread over approx. 12sqm with a double built-in robe and separate ensuite bathroom as additional extras to the space. A glass sliding door to an external courtyard finishes off the master suite providing its own private retreat. The secondary bedrooms are all queen-size ranging from approx. 12sqm up to 13.5sqm with two bedrooms offering built-in robes.
The kitchen and family room are located to the left of the entry foyer offering a large open space for informal living. The generous kitchen is flush with cupboard storage and features a big walk-in pantry plus a dishwasher to "chip-in" with the daily clean-up. The family room is warmed by a toasty wood fire whilst slate floors help to keep the area low maintenance.
The formal lounge and dining cover an approx. 35sqm, providing plenty of room for comfortable living. Featuring contemporary wood-look floors, the room also enjoys glass sliding door access to the back verandah.
The garage is equally as impressive! Measuring approx. 6m x 11.4m, the space is large enough to park 2 cars securely behind manual roller doors whilst still leaving enough room to set up a workshop for your tools. With exposed rafters there's room for further storage and a pedestrian door to the back of the garage allows access to the backyard. Those with a trade will be in their element here.
Additional noteworthy features include:
* Full-length paved verandahs to both the front and back elevations
* Entry foyer
* High ceilings
* Ducted evaporative air conditioning throughout
* Private shopper's entry to the family room from the garage
* Good-sized laundry with built-in linen press, plenty of wall mounted cupboards and separate toilet
* Family bathroom offering a separate tub, sliding glass shower recess and large vanity
* Garden shed for further storage
* Good-sized pergola - perfect for fine weather, outdoor entertaining
Centrally located for access to the Gosnells CBD, the property is enhanced by easy access to public transport, education facilities, medical services, retail outlets, pubs and casual eateries. Travel around the greater metro area is simple with convenient access to both the Tonkin and Albany Highways. If this remarkable home has stirred your interest, contact Amanda Gray on 0417 985 190 for more information.
PROPERTY INFORMATION
Council Rates: $1,669.07
Water Rates: $977.54
House Size: 332sqm UMR
Block Size: 804sqm
Zoning: R20/30
Build Year: 1989
Dwelling Type: House
Floor Plan: Available
Property History for 21 Crandon St, Gosnells, WA 6110
- 08 Dec 2021Listed for Sale Not Disclosed
- 07 May 2018Sold for $355,000
- 11 Apr 2018Listed for Sale UNDER CONTRACT

Recent sales nearby
See more recent sales nearby/assets/perm/kj66pd56tmi6nbmlento45eytm?signature=829124f930fa682f41e670370302c0bb69b84abc1481dafb44238dd37d09ab3b) 0
0

/assets/perm/dj7yg7v6rei6nno7jeil7fyrda?signature=3fc1537db46a5ded4a7bf43d2f597962238f8732f98211cb10e6a619368448c3) 0
0Similar properties For Sale nearby
See more properties for sale nearby
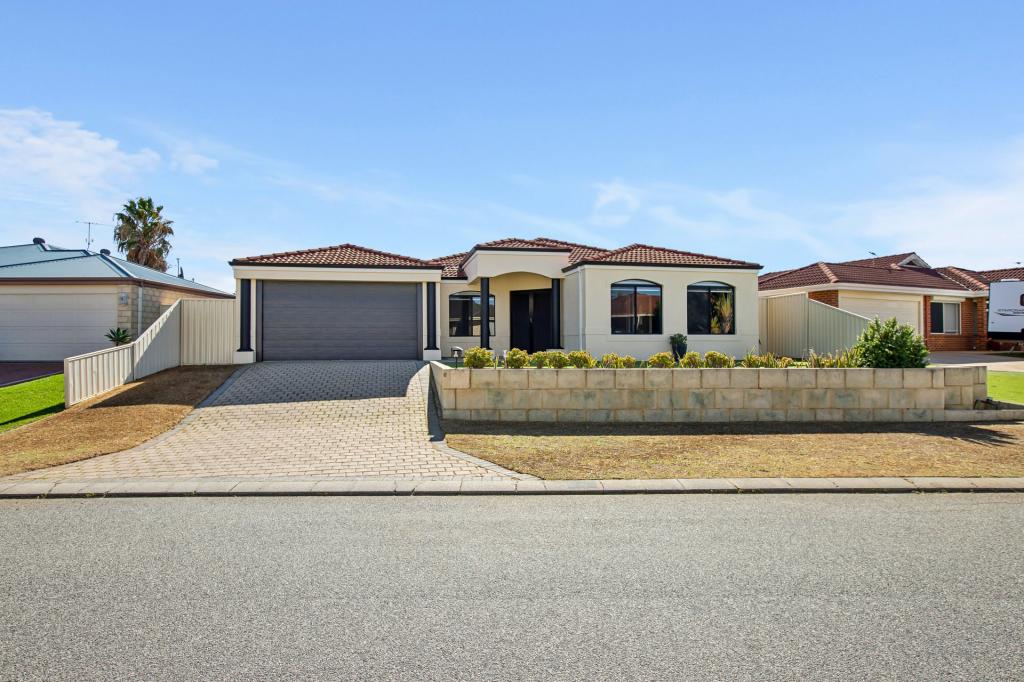 0
0
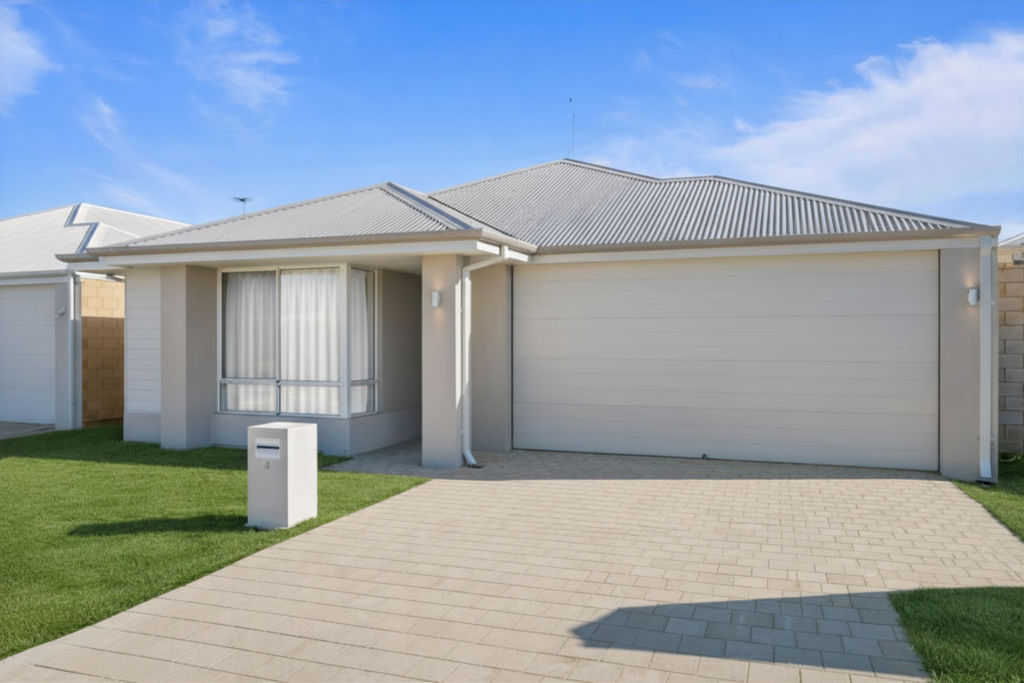 0
0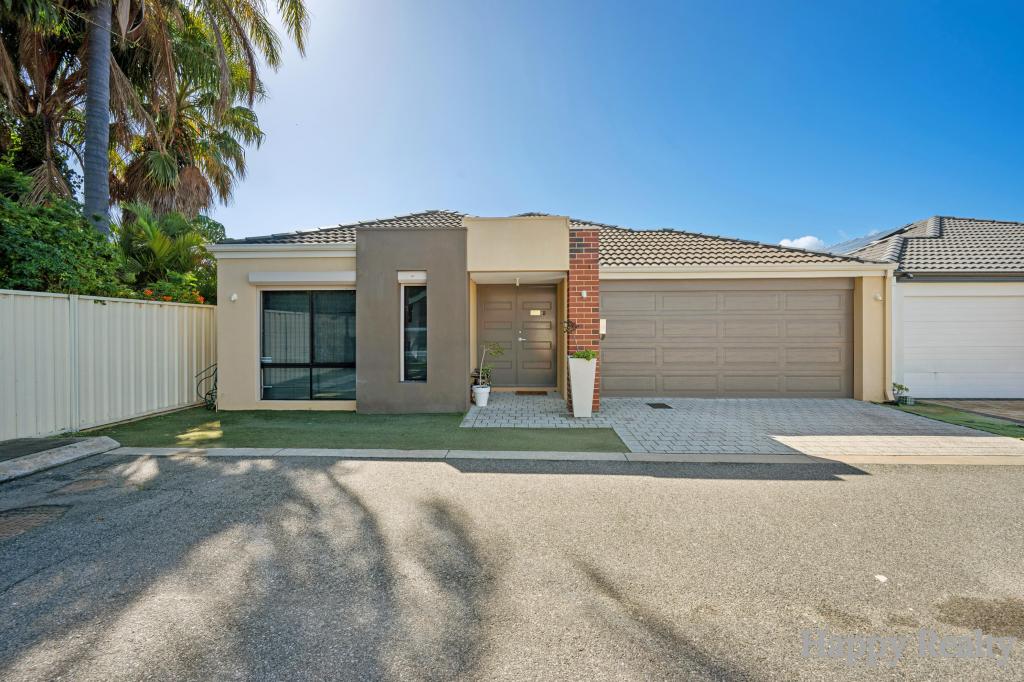 0
0Similar properties For Rent nearby
See more properties for rent nearby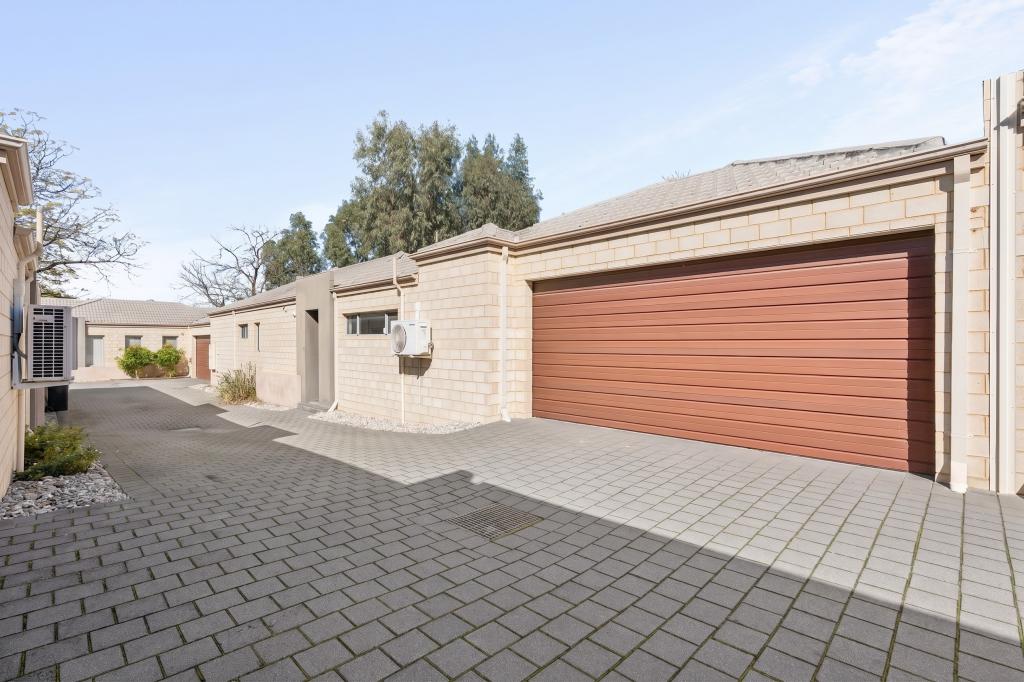 0
0
 0
0 0
0
About Gosnells 6110
The size of Gosnells is approximately 14.8 square kilometres. There are 54 parks, covering nearly 15.7% of the total area. The population of Gosnells in 2016 was 20293 people. By 2021 the population was 21149 showing a population growth of 4.2% in the area during that time. The predominant age group in Gosnells is 30-39 years. Households in Gosnells are primarily couples with children and are likely to be repaying $1400 - $1799 per month on mortgage repayments. In general, people in Gosnells work in a trades occupation.In 2021, 64.30% of the homes in Gosnells were owner-occupied compared with 66.70% in 2016.
Gosnells has 9,811 properties. Over the last 5 years, Houses in Gosnells have seen a 146.22% increase in median value, while Units have seen a 148.35% increase. As at 31 July 2026:
- The median value for Houses in Gosnells is $810,560 while the median value for Units is $618,468.
- Houses have a median rent of $650 while Units have a median rent of $605.
Suburb Insights for Gosnells 6110
Market Insights
Gosnells Trends for Houses
N/A
N/A
View TrendN/A
N/A
Gosnells Trends for Units
N/A
N/A
View TrendN/A
N/A
Neighbourhood Insights
© Copyright 2026. RP Data Pty Ltd trading as Cotality (Cotality). All rights reserved. No reproduction, distribution, or transmission of the copyrighted materials is permitted. The information is deemed reliable but not guaranteed.
While Cotality uses commercially reasonable efforts to ensure the Cotality Data is current, Cotality does not warrant the accuracy, currency or completeness of the Cotality Data and to the full extent permitted by law excludes all loss or damage howsoever arising (including through negligence) in connection with the Cotality Data.
This product uses cookies and other similar technologies to improve and customise your browsing experience, to tailor content and adverts, and for analytics and metrics regarding visitor usage on this product and other media. We may share cookie and analytics information with third parties for the purposes of advertising. By continuing to use our website, you consent to cookies being used. View our Privacy Policy here.
X
