
13 Astinal DriveGosnells WA 6110
Property Details for 13 Astinal Dr, Gosnells
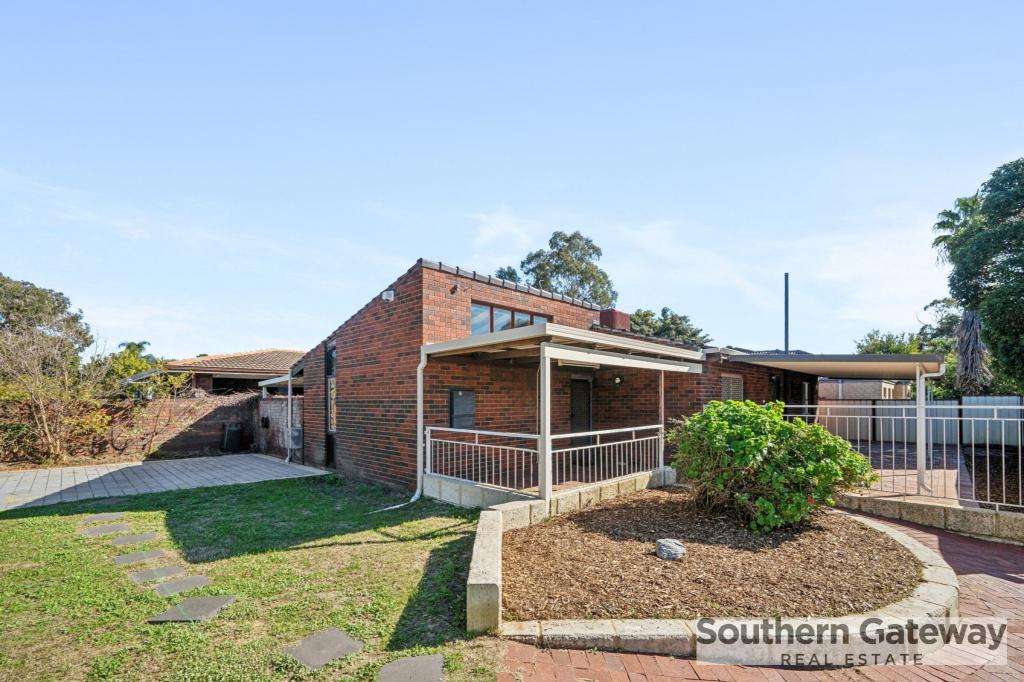
13 Astinal Dr, Gosnells is a 3 bedroom, 1 bathroom House with 1 parking spaces and was built in 1977. The property has a land size of 682m2 and floor size of 112m2. While the property is not currently for sale or for rent, it was last sold in April 2025.
Last Listing description (August 2026)
Tucked away in a sought-after pocket, this home is all about comfort, and a fantastic family-friendly location. With a generously sized backyard, inviting living areas, and easy access to schools, parks, and local amenities, it's the kind of place that just makes life easier. Whether it's the kids running around on the lawn, relaxed Sunday barbecues, or simply enjoying a peaceful spot to call home, this property delivers on all fronts.
Inside, the sunken lounge and dining area immediately set a welcoming tone. Timber-look floors and raked ceilings create a sense of openness, while a reverse-cycle split system air conditioner ensures year-round comfort. There's even a gas point for those cooler months, perfect for cosy winter evenings. The separate kitchen is well laid out with a built-in pantry, a freestanding gas cooker, and enough space for casual meals area—a practical and efficient setup for busy households.
The bedrooms offer a comfortable retreat, with the first two rooms easily accommodating queen-sized beds. The bathroom is simple yet functional, fully tiled for easy maintenance, with a shower and vanity. A well-appointed laundry with ample cupboard storage leads directly to the backyard, keeping things practical and convenient.
FEATURES:
* Sunken lounge and dining with raked ceilings and timber-look floors
* Reverse-cycle air conditioning and gas point for heating
* Functional U-shaped kitchen with built-in pantry and freestanding gas cooker
* Comfortable bedrooms, two large enough to accommodate queen-sized beds
* Spacious backyard with large lawn, cubby house, and fruit trees
* Two good-sized sheds for extra storage
* Paved patio positioned to the side of the home
* Single carport with drive-through access to the rear
The outdoor space is a real highlight, offering plenty of room for kids, pets, or even a veggie garden. A paved patio provides a great spot for alfresco dining, and with a bit of imagination, it could easily be extended to create a more expansive outdoor entertaining area (subject to Council appovals). Storage won't be an issue either, thanks to two sizeable sheds tucked away in the backyard. And for a little extra charm, there are avocado and tangerine trees—because who doesn't love fresh fruit straight from their own garden?
Location-wise, it's hard to beat. Schools, childcare, and medical services are all within easy reach, while Prescott Drive Reserve is just a short stroll away for weekend playdates or morning walks. Public transport is close at hand, with buses along Anaconda Drive and a train station nearby for easy commuting. Plus, local shops and South Metro TAFE Thornlie are just a short drive away, making everyday errands and tertiary learning a breeze.
This is more than just a house—it's a home with heart, in a location that truly works for a growing family.
For more information and inspection times contact:
Agent: Josh Brockhurst
Mobile: 0410 490 198
PROPERTY INFORMATION
Council Rates: $430.00 per qtr
Water Rates: $259.68 per qtr
Block Size: 682 sqm
Living Area: 112 sqm approx.
Zoning: R17.5
Build Year: 1977
Dwelling Type: House
Floor Plan: Not Available
Estimated Rental Potential: $600.00 - $630.00 per week
INFORMATION DISCLAIMER: This document has been prepared for advertising and marketing purposes only. It is believed to be reliable and accurate, but clients must make their own independent enquiries and must rely on their own personal judgement about the information included in this document. Century 21 Team Brockhurst provides this information without any express or implied warranty as to its accuracy or currency.
Property History for 13 Astinal Dr, Gosnells, WA 6110
- 04 Jun 2025Listed for Rent $600 / week
- 04 Apr 2025Sold for $585,000
- 21 Mar 2025Listed for Sale RECENT SALES

Recent sales nearby
See more recent sales nearby/assets/perm/3xbk77g3yyi6nfz3rokcl7yrkm?signature=9fe69cda9d460e788e07298117e009306ab901897832633ff7f2979d9bcfa64b) 0
0
/assets/perm/evfv6kn6eyi6nlpcu6q5wydoiq?signature=6c4927666f1ab6a5d7d1c26ebb743db74ecac0d4448056c1d2e7b8e5a4deaf90) 0
0/assets/perm/yevpbtv6oai6nl7f4vhoocvzpu?signature=7fd7ed6c8d7ed4fc927f5bba1f1523b83cf9f64876ba5a55f0014eea66630398) 0
0
Similar properties For Sale nearby
See more properties for sale nearby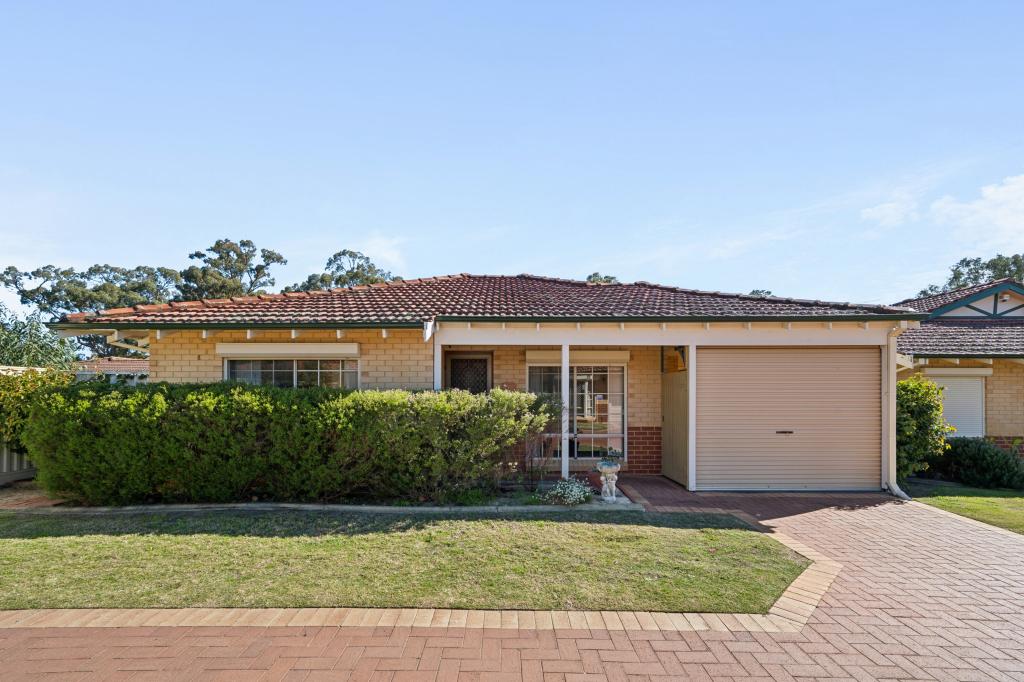 0
0
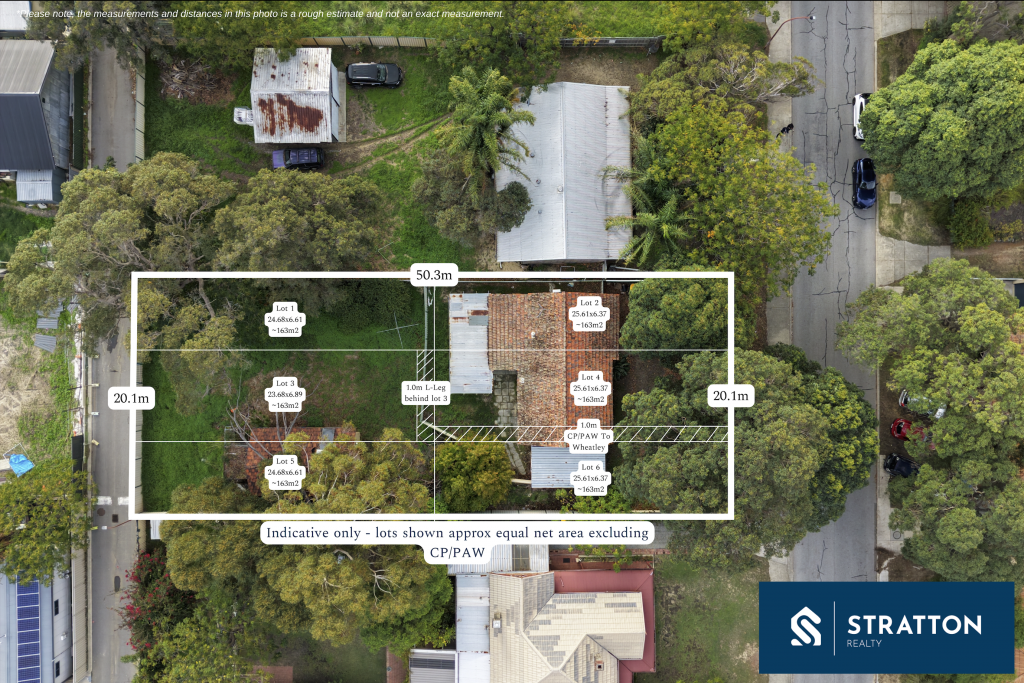 0
0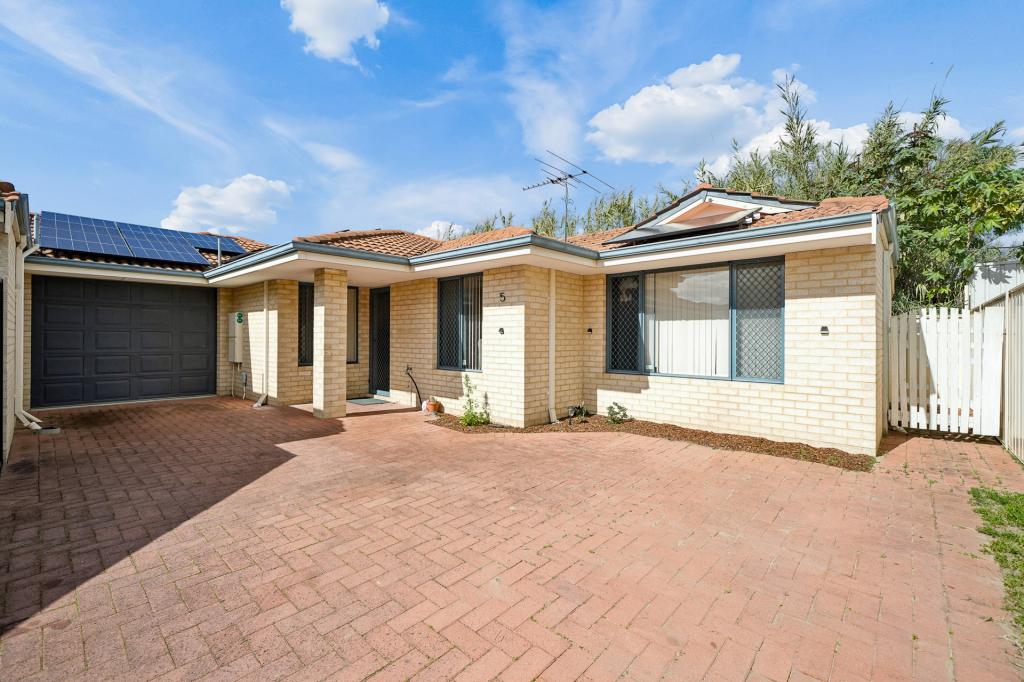 0
0Similar properties For Rent nearby
See more properties for rent nearby
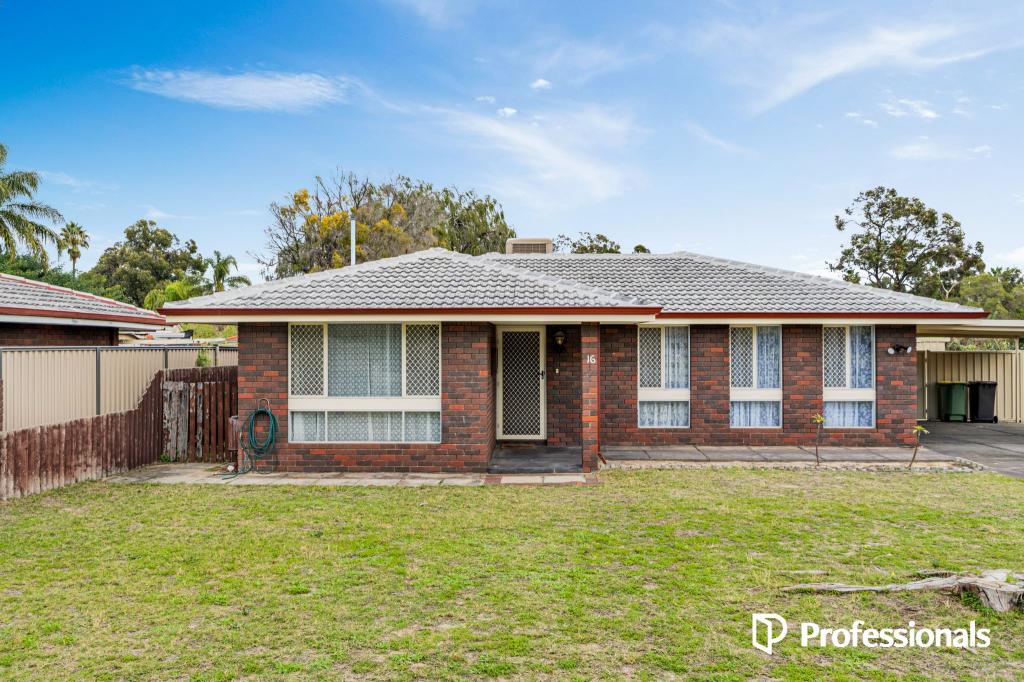 0
0
 0
0
About Gosnells 6110
The size of Gosnells is approximately 14.8 square kilometres. There are 54 parks, covering nearly 15.7% of the total area. The population of Gosnells in 2016 was 20293 people. By 2021 the population was 21149 showing a population growth of 4.2% in the area during that time. The predominant age group in Gosnells is 30-39 years. Households in Gosnells are primarily couples with children and are likely to be repaying $1400 - $1799 per month on mortgage repayments. In general, people in Gosnells work in a trades occupation.In 2021, 64.30% of the homes in Gosnells were owner-occupied compared with 66.70% in 2016.
Gosnells has 9,812 properties. Over the last 5 years, Houses in Gosnells have seen a 135.37% increase in median value, while Units have seen a 140.81% increase. As at 31 August 2026:
- The median value for Houses in Gosnells is $789,265 while the median value for Units is $599,100.
- Houses have a median rent of $650 while Units have a median rent of $613.
Suburb Insights for Gosnells 6110
Market Insights
Gosnells Trends for Houses
N/A
N/A
View TrendN/A
N/A
Gosnells Trends for Units
N/A
N/A
View TrendN/A
N/A
Neighbourhood Insights
© Copyright 2026. RP Data Pty Ltd trading as Cotality (Cotality). All rights reserved. No reproduction, distribution, or transmission of the copyrighted materials is permitted. The information is deemed reliable but not guaranteed.
While Cotality uses commercially reasonable efforts to ensure the Cotality Data is current, Cotality does not warrant the accuracy, currency or completeness of the Cotality Data and to the full extent permitted by law excludes all loss or damage howsoever arising (including through negligence) in connection with the Cotality Data.
This product uses cookies and other similar technologies to improve and customise your browsing experience, to tailor content and adverts, and for analytics and metrics regarding visitor usage on this product and other media. We may share cookie and analytics information with third parties for the purposes of advertising. By continuing to use our website, you consent to cookies being used. View our Privacy Policy here.
X
