
102A James StreetGosnells WA 6110
Property Details for 102a James St, Gosnells
102a James St, Gosnells is a 4 bedroom, 2 bathroom House with 2 parking spaces and was built in 1998. The property has a land size of 597m2 and floor size of 149m2. While the property is not currently for sale or for rent, it was last sold in February 2020.
Last Listing description (March 2020)
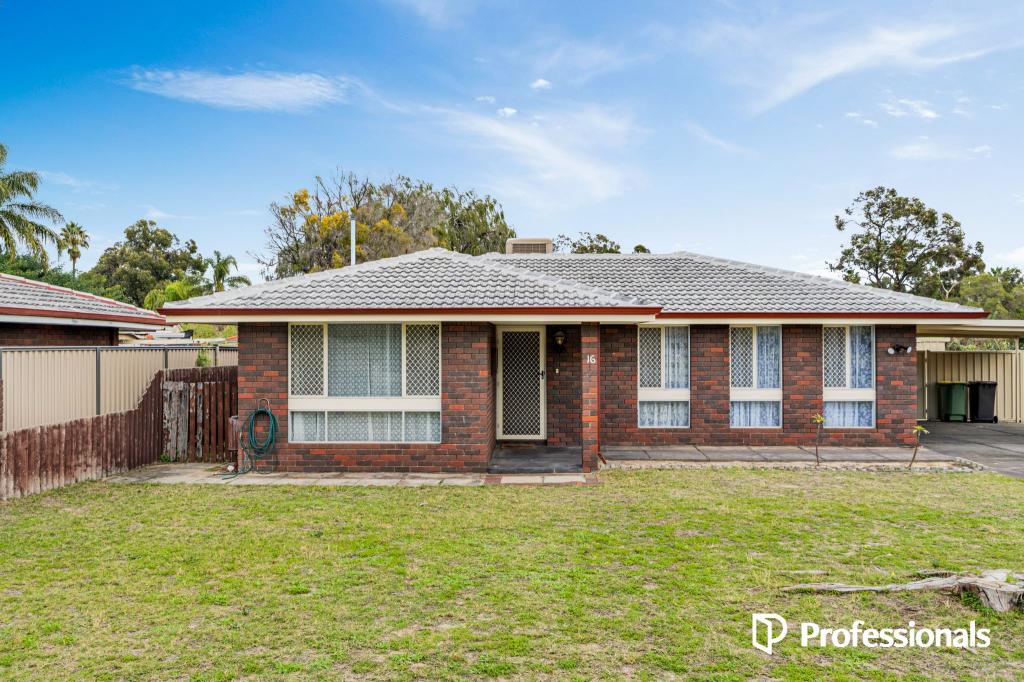
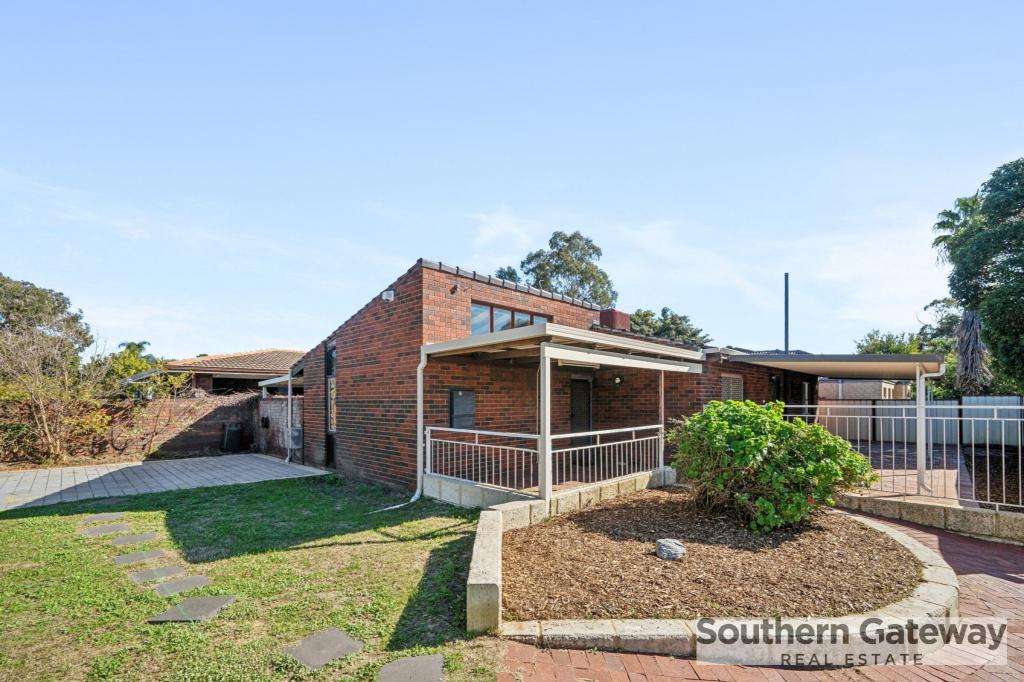
PRIVATE VIEWINGS ARE WELCOME MONDAY - FRIDAY BY APPOINTMENT BETWEEN 9 AM - 7.30 PM - WEEKEND PRIVATE VIEWINGS AVAILABLE WITH NOTICE ( Otherwise as per scheduled home open times ) LARGE 4X2 - 2 SEPARATE LIVING AREAS - ENTERTAINERS DELIGHTWith great street appeal you will love this large brick and tin roof home. Built in 1998, featuring 4 bedrooms and 2 bathrooms plus a double carport, all set on a great sized block of 597m2, this home is just perfect for a large family.Featuring:Large separate games room with timber floating floorboards, large tiled open plan living with kitchen, dining and family area combined, perfect for the kids and parents to have their own space.Kitchen features:Open plan, 90cm -5 gas burner hotplates and electric oven, large breakfast bar, fridge recess, built in pantry, double sink, dish washer and plenty of cupboard space.Dining room features: Gas bayonet to heat up the house on those cold chilly nights, also a sliding door which leads out to the large paved patio area, being ideal for entertaining family and friends.Master bedroom features: Large walk-in robe, ducted evaporate, reverse cycle air conditioning, separate en-suite with shower - toilet and vanity with double cupboard, sliding door which leading out to the side patio.Kids bedroom features: Bedroom two is a double size, bedroom 3 & 4 have recessed built in robes, all the kid's rooms have ducted evaporative air conditioning, and kid's bedrooms have new window treatments & new carpetsBath and shower combined with double cupboard vanity, separate toilet, large laundry and separate linen cupboard.Additional inside features: - Front of the house has been freshly painted in the carport, fascia's & gutters & down pipes - New paint throughout the whole house - New window treatments in the 3 kid's bedrooms- Ducted evaporative air conditioning throughout - Security doors and heavy duty security window screens Outdoors features: - Massive 80sqm (approximate) of patio area, two sides off the house which is fully paved - Sensor lights at the front of the house- Side access to the rear yard- Garden shed - Colour-bond fencing and pool fencing along the front boundary- Gas storage hot water system Walking distance:500m to Corfield shops and tavern 750m Hemeleers st Reserve Park 850m Mary Carrol Park 900m Seaforth primary school1k Seaforth train station, Albany Hwy, Robinson Park, wizz kid's day-care centre 1.7k Gosnells primary school 2.1 Tandara medical centre 2.5k Gosnells town centre and Ashburton primary2.7k Southern River College Driving distance:3.8k Luman Christian College 5.1k South metropolitan Thornlie TAFE campus6.5k Maddington Central shopping centre 8.5 Roe Hwy 10.5 Westfield carousel shopping centre 20k Perth CBD OPEN 7 DAYS A WEEK BY PRIVATE APPOINTMENT FROM 9AM - 7.30PM CALL DAVID EDMONDS ON 0410 411 246
Property History for 102a James St, Gosnells, WA 6110
- 09 Feb 2020Sold for $315,000
- 31 Jan 2020Listed for Sale FROM $299,000 - $329,000
- 21 Apr 2011Sold for $290,000

Recent sales nearby
See more recent sales nearby/assets/perm/kj66pd56tmi6nbmlento45eytm?signature=829124f930fa682f41e670370302c0bb69b84abc1481dafb44238dd37d09ab3b) 0
0
/assets/perm/og5dcsi45qi6zmzw7fxethao7u?signature=00e77b92fa77bfb3840a02b6e7a9471cb78468c673d461ab65ecc52a11b6bf0b) 0
0Similar properties For Sale nearby
See more properties for sale nearby
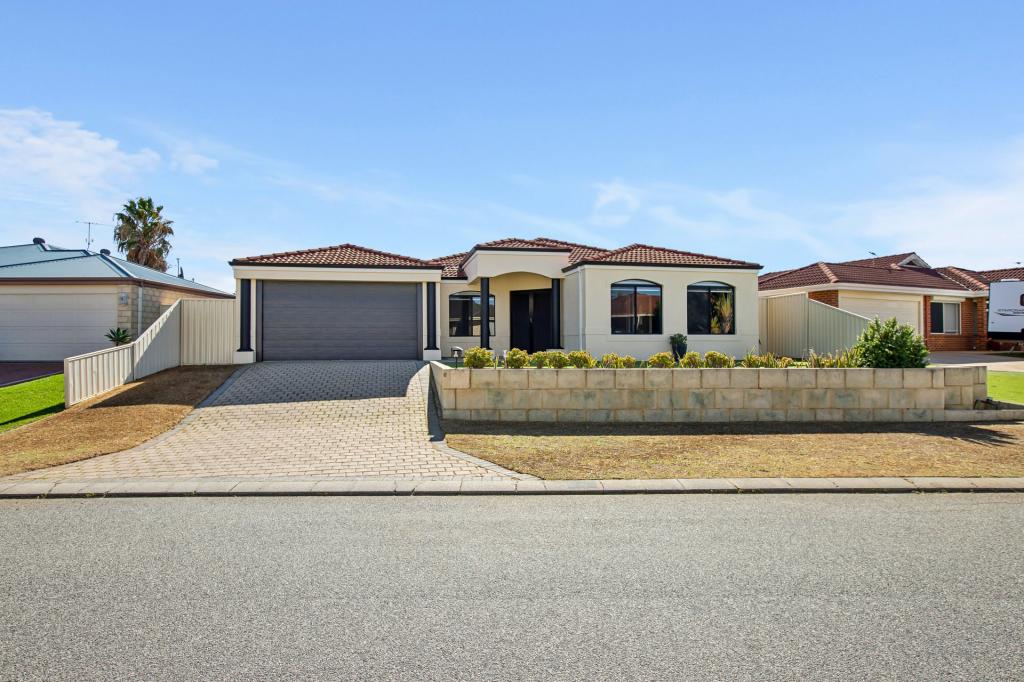 0
0
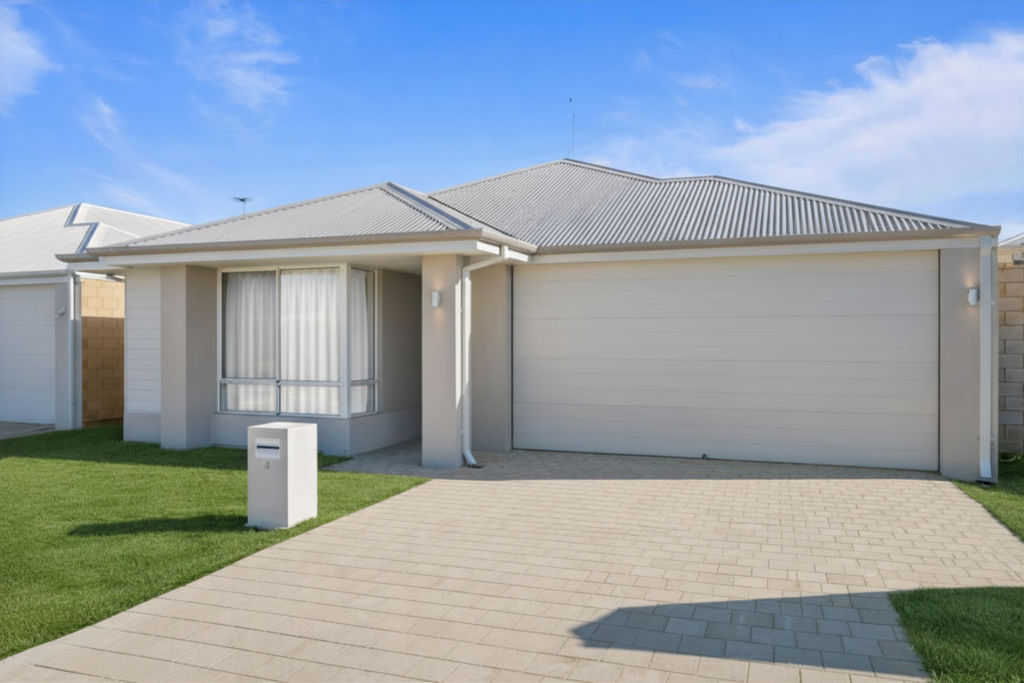 0
0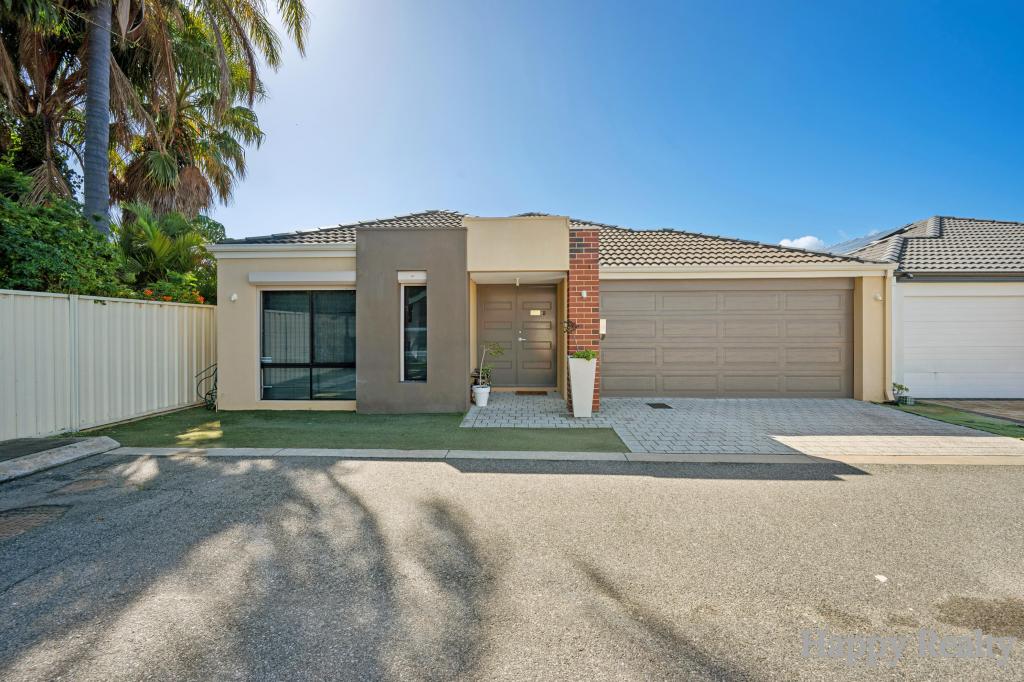 0
0Similar properties For Rent nearby
See more properties for rent nearby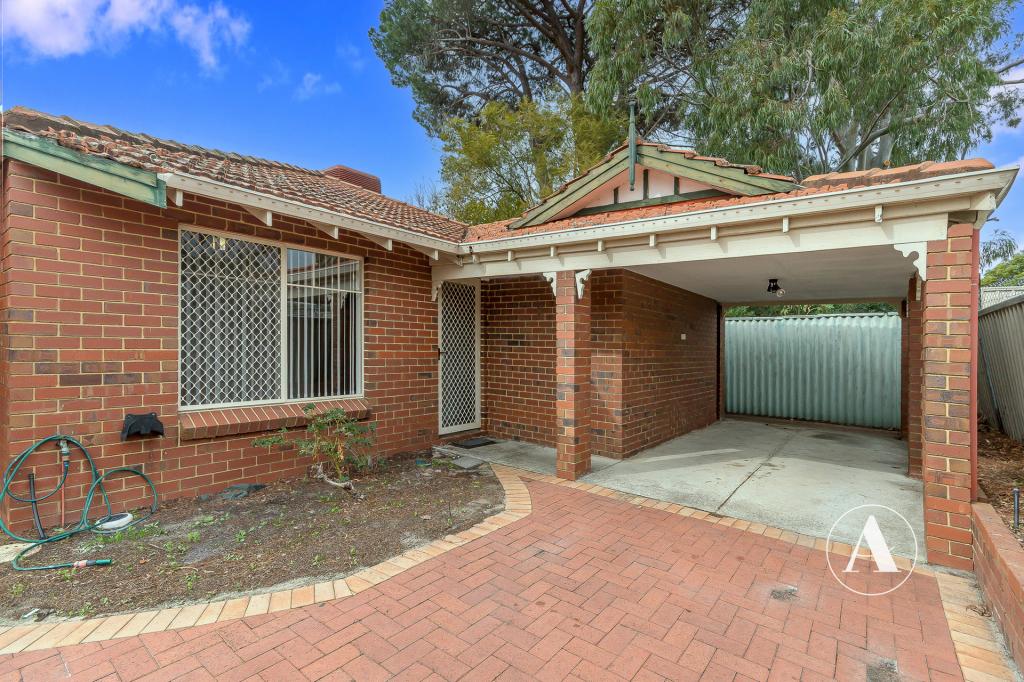 0
0
 0
0
 0
0
About Gosnells 6110
The size of Gosnells is approximately 14.8 square kilometres. There are 54 parks, covering nearly 15.7% of the total area. The population of Gosnells in 2016 was 20293 people. By 2021 the population was 21149 showing a population growth of 4.2% in the area during that time. The predominant age group in Gosnells is 30-39 years. Households in Gosnells are primarily couples with children and are likely to be repaying $1400 - $1799 per month on mortgage repayments. In general, people in Gosnells work in a trades occupation.In 2021, 64.30% of the homes in Gosnells were owner-occupied compared with 66.70% in 2016.
Gosnells has 9,806 properties. Over the last 5 years, Houses in Gosnells have seen a 135.37% increase in median value, while Units have seen a 140.81% increase. As at 31 August 2026:
- The median value for Houses in Gosnells is $789,265 while the median value for Units is $599,100.
- Houses have a median rent of $650 while Units have a median rent of $613.
Suburb Insights for Gosnells 6110
Market Insights
Gosnells Trends for Houses
N/A
N/A
View TrendN/A
N/A
Gosnells Trends for Units
N/A
N/A
View TrendN/A
N/A
Neighbourhood Insights
© Copyright 2026. RP Data Pty Ltd trading as Cotality (Cotality). All rights reserved. No reproduction, distribution, or transmission of the copyrighted materials is permitted. The information is deemed reliable but not guaranteed.
While Cotality uses commercially reasonable efforts to ensure the Cotality Data is current, Cotality does not warrant the accuracy, currency or completeness of the Cotality Data and to the full extent permitted by law excludes all loss or damage howsoever arising (including through negligence) in connection with the Cotality Data.
This product uses cookies and other similar technologies to improve and customise your browsing experience, to tailor content and adverts, and for analytics and metrics regarding visitor usage on this product and other media. We may share cookie and analytics information with third parties for the purposes of advertising. By continuing to use our website, you consent to cookies being used. View our Privacy Policy here.
X
