
9 Girrawheen DriveGooseberry Hill WA 6076
Property Details for 9 Girrawheen Dr, Gooseberry Hill
9 Girrawheen Dr, Gooseberry Hill is a 4 bedroom, 2 bathroom House with 4 parking spaces and was built in 1965. The property has a land size of 1973m2 and floor size of 415m2. While the property is not currently for sale or for rent, it was last sold in July 2022.
Last Listing description (November 2022)
If you are searching for a property that offers some of the best views to Perth City, airport and coast, this complete entertainer should be at the top of your wish list.
4 bedrooms 2 bathrooms & office
Separate parents' lounge/retreat
Upstairs master suite & bar area
Downstairs gym or studio room
Fab entertainers alfresco area
Inviting large b/ground pool
Heaps of extra vehicle parking
Dress Circle 1973 sqm block
Unsurpassed panoramic views
Perfectly positioned to capture magnificent views from every aspect of the home, this commanding tri-level home is immediately impressive from the street. The top level is a dedicated parents zone with views to take your breath away. Offering the master bedroom with spa bath ensuite, office and your own private parents lounge or retreat, it is the ideal sanctuary.
There are several comfortable living areas on the middle level including a formal lounge room, which opens to another large balcony and yet again with jaw dropping views. The family room has access to the alfreso and below ground pool area. The kitchen, dining and family rooms all have great visual connection through banks of windows and doors to the pool and huge rear alfresco area.
The kitchen features granite bench tops and stainless steel appliances (including induction cooking). Head out through the nearby laundry to a spacious patio which could serve as a secondary alfresco area or fantastic outdoor games room. Alternatively, relax in the main alfresco entertaining area overlooking the pool and enjoy the outdoor kitchen which is replete with BBQ, bar fridge, sink, oven, stone benchtops, caf blinds and sensational views of the city and beyond.
The junior bedrooms occupy their own wing closed off by a pocket sliding door from the kitchen. They each have built-in robes and share the main bathroom with a separate toilet, ample linen and general storage, and ducted evaporative cooling.
Stairs from the family room take you down to a cool little bunker which would make a great games/music room or teenagers' retreat. This property has heaps of parking options including a double garage at ground level, two single carports and a large paved area around to the rear. A manicured front lawn bordered by neat stone walls, garden beds and a brick driveway frame this statement home.
Set in a prestigious and convenient location with schools, walking trails, transport and Gooseberry Hill Village shops nearby, this home family entertaining living at its best.
To arrange a viewing of "UNSURPASSED VIEWS" please contact
Patrick Harper on 0413 440 107 or Linda Smith on 0402 641 022
Disclaimer:
This information is provided for general information purposes only and is based on information provided by the Seller and may be subject to change. No warranty or representation is made as to its accuracy and interested parties should place no reliance on it and should make their own independent enquiries.
Property History for 9 Girrawheen Dr, Gooseberry Hill, WA 6076
- 14 Jul 2022Sold for $1,380,000
- 12 May 2022Listed for Sale Offers invited Mid $1m range
- 03 Dec 2021Listed for Sale $1,450,000 - $1,500,000

Recent sales nearby
See more recent sales nearby/assets/perm/pf3gvzlrmyi63e3mngbsjn6ktq?signature=e1a231a72c9b25c8ed9b399388b171e461a836155f16f03c5cf8b333858dac63) 0
0

/assets/perm/ghyszwn5xai6nnca3pkfqnpo6i?signature=8bd5639cbf487cd16f86618b1643851ce24dbe537cf0d18dfb6f166950499406) 0
0
/assets/perm/otxd72troai63iauu5byrjlpcu?signature=6243c8e8eb30525b183e4811358c35b70b0e2f30765257664331ed2da83f60e4) 0
0Similar properties For Sale nearby
See more properties for sale nearby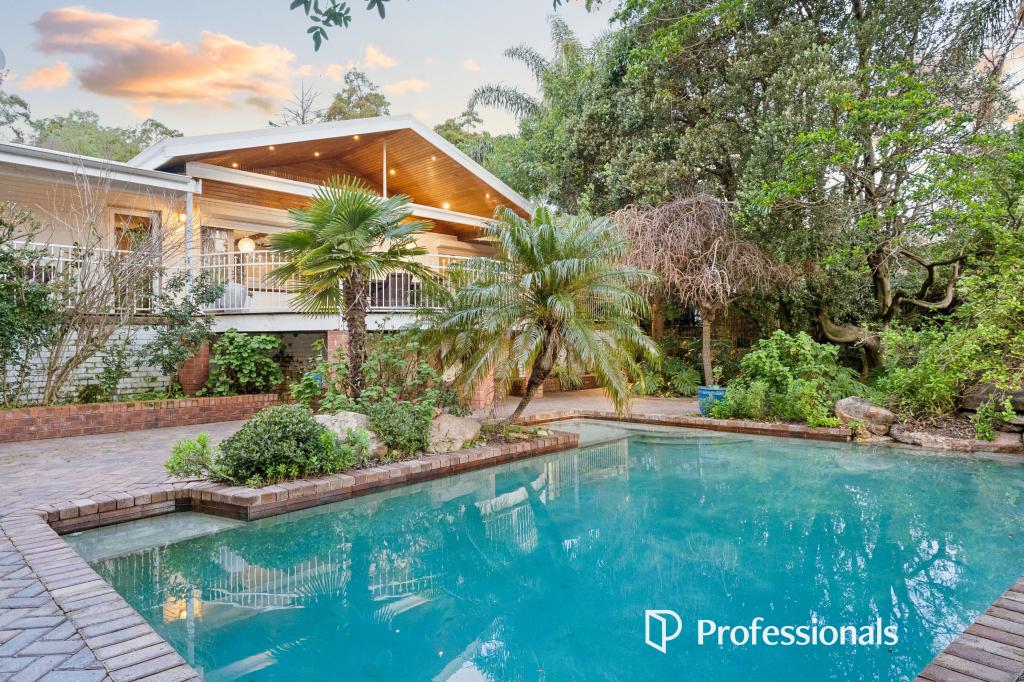 0
0
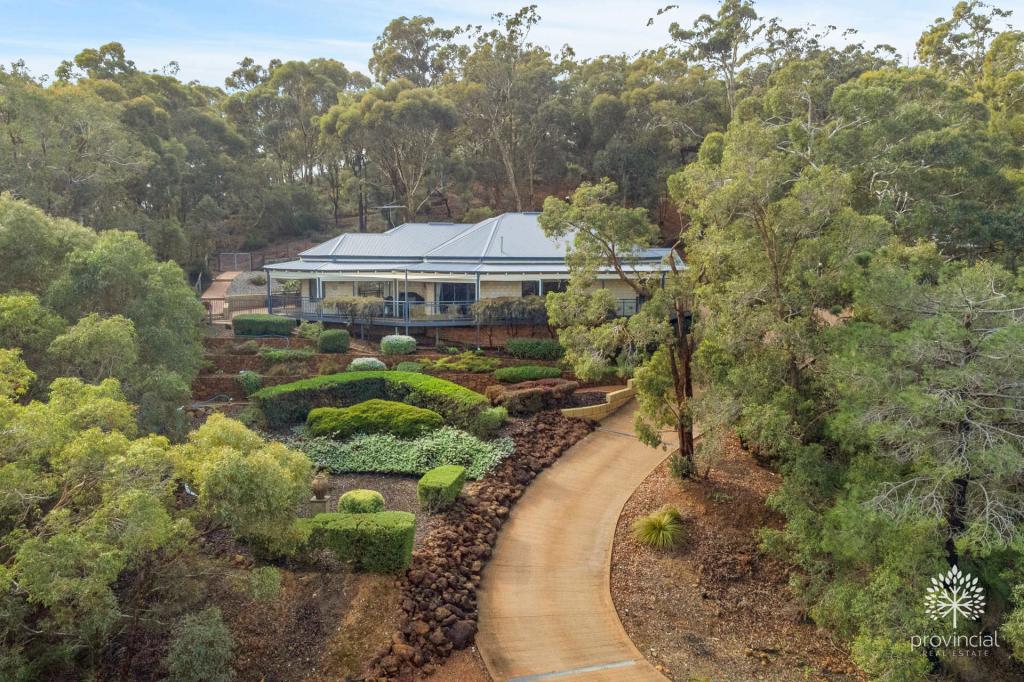 0
0
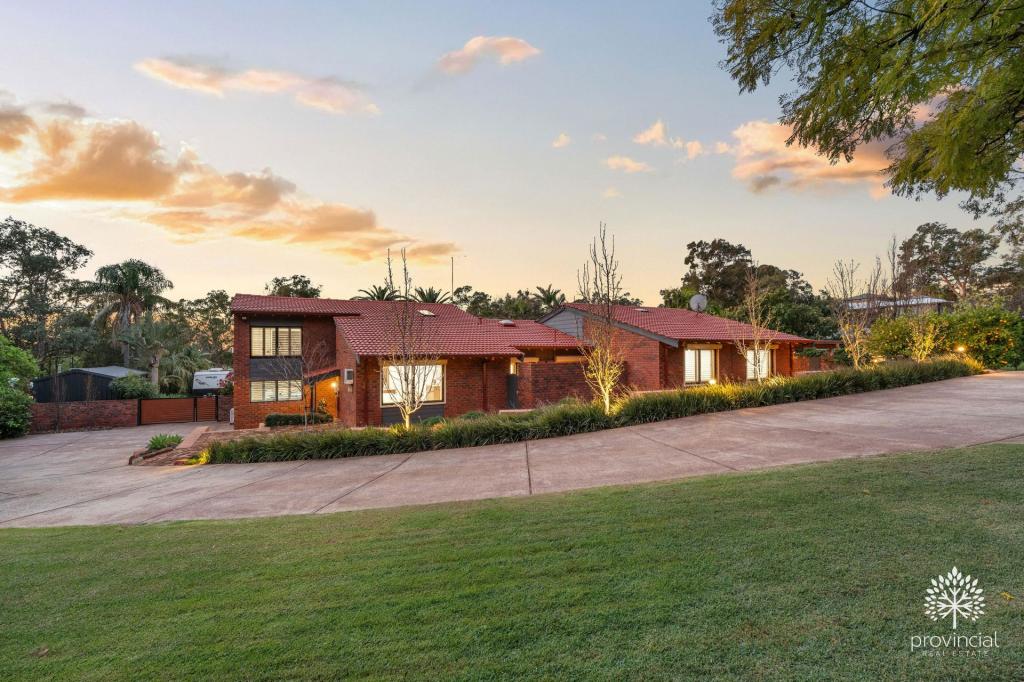 0
0Similar properties For Rent nearby
See more properties for rent nearby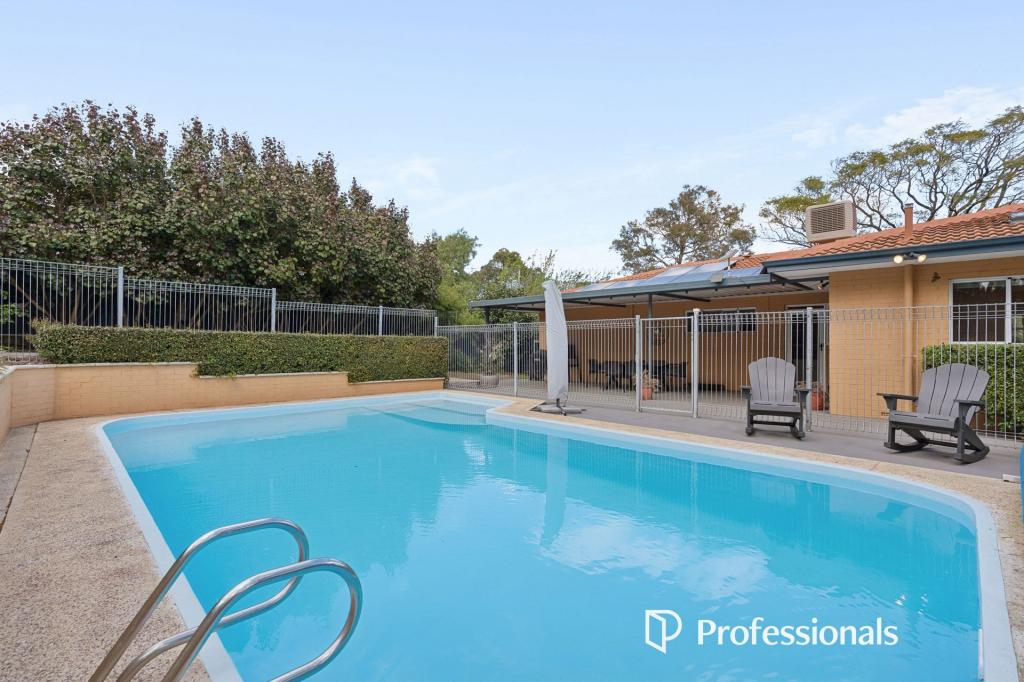 0
0 0
0 0
0
About Gooseberry Hill 6076
The size of Gooseberry Hill is approximately 8.9 square kilometres. There are 11 parks, covering nearly 22.1% of the total area. The population of Gooseberry Hill in 2016 was 3279 people. By 2021 the population was 3323 showing a population growth of 1.3% in the area during that time. The predominant age group in Gooseberry Hill is 50-59 years. Households in Gooseberry Hill are primarily childless couples and are likely to be repaying $1800 - $2399 per month on mortgage repayments. In general, people in Gooseberry Hill work in a professional occupation.In 2021, 91.00% of the homes in Gooseberry Hill were owner-occupied compared with 90.60% in 2016.
Gooseberry Hill has 1,511 properties. Over the last 5 years, Houses in Gooseberry Hill have seen a 80.84% increase in median value, while Units have seen a 104.63% increase. As at 31 August 2026:
- The median value for Houses in Gooseberry Hill is $1,355,051 while the median value for Units is $580,602.
- Houses have a median rent of $850.
Suburb Insights for Gooseberry Hill 6076
Market Insights
Gooseberry Hill Trends for Houses
N/A
N/A
View TrendN/A
N/A
Gooseberry Hill Trends for Units
N/A
N/A
View TrendN/A
N/A
Neighbourhood Insights
© Copyright 2026. RP Data Pty Ltd trading as Cotality (Cotality). All rights reserved. No reproduction, distribution, or transmission of the copyrighted materials is permitted. The information is deemed reliable but not guaranteed.
While Cotality uses commercially reasonable efforts to ensure the Cotality Data is current, Cotality does not warrant the accuracy, currency or completeness of the Cotality Data and to the full extent permitted by law excludes all loss or damage howsoever arising (including through negligence) in connection with the Cotality Data.
This product uses cookies and other similar technologies to improve and customise your browsing experience, to tailor content and adverts, and for analytics and metrics regarding visitor usage on this product and other media. We may share cookie and analytics information with third parties for the purposes of advertising. By continuing to use our website, you consent to cookies being used. View our Privacy Policy here.
X
