
9 Balga PlaceGooseberry Hill WA 6076
Property Details for 9 Balga Pl, Gooseberry Hill
9 Balga Pl, Gooseberry Hill is a 4 bedroom, 2 bathroom House with 2 parking spaces and was built in 1969. The property has a land size of 2195m2 and floor size of 184m2. While the property is not currently for sale or for rent, it was last sold in June 2025.
Last Listing description (September 2026)
Privately positioned in a peaceful and highly sought-after Gooseberry Hill cul-de-sac, this beautifully presented home offers contemporary comfort, versatile family living and an exceptional connection to nature. Set on an expansive 2,195sqm block extending to the Quenda Creek Reserve, the property enjoys a tranquil bushland outlook, abundant privacy and glimpses of twinkling lights.Warm and inviting from the moment you step inside, the home combines a light, neutral palette with timber accents and large windows that draw the surrounding greenery indoors. Thoughtfully updated and beautifully maintained, it provides a relaxed Hills lifestyle with plenty of space to enjoy now, along with exciting potential for the future.At the heart of the home is the spacious open-plan kitchen, living and dining area. The contemporary kitchen is both stylish and practical, featuring generous stone benchtops, a large island with breakfast seating, excellent storage and an adjoining scullery. Overlooking the dining and family areas, it creates an easy setting for everyday living and entertaining.A separate lounge provides a second generous living zone, offering the perfect place to relax, watch a movie or enjoy some quiet time away from the main family area.The open-plan living space connects to a long covered alfresco extending across the rear of the home, providing space for outdoor dining and relaxation while overlooking the lawn and established trees. A wide front verandah adds further character and another peaceful place from which to enjoy the natural surroundings.The well-considered floorplan offers excellent separation between the accommodation zones. The spacious main bedroom features a walk-in robe and private ensuite, while three additional bedrooms are positioned together at the opposite end of the home and serviced by the family bathroom. A separate study or activity room with its own external entrance provides flexibility for working from home, creative pursuits or additional family space.A practical laundry with direct outdoor access and excellent internal storage further enhance the home's everyday functionality.Outside, the predominantly usable block offers generous lawn, established trees, a firepit area and extensive space for children, pets and outdoor entertaining. There is also ample opportunity to add a garage, larger workshop, swimming pool or granny flat in the future, subject to the relevant approvals.A shade-sail double carport with an electric vehicle charger is positioned alongside the home, complemented by a generous driveway with ample additional parking and rear access. Several garden sheds provide useful additional storage.Backing onto the Quenda Creek Reserve, the property feels wonderfully peaceful and private while remaining conveniently close to Gooseberry Hill Village, Kalamunda town centre, local schools, walking trails and the attractions of the Bickley Valley. This idyllic Hills setting is approximately 30 minutes from the Perth CBD and 20 minutes from Perth Airport.Property features: Four-bedroom, two-bathroom home plus study, built in 1969 Expansive 2,195sqm block extending to the Quenda Creek Reserve Peaceful cul-de-sac position with tranquil bushland outlooks Well-zoned floorplan with the main suite separated from the family bedroom wing Spacious main bedroom with walk-in robe and floor-to-ceiling tiled ensuite Three additional bedrooms positioned together in a separate wing Floor-to-ceiling tiled family bathroom Separate study or activity room with its own external entrance Practical laundry with direct outdoor access and additional storage Light-filled open-plan kitchen, living and dining area Gourmet kitchen with stone benchtops and a large island with breakfast seating Induction cooktop, oven and dishwasher Adjoining scullery with excellent storage Separate second lounge Slow-combustion wood fireplace Split-system reverse-cycle air conditioning Heat-pump hot-water system Three-phase power Security screen doors Expansive alfresco overlooking the lawn and established trees Wide front verandah Shade-sail carport alongside the home Electric vehicle (EV) charger installed Generous driveway with ample additional parking Rear access Several garden sheds Established gardens, generous lawn and firepit area Space to add a garage, larger workshop, swimming pool or granny flat (STCA) Close to Gooseberry Hill Village, Kalamunda town centre, local schools, walking trails and the Bickley Valley Approximately 30 minutes from the Perth CBD and 20 minutes from Perth AirportOffering space, tranquillity and an inviting home ready to enjoy, 9 Balga Place presents a rare opportunity to embrace the relaxed Gooseberry Hill lifestyle while creating something truly special for the future.For more information or to arrange your viewing, please contact Susanne Broido on 0499 770 237.Disclaimer: This information is provided for general information purposes only and is based on information provided by the Seller and may be subject to change. No warranty or representation is made as to its accuracy and interested parties should place no reliance on it and should make their own independent enquiries.
Property History for 9 Balga Pl, Gooseberry Hill, WA 6076
- 04 Sep 2026Listed for Sale Inviting offers from $1.35m
- 12 Jun 2025Sold for $925,000
- 22 Apr 2025Listed for Sale Offers from $899,000 plus

Recent sales nearby
See more recent sales nearby/assets/perm/pf3gvzlrmyi63e3mngbsjn6ktq?signature=e1a231a72c9b25c8ed9b399388b171e461a836155f16f03c5cf8b333858dac63) 0
0

/assets/perm/ghyszwn5xai6nnca3pkfqnpo6i?signature=8bd5639cbf487cd16f86618b1643851ce24dbe537cf0d18dfb6f166950499406) 0
0
/assets/perm/otxd72troai63iauu5byrjlpcu?signature=6243c8e8eb30525b183e4811358c35b70b0e2f30765257664331ed2da83f60e4) 0
0Similar properties For Sale nearby
See more properties for sale nearby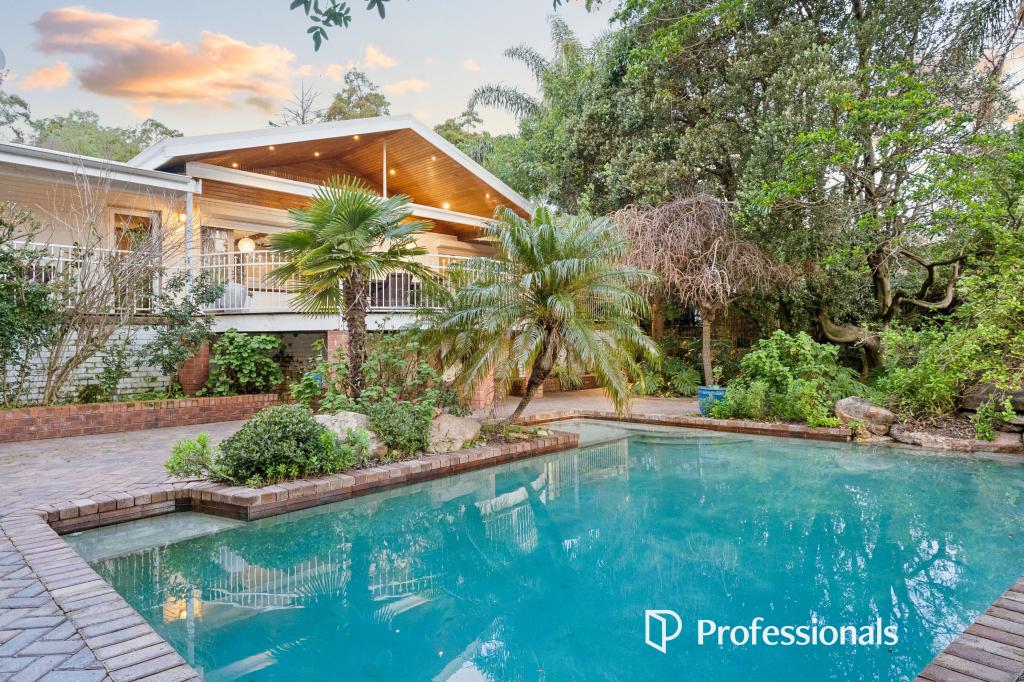 0
0
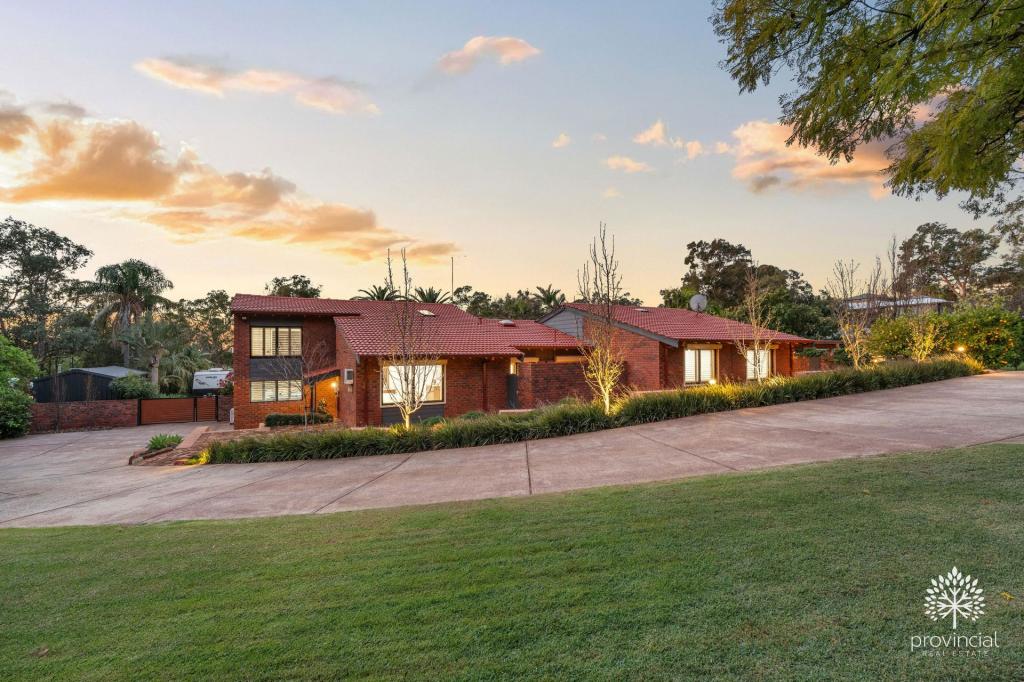 0
0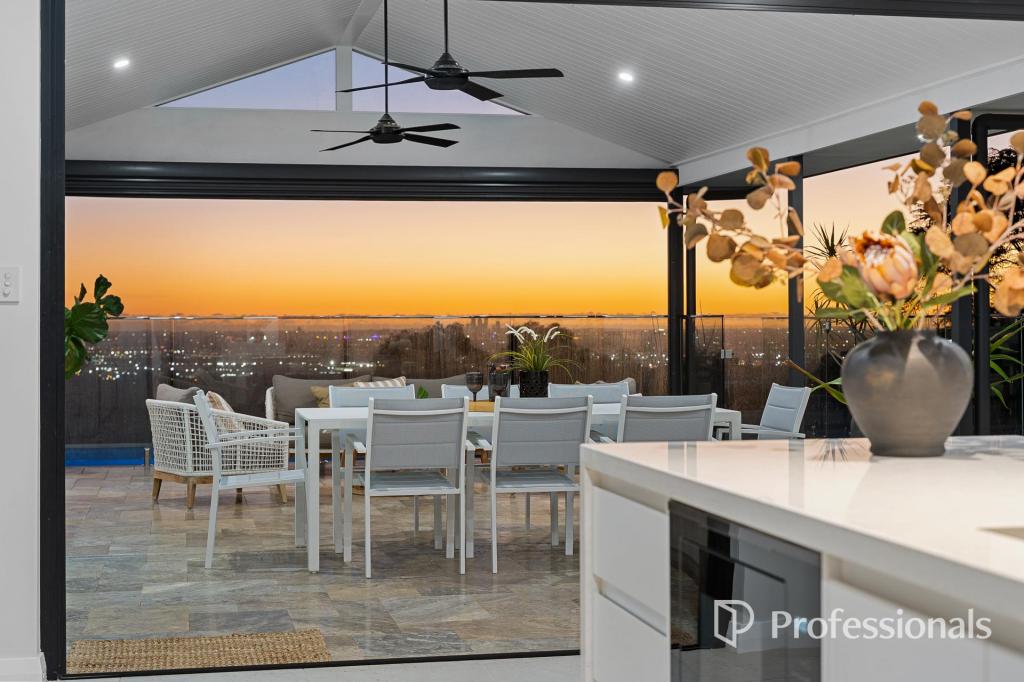 0
0Similar properties For Rent nearby
See more properties for rent nearby 0
0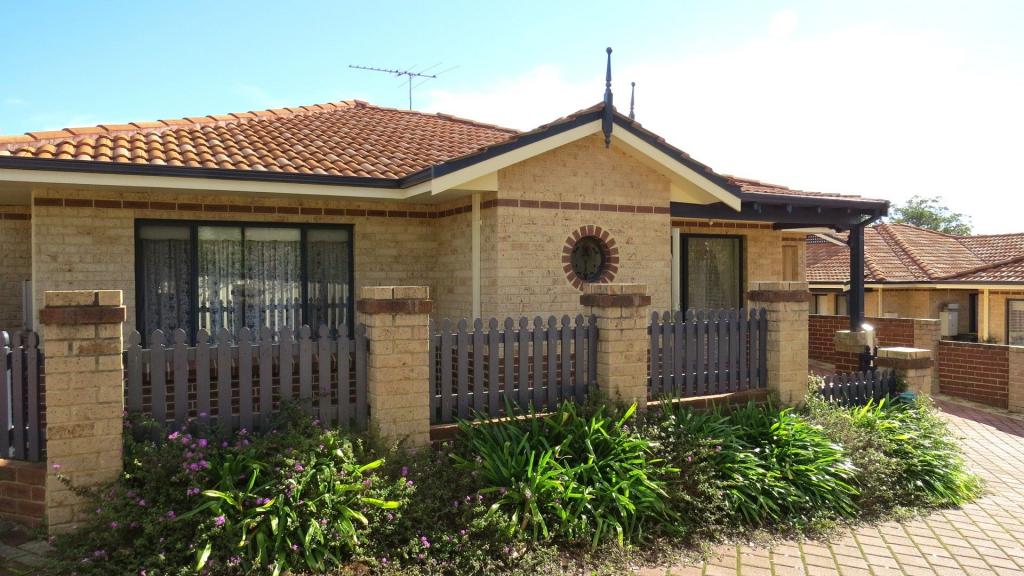 0
0

 0
0
About Gooseberry Hill 6076
The size of Gooseberry Hill is approximately 8.9 square kilometres. There are 11 parks, covering nearly 22.1% of the total area. The population of Gooseberry Hill in 2016 was 3279 people. By 2021 the population was 3323 showing a population growth of 1.3% in the area during that time. The predominant age group in Gooseberry Hill is 50-59 years. Households in Gooseberry Hill are primarily childless couples and are likely to be repaying $1800 - $2399 per month on mortgage repayments. In general, people in Gooseberry Hill work in a professional occupation.In 2021, 91.00% of the homes in Gooseberry Hill were owner-occupied compared with 90.60% in 2016.
Gooseberry Hill has 1,511 properties. Over the last 5 years, Houses in Gooseberry Hill have seen a 80.84% increase in median value, while Units have seen a 104.63% increase. As at 31 August 2026:
- The median value for Houses in Gooseberry Hill is $1,355,051 while the median value for Units is $580,602.
- Houses have a median rent of $850.
Suburb Insights for Gooseberry Hill 6076
Market Insights
Gooseberry Hill Trends for Houses
N/A
N/A
View TrendN/A
N/A
Gooseberry Hill Trends for Units
N/A
N/A
View TrendN/A
N/A
Neighbourhood Insights
© Copyright 2026. RP Data Pty Ltd trading as Cotality (Cotality). All rights reserved. No reproduction, distribution, or transmission of the copyrighted materials is permitted. The information is deemed reliable but not guaranteed.
While Cotality uses commercially reasonable efforts to ensure the Cotality Data is current, Cotality does not warrant the accuracy, currency or completeness of the Cotality Data and to the full extent permitted by law excludes all loss or damage howsoever arising (including through negligence) in connection with the Cotality Data.
This product uses cookies and other similar technologies to improve and customise your browsing experience, to tailor content and adverts, and for analytics and metrics regarding visitor usage on this product and other media. We may share cookie and analytics information with third parties for the purposes of advertising. By continuing to use our website, you consent to cookies being used. View our Privacy Policy here.
X
