
80 Lenori RoadGooseberry Hill WA 6076
Property Details for 80 Lenori Rd, Gooseberry Hill
80 Lenori Rd, Gooseberry Hill is a 4 bedroom, 2 bathroom House with 4 parking spaces and was built in 1970. The property has a land size of 2028m2 and floor size of 190m2. While the property is not currently for sale or for rent, it was last sold in September 2024.
Last Listing description (August 2026)
Previously the home of a prominent Perth artist, this bespoke home is situated in a prime Gooseberry Hill location and enjoys the prettiest of views and perfect privacy. Built in the 1970's and renovated by the current owners, it boasts a family friendly floor plan with two living areas, modernised kitchen and bathrooms and is as charming as it is supremely liveable. With the bonus of a 2028sqm block with plenty of space for a pool and a large stand-alone studio (which could easily be converted to a granny flat), this home represents great value buying in this sought after Hills suburb.
4 bedroom and 2 bathroom residence
Spacious open plan family and dining
Master suite with dressing/sitting area
Stylish modern kitchen with dishwasher
Fantastic studio with separate entrance
Oversized carport and ancillary parking
Jarrah flooring, atrium & stone fireplace
Fenced lawn, cubby & easy care gardens
Spectacular never-to-be-built-out views
2028sqm corner block in prime GH locale
Nestled amongst established gardens, the block occupies an elevated corner position, which ensures that the views are yours to enjoy forever!
Step inside to explore this interesting and undeniably "Hillsy" home. Large windows flood the lounge room with light and a central atrium forms a delightful feature in this space. The lounge room enjoys pretty views out to the front garden and the twinkling lights beyond and has a cosy adjoining sun room or reading nook.
The modernised kitchen overlooks the family and dining room which has a stunning rock feature gas fireplace and Jarrah flooring. The kitchen is complete with stone bench tops, SMEG appliances and a dishwasher.
The accommodation in the home consists of four bedrooms, with the master suite well-separated from the minor bedrooms for privacy. The master suite is beautifully appointed and has a cosy sitting or dressing area, high ceilings and a lovely ensuite bathroom.
The fully fenced yard at the front has a large expanse of lawn for the kids or fur babies and is perfectly private from the street due to the elevation. The gardens are well established and relatively low maintenance and there is plenty of space to extend the home or add a second storey to maximise the views on offer.
Set to the top of the block between the home and the carport is the studio. Sure to delight and inspire the artist within, this space lends itself to a number of options, including a conversion to a granny flat (STCA) or workshop. Raised garden beds and a chicken pen complete the outside landscape.
Perfect as is, but with the opportunity to add your own special touches to take it to the next level, this property is sure to have broad appeal. With a host of other extras including split system air conditioning, mains gas and one of the best locations in the Perth Hills, you will need to be quick to be the next lucky owner of this beauty!
For more information or to arrange to view please contact LINDA SMITH - 0402 641 022
Disclaimer:
This information is provided for general information purposes only and is based on information provided by the Seller and may be subject to change. No warranty or representation is made as to its accuracy and interested parties should place no reliance on it and should make their own independent enquiries.
Property History for 80 Lenori Rd, Gooseberry Hill, WA 6076
- 17 Sep 2024Sold for $1,120,000
- 09 Sep 2024Listed for Sale Offers from $950,000
- 27 Jul 2021Listed for Rent - Price not available

Recent sales nearby
See more recent sales nearby/assets/perm/pf3gvzlrmyi63e3mngbsjn6ktq?signature=e1a231a72c9b25c8ed9b399388b171e461a836155f16f03c5cf8b333858dac63) 0
0

/assets/perm/ghyszwn5xai6nnca3pkfqnpo6i?signature=8bd5639cbf487cd16f86618b1643851ce24dbe537cf0d18dfb6f166950499406) 0
0
/assets/perm/otxd72troai63iauu5byrjlpcu?signature=6243c8e8eb30525b183e4811358c35b70b0e2f30765257664331ed2da83f60e4) 0
0Similar properties For Sale nearby
See more properties for sale nearby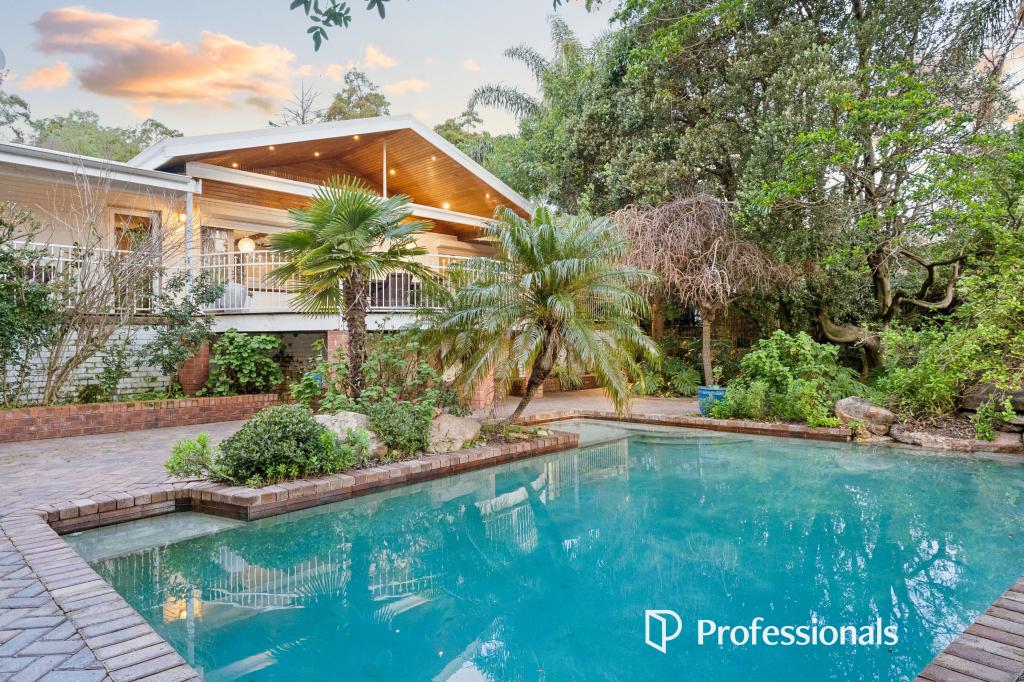 0
0
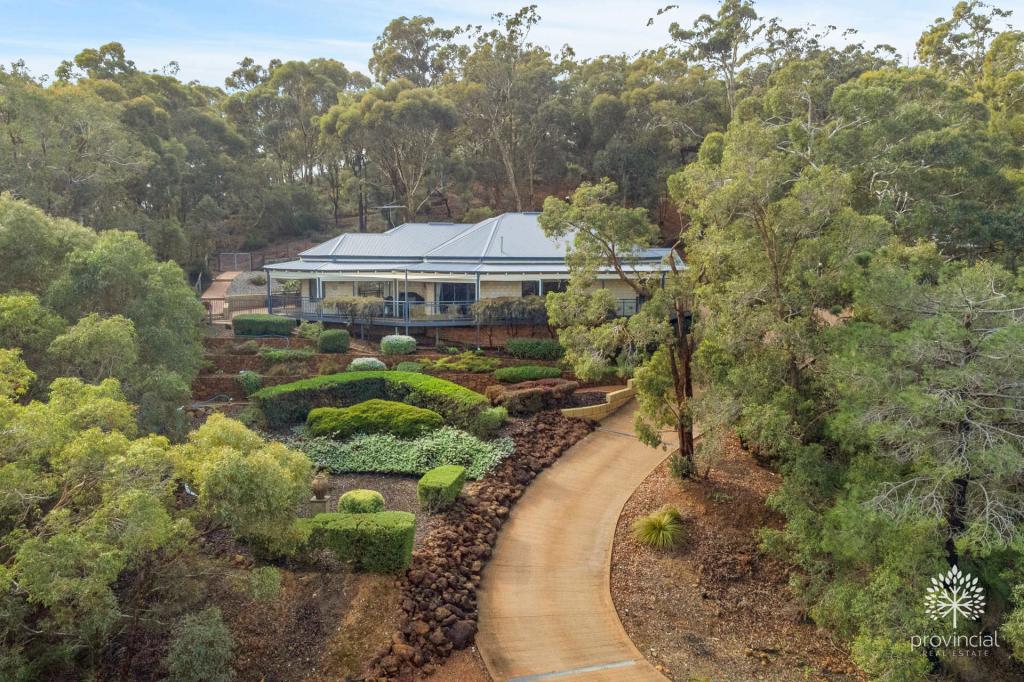 0
0
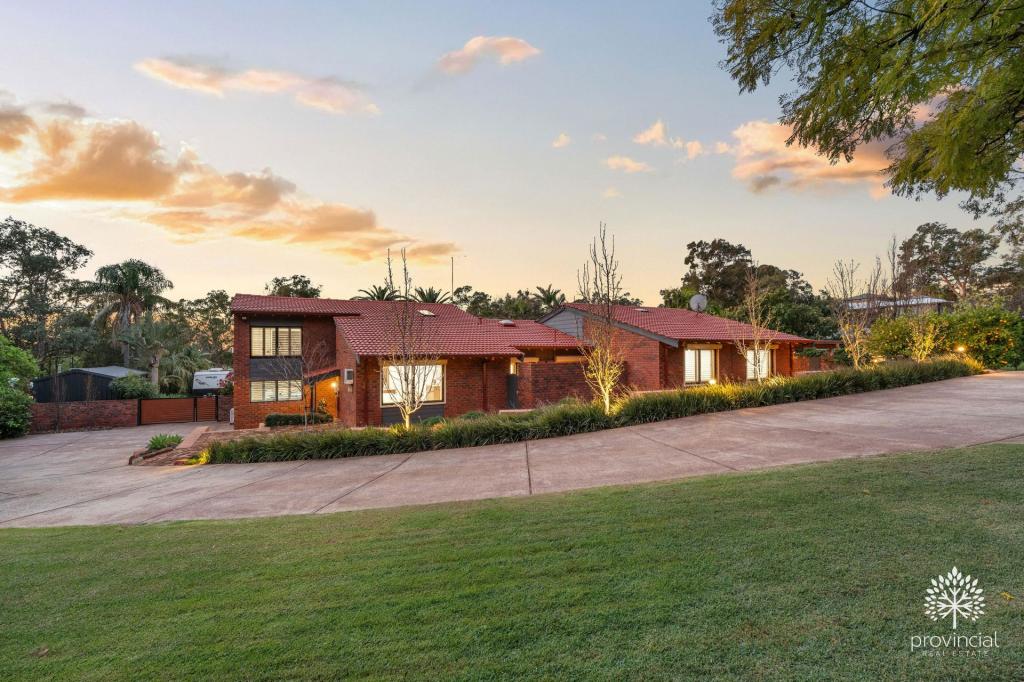 0
0Similar properties For Rent nearby
See more properties for rent nearby 0
0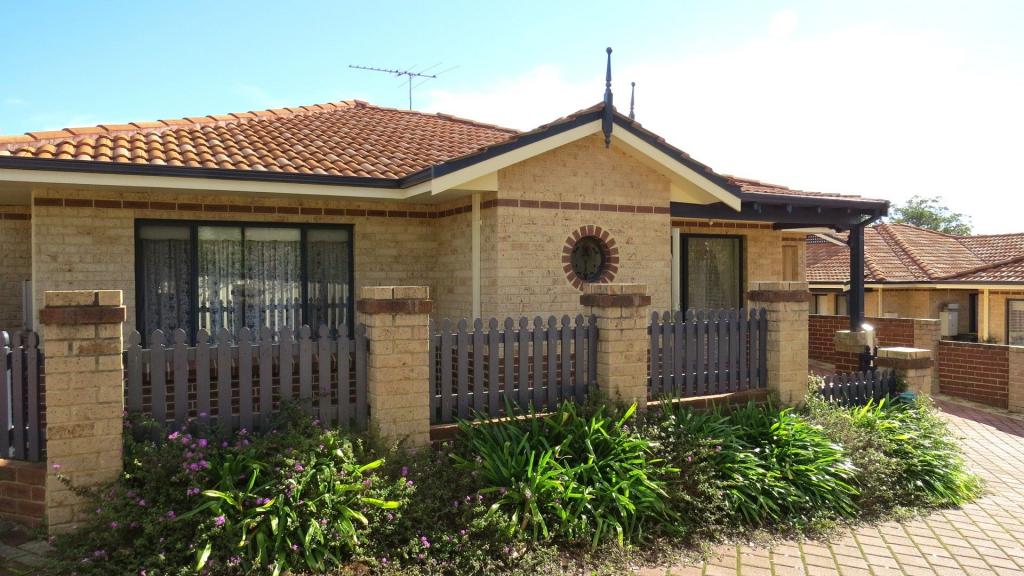 0
0

 0
0
About Gooseberry Hill 6076
The size of Gooseberry Hill is approximately 8.9 square kilometres. There are 11 parks, covering nearly 22.1% of the total area. The population of Gooseberry Hill in 2016 was 3279 people. By 2021 the population was 3323 showing a population growth of 1.3% in the area during that time. The predominant age group in Gooseberry Hill is 50-59 years. Households in Gooseberry Hill are primarily childless couples and are likely to be repaying $1800 - $2399 per month on mortgage repayments. In general, people in Gooseberry Hill work in a professional occupation.In 2021, 91.00% of the homes in Gooseberry Hill were owner-occupied compared with 90.60% in 2016.
Gooseberry Hill has 1,511 properties. Over the last 5 years, Houses in Gooseberry Hill have seen a 87.02% increase in median value, while Units have seen a 115.54% increase. As at 31 July 2026:
- The median value for Houses in Gooseberry Hill is $1,388,601 while the median value for Units is $595,197.
- Houses have a median rent of $850.
Suburb Insights for Gooseberry Hill 6076
Market Insights
Gooseberry Hill Trends for Houses
N/A
N/A
View TrendN/A
N/A
Gooseberry Hill Trends for Units
N/A
N/A
View TrendN/A
N/A
Neighbourhood Insights
© Copyright 2026. RP Data Pty Ltd trading as Cotality (Cotality). All rights reserved. No reproduction, distribution, or transmission of the copyrighted materials is permitted. The information is deemed reliable but not guaranteed.
While Cotality uses commercially reasonable efforts to ensure the Cotality Data is current, Cotality does not warrant the accuracy, currency or completeness of the Cotality Data and to the full extent permitted by law excludes all loss or damage howsoever arising (including through negligence) in connection with the Cotality Data.
This product uses cookies and other similar technologies to improve and customise your browsing experience, to tailor content and adverts, and for analytics and metrics regarding visitor usage on this product and other media. We may share cookie and analytics information with third parties for the purposes of advertising. By continuing to use our website, you consent to cookies being used. View our Privacy Policy here.
X
