
80 Lascelles ParadeGooseberry Hill WA 6076
Property Details for 80 Lascelles Pde, Gooseberry Hill
80 Lascelles Pde, Gooseberry Hill is a 4 bedroom, 2 bathroom House with 3 parking spaces and was built in 1975. The property has a land size of 4894m2 and floor size of 195m2. While the property is not currently for sale or for rent, it was last sold in June 2025.
Last Listing description (September 2025)
Team Alyssa Bay & Josh Brown are thrilled to present 80 Lascelles Parade, Gooseberry Hill an exceptional opportunity to secure a breathtaking home in one of Perths most picturesque locations.
This property offers so much more than just a house and land; it offers a lifestyle and a legacy. As it was for the current owner, this is a home in which you can spend decades watching the grass, your children, and your grandchildren grow a place where countless memories are made, and where every sunset over the city skyline is to be treasured.
Set high on a sprawling 4,864m block, this fantastic property delivers an unbeatable lifestyle in the heart of the Perth Hills, with uninterrupted panoramic views of the city skyline and beyond. Nestled near the Gooseberry Hill Lookout, Zig Zag Scenic Drive, and Kalamunda National Park, the location cant be beaten!
From the moment you arrive, youll be enchanted. Follow the driveway and ascend the staircase to the front verandah the perfect place to soak in the sweeping vistas and savour your morning coffee or evening wine. The outlook here is simply breathtaking and sets the tone for the charm that continues throughout the home.
Step through the grand double doors and into a warm, inviting interior where rich jarrah floorboards, soaring ceilings, and natural light create an immediate sense of comfort and homeliness. Your eyes will be drawn up the small staircase to the heart of the home a sun-drenched living room featuring large windows, offering a superb space for family gatherings, quiet moments, and everything in between.
Adjacent to the living space is the renovated kitchen, designed with the home chef in mind. It boasts plentiful storage with drawers, ample cabinetry, a generous island bench, and modern appliances, all flowing seamlessly into the formal dining area. Whether you're hosting lively dinner parties or enjoying everyday family meals, this space effortlessly combines style and practicality.
From here, step down into the formal sunken lounge a cosy, carpeted retreat with a cosy fireplace that invites relaxation. Here, enjoy stunning aspects of the Perth city skyline visible right from your seat, making it equally perfect for entertaining or winding down after a busy day.
On the opposite side of the home, a wide jarrah-floored hallway leads you to the private accommodation wing. Cleverly designed to maximise both privacy and connection to the natural surroundings, the bedrooms feature split levels, soaring ceilings, and large picture windows that flood the spaces with leafy outlooks and beautiful light.
The master suite is a peaceful retreat. It offers a spacious ensuite and an adjoining walk-in robe a flexible space that could serve as a nursery, a private study, or a luxurious dressing room to suit your evolving needs.
The secondary bedrooms are well-proportioned, and the family bathroom and recently updated laundry are conveniently located within easy reach. The modernised laundry brings fresh practicality to everyday life.
In addition to these comfortable spaces, you will find an ideal games room on the ground floor. Fitted with comfortable carpets and with ample space for entertaining, this addition to the home is sure to be enjoyed by its new owners on a daily basis.
PROPERTY FEATURES YOU'LL LOVE:
Expansive 4,864m block with captivating panoramic views
Wide front verandah perfect for outdoor living and entertaining
Warm, character-filled interiors with rich timber finishes and soaring ceilings
Architecturally designed split-level layout with timeless charm
Multiple living spaces ideal for growing families and entertainers alike
Fireplace in carpeted lounge room
Expansive games room on ground floor with several points of access, overlooking the Perth skyline
Three separate air conditioning units in the property
Stylish mix of lighting features including chandeliers and downlights
Versatile walk-in robe space adaptable to suit your needs
Recently refreshed laundry adding style and functionality
Private, peaceful setting just minutes from essential amenities
Perfectly positioned to embrace the natural beauty of the Perth Hills while still offering convenient access to major shops, schools, cafes, and transport links, this property strikes the perfect balance between tranquil semi-rural living and city convenience.
80 Lascelles Parade is more than a home its a place where life unfolds beautifully. Opportunities like this are rare. Fall in love with the space, the view, and the endless possibilities to make it your own.
For more information, contact Team Alyssa Bay & Josh Brown today we cant wait to welcome you home.
Property History for 80 Lascelles Pde, Gooseberry Hill, WA 6076
- 09 Jun 2025Sold for $1,325,000
- 30 Apr 2025Listed for Sale Sold by Team Alyssa Bay & Josh Brown

Recent sales nearby
See more recent sales nearby/assets/perm/pf3gvzlrmyi63e3mngbsjn6ktq?signature=e1a231a72c9b25c8ed9b399388b171e461a836155f16f03c5cf8b333858dac63) 0
0

/assets/perm/ghyszwn5xai6nnca3pkfqnpo6i?signature=8bd5639cbf487cd16f86618b1643851ce24dbe537cf0d18dfb6f166950499406) 0
0
/assets/perm/otxd72troai63iauu5byrjlpcu?signature=6243c8e8eb30525b183e4811358c35b70b0e2f30765257664331ed2da83f60e4) 0
0Similar properties For Sale nearby
See more properties for sale nearby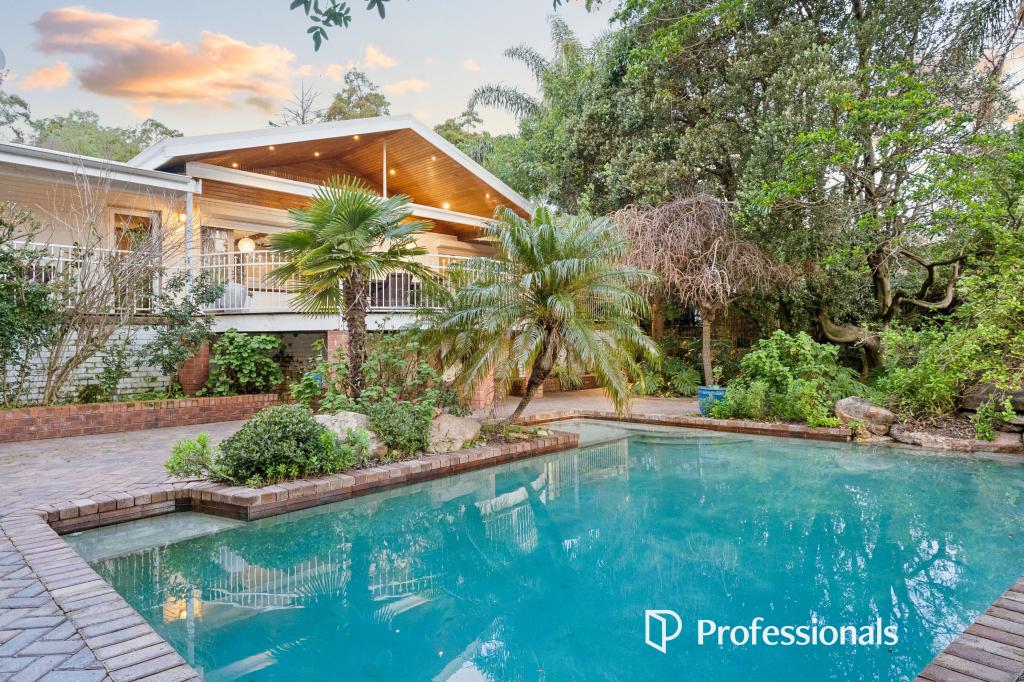 0
0
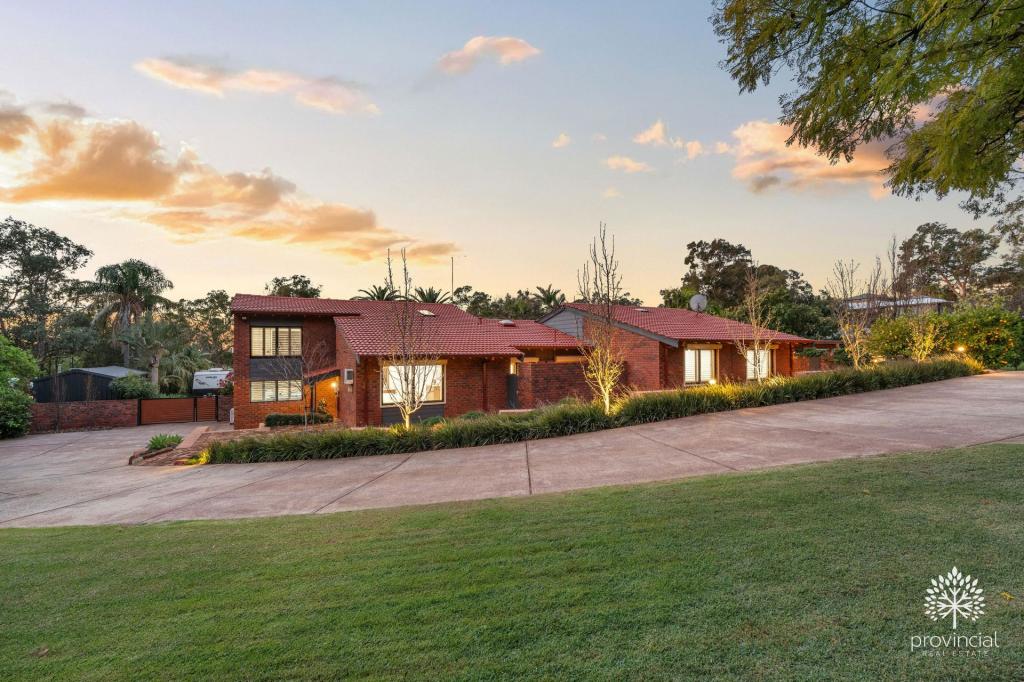 0
0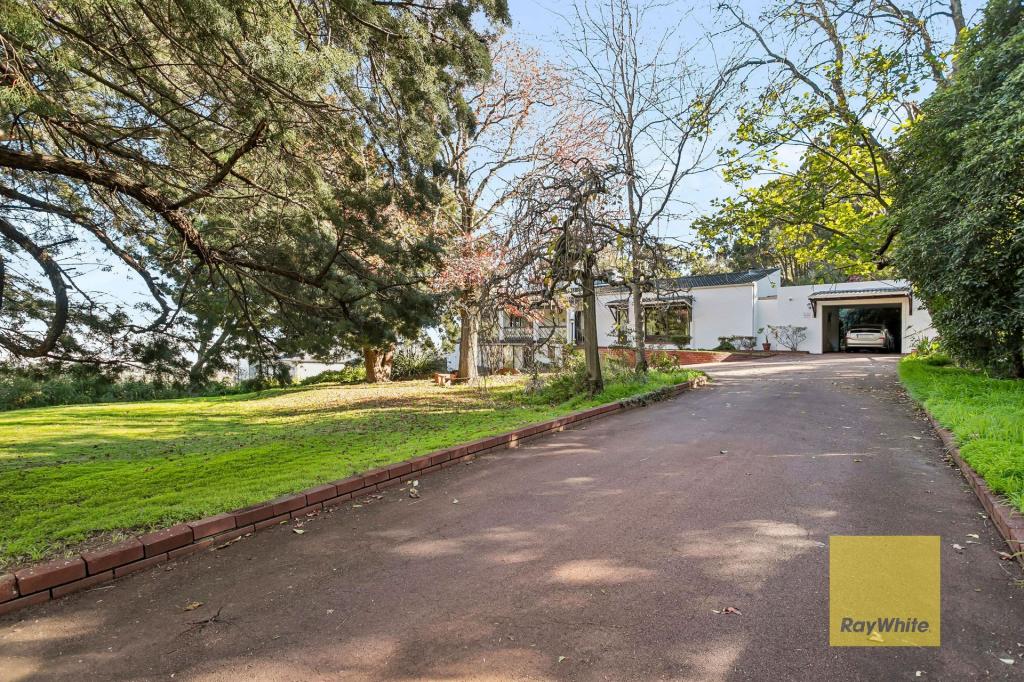 0
0
About Gooseberry Hill 6076
The size of Gooseberry Hill is approximately 8.9 square kilometres. There are 11 parks, covering nearly 22.1% of the total area. The population of Gooseberry Hill in 2016 was 3279 people. By 2021 the population was 3323 showing a population growth of 1.3% in the area during that time. The predominant age group in Gooseberry Hill is 50-59 years. Households in Gooseberry Hill are primarily childless couples and are likely to be repaying $1800 - $2399 per month on mortgage repayments. In general, people in Gooseberry Hill work in a professional occupation.In 2021, 91.00% of the homes in Gooseberry Hill were owner-occupied compared with 90.60% in 2016.
Gooseberry Hill has 1,511 properties. Over the last 5 years, Houses in Gooseberry Hill have seen a 80.84% increase in median value, while Units have seen a 104.63% increase. As at 31 August 2026:
- The median value for Houses in Gooseberry Hill is $1,355,051 while the median value for Units is $580,602.
- Houses have a median rent of $850.
Suburb Insights for Gooseberry Hill 6076
Market Insights
Gooseberry Hill Trends for Houses
N/A
N/A
View TrendN/A
N/A
Gooseberry Hill Trends for Units
N/A
N/A
View TrendN/A
N/A
Neighbourhood Insights
© Copyright 2026. RP Data Pty Ltd trading as Cotality (Cotality). All rights reserved. No reproduction, distribution, or transmission of the copyrighted materials is permitted. The information is deemed reliable but not guaranteed.
While Cotality uses commercially reasonable efforts to ensure the Cotality Data is current, Cotality does not warrant the accuracy, currency or completeness of the Cotality Data and to the full extent permitted by law excludes all loss or damage howsoever arising (including through negligence) in connection with the Cotality Data.
This product uses cookies and other similar technologies to improve and customise your browsing experience, to tailor content and adverts, and for analytics and metrics regarding visitor usage on this product and other media. We may share cookie and analytics information with third parties for the purposes of advertising. By continuing to use our website, you consent to cookies being used. View our Privacy Policy here.
X
