
38 Lansdowne RoadGooseberry Hill WA 6076


Property Details for 38 Lansdowne Rd, Gooseberry Hill
38 Lansdowne Rd, Gooseberry Hill is a 4 bedroom, 2 bathroom House with 2 parking spaces. The property has a land size of 1403m2. While the property is not currently for sale or for rent, it was last sold in May 2026. There are other 4 bedroom House sold in Gooseberry Hill in the last 12 months.
Last Listing description (May 2026)
ELEVATED FAMILY SANCTUARY with VIEWS!
1403m2 fully landscaped family sanctuary
City and skyline vistas
Spacious living and high raked ceilings
Renovations to kitchen and ensuite
Immaculate inside and outside
Set high on a beautifully landscaped and terraced 1,403 m² parcel, this captivating residence offers a rare blend of architectural elegance, warmth, and breathtaking outlooks of city and skyline vistas. Only 30 minutes from Perth, it delivers a lifestyle that feels both elevated and effortlessly connected.
Enhanced by the visionary touch of renowned architect Franco Carozzi, the home's stately street presence is immediately striking. A timeless colonnade-style verandah, grand portico, and expansive gable alfresco create a commanding facade while inviting you into a home designed for both quiet retreat and memorable entertaining. Atrium-style skylights flood these spaces with natural light, adding a sense of openness and calm throughout.
At its heart, a raised central kitchen becomes the gathering point of the home-beautifully appointed with granite benchtops and high-quality appliances. From here, the home gently unfolds into a sunken family, dining, and relaxation zone, seamlessly connecting to the verandah and outdoor living spaces. It's a design that encourages connection, comfort, and easy indoor-outdoor flow.
A separate lounge, complete with a wood fireplace, offers a more intimate setting-perfect for cooler evenings-while large sliding doors open wide to the alfresco, ensuring every space remains connected to the stunning surrounds.
The accommodation is generous and thoughtfully designed. The master suite is a private sanctuary, featuring a fitted walk-in robe and a luxurious new ensuite. Three additional double-sized bedrooms, all with built-in robes, provide ample space for family or guests and all three bedrooms share a generous main bathroom that is tiled from floor to ceiling.
Outdoors, a sunken courtyard garden creates a peaceful oasis, embraced by lush greenery and native plantings. Multiple entertaining zones, a vegetable garden, and several garden sheds add both beauty and practicality to the property.
Modern comforts are well covered with ducted reverse-cycle air conditioning, a 6kW solar panel system, security system and a large double garage with convenient shopper's access.
This is more than just a home-it's a sanctuary of space, light, and architectural character, where every detail has been carefully considered to create a truly special living experience.
Contact Ben Ciocca on 0411 113 117 to find out inspection times.
Additional Property Features:
Neff Kitchen appliances including induction cooktop
Miele dishwasher
Alarm system and security cameras
Daikin ducted reverse cycle air-conditioning
Split system reverse cycle air-conditioner
Ceiling fans in bedrooms
Ducted valet vacuum system
6kW solar panel system and 5kw inverter
Cafe blinds in outdoor alfresco area
Automatic reticulation
Automatic double garage
Two garden sheds (both powered)
Please note that while we take great care in preparing and collating the information contained in our advertisements, we cannot warrant the accuracy or completeness of this information. We recommend prospective buyers make their own independent enquiries to verify the information contained in this advertisement, as it cannot be relied upon and does not form part of any contract for sale.
Property History for 38 Lansdowne Rd, Gooseberry Hill, WA 6076
- 28 Apr 2026Sold for $1,550,000
- 23 Apr 2026Listed for Sale From $1.39m
- 03 Sep 1996Sold for $235,000

Recent sales nearby
See more recent sales nearby/assets/perm/ghyszwn5xai6nnca3pkfqnpo6i?signature=8bd5639cbf487cd16f86618b1643851ce24dbe537cf0d18dfb6f166950499406) 0
0

/assets/perm/pf3gvzlrmyi63e3mngbsjn6ktq?signature=e1a231a72c9b25c8ed9b399388b171e461a836155f16f03c5cf8b333858dac63) 0
0/assets/perm/otxd72troai63iauu5byrjlpcu?signature=6243c8e8eb30525b183e4811358c35b70b0e2f30765257664331ed2da83f60e4) 0
0Similar properties For Sale nearby
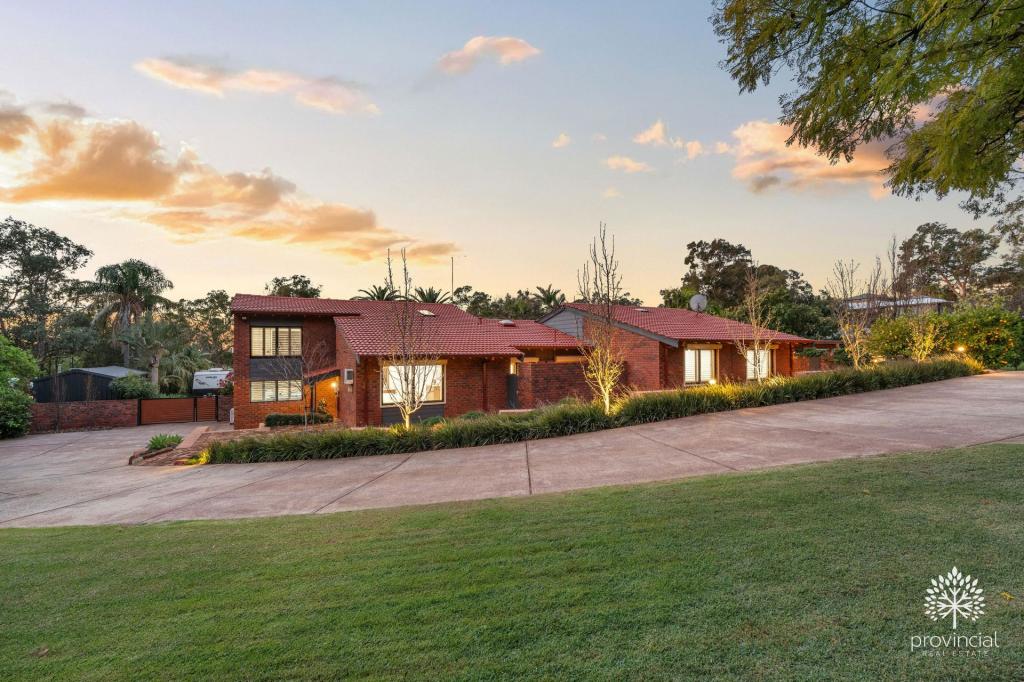
See more properties for sale nearby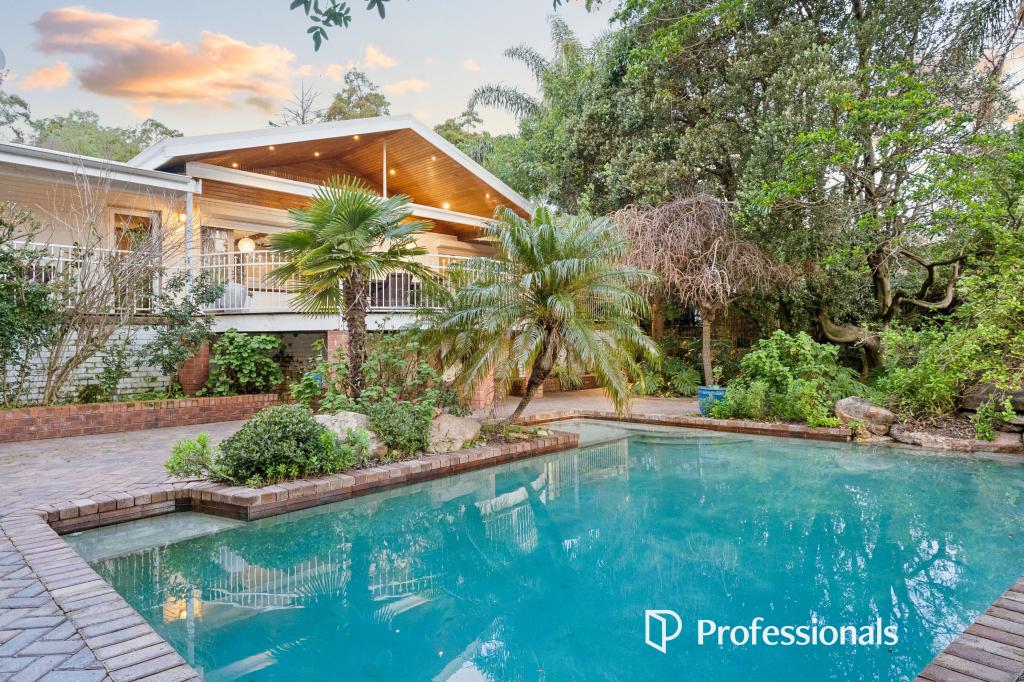 0
0
 0
0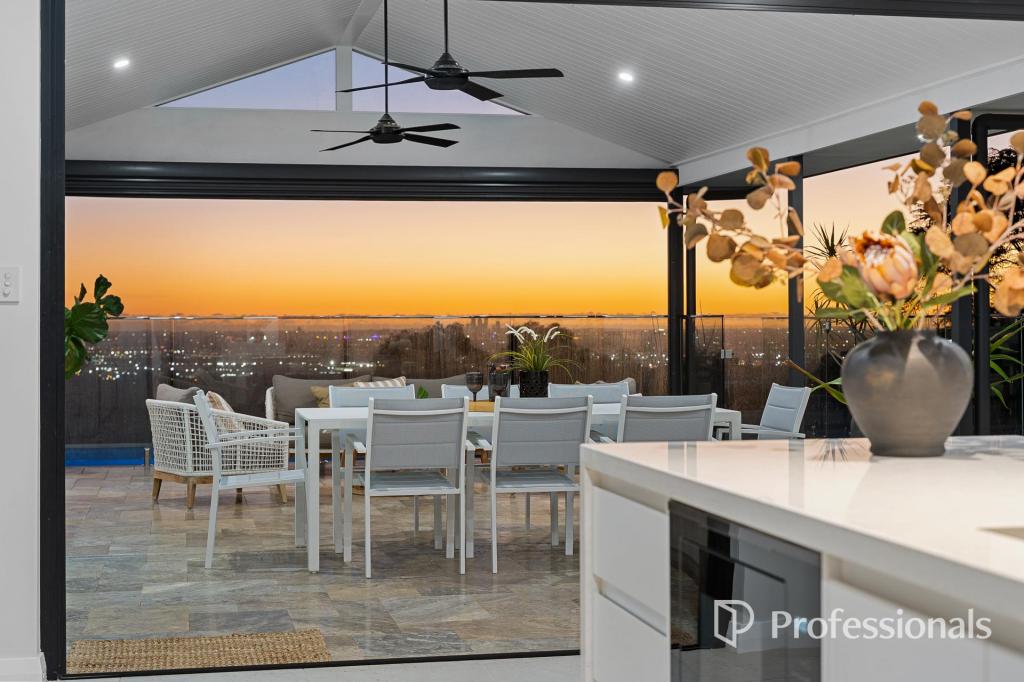 0
0Similar properties For Rent nearby
See more properties for rent nearby 0
0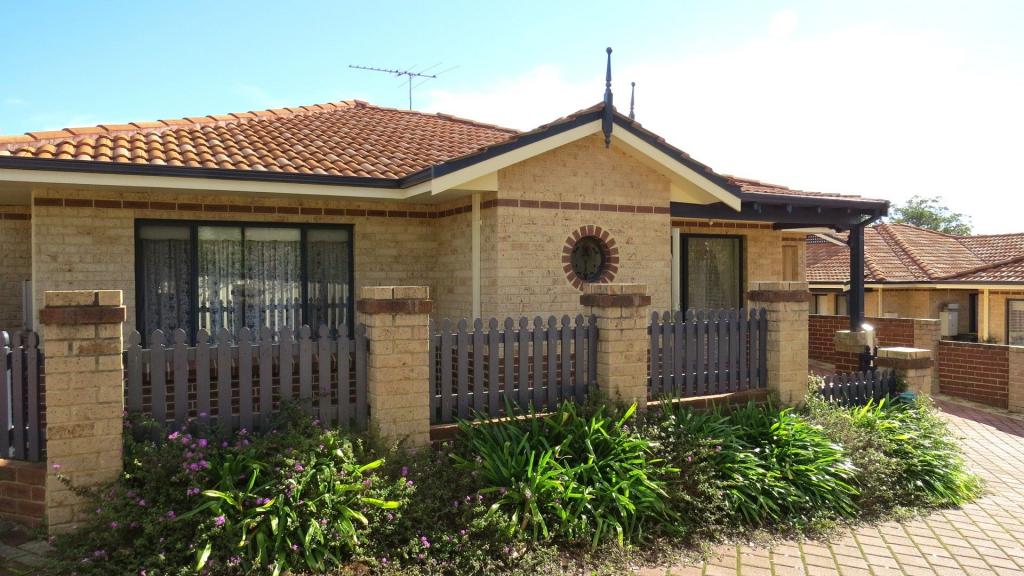 0
0

 0
0
About Gooseberry Hill 6076
The size of Gooseberry Hill is approximately 8.9 square kilometres. There are 11 parks, covering nearly 22.1% of the total area. The population of Gooseberry Hill in 2016 was 3279 people. By 2021 the population was 3323 showing a population growth of 1.3% in the area during that time. The predominant age group in Gooseberry Hill is 50-59 years. Households in Gooseberry Hill are primarily childless couples and are likely to be repaying $1800 - $2399 per month on mortgage repayments. In general, people in Gooseberry Hill work in a professional occupation.In 2021, 91.00% of the homes in Gooseberry Hill were owner-occupied compared with 90.60% in 2016.
Gooseberry Hill has 1,511 properties. Over the last 5 years, Houses in Gooseberry Hill have seen a 80.84% increase in median value, while Units have seen a 104.63% increase. As at 31 August 2026:
- The median value for Houses in Gooseberry Hill is $1,355,051 while the median value for Units is $580,602.
- Houses have a median rent of $850.
Suburb Insights for Gooseberry Hill 6076
Market Insights
Gooseberry Hill Trends for Houses
N/A
N/A
View TrendN/A
N/A
Gooseberry Hill Trends for Units
N/A
N/A
View TrendN/A
N/A
Neighbourhood Insights
© Copyright 2026. RP Data Pty Ltd trading as Cotality (Cotality). All rights reserved. No reproduction, distribution, or transmission of the copyrighted materials is permitted. The information is deemed reliable but not guaranteed.
While Cotality uses commercially reasonable efforts to ensure the Cotality Data is current, Cotality does not warrant the accuracy, currency or completeness of the Cotality Data and to the full extent permitted by law excludes all loss or damage howsoever arising (including through negligence) in connection with the Cotality Data.
This product uses cookies and other similar technologies to improve and customise your browsing experience, to tailor content and adverts, and for analytics and metrics regarding visitor usage on this product and other media. We may share cookie and analytics information with third parties for the purposes of advertising. By continuing to use our website, you consent to cookies being used. View our Privacy Policy here.
X
