
33 John StreetGooseberry Hill WA 6076
Property Details for 33 John St, Gooseberry Hill
33 John St, Gooseberry Hill is a 4 bedroom, 2 bathroom House with 3 parking spaces and was built in 1972. The property has a land size of 1386m2 and floor size of 211m2. While the property is not currently for sale or for rent, it was last sold in January 2014.
Last Listing description (October 2026)
Set high above the valley in a serene bushland setting, this architecturally designed double-storey residence enjoys sweeping, uninterrupted views, with parkland bordering the property on two sides. Positioned on a generous 1,386sqm block, the north-facing home has been thoughtfully designed to embrace its beautiful natural surroundings. Expansive windows and generous covered outdoor areas across both levels capture the picturesque outlook, while established native gardens provide privacy and a peaceful connection with the landscape.The spacious open-plan kitchen and dining area forms the heart of the home. Overlooking the swimming pool and gardens, the kitchen features a six-burner gas cooktop, electric oven, dishwasher, double sink, generous storage and a walk-in pantry, with ample space for everyday family living and entertaining.A separate lounge opens directly onto the covered alfresco, extending the living space outdoors and creating an inviting setting for year-round entertaining.The private upper level is dedicated to the main suite and incorporates a king-sized bedroom, private living area, separate home office, built-in robes, additional storage, ensuite and separate toilet. Sliding doors open onto a spacious covered balcony, where magnificent views extend across the gardens, swimming pool and valley beyond. Three additional generously sized bedrooms are positioned on the ground floor and are serviced by the family bathroom and a separate toilet.Outside, the property offers several areas for entertaining and relaxation. Two covered alfresco areas overlook the established gardens, while the below-ground swimming pool is surrounded by Karratha stone paving and privately positioned among the trees. Direct access to nearby national park walking trails further enhances the property's connection to its remarkable Hills setting.An attached double garage with an automatic roller door and separate pedestrian entrance provides secure parking, while the extensively paved driveway offers ample additional space for visitors. A separate brick building incorporates an additional garage and substantial workshop, offering excellent flexibility for hobbies, a home gym, creative pursuits or additional storage. It also offers potential to be transformed into a pool house or games room, subject to the relevant approvals.Already impressive in its scale, design and setting, the home would benefit from some maintenance and cosmetic updating. It presents an exciting opportunity for its next owner to enhance the property over time and create something truly exceptional while preserving its distinctive architectural character.Peaceful and private, this unique residence offers an authentic Gooseberry Hill lifestyle. Ideally positioned within walking distance of highly regarded Gooseberry Hill Primary School, it is also close to Gooseberry Hill Village, Kalamunda, quality secondary schools and nature trails, all within easy reach of Perth city and the airports.Property Features: Architecturally designed double-storey brick and tile residence North-facing position on a generous 1,386sqm block Elevated setting with sweeping valley and bushland views Parkland bordering the property on two sides Four bedrooms and two bathrooms Private upper level dedicated to the main suite King-sized main bedroom with built-in robes and additional storage Ensuite and separate toilet Private living area and separate home office adjoining the main bedroom Sliding doors opening onto a spacious covered balcony with valley, garden and pool views Three generously sized bedrooms on the ground floor Family bathroom and separate toilet Spacious open-plan kitchen and dining area overlooking the pool and gardens Kitchen with a six-burner gas cooktop, electric oven, dishwasher and double sink, generous kitchen storage and walk-in pantry Separate lounge opening directly onto the covered alfresco Three reverse-cycle air-conditioning units Slow-combustion wood heater Solar panels Below-ground saltwater swimming pool surrounded by Karratha stone paving Two covered alfresco areas Established native gardens and lawn area Attached 52 sqm double garage with an automatic roller door Extensively paved driveway with additional parking Separate 52 sqm brick garage and adjoining workshop Potential to transform the separate garage and workshop into a pool house, games room, gym or creative space, subject to the relevant approvals Pool shed and garden shed Direct access to nearby national park walking trails Within walking distance of highly regarded Gooseberry Hill Primary School Close to Gooseberry Hill Village, Kalamunda, quality secondary schools and nature trails Within easy reach of Perth city and the airports Opportunity to undertake maintenance and cosmetic updates while preserving the home's distinctive architectural characterThis is a rare opportunity in a remarkable Hills setting that you won't want to miss.For more information or to arrange a viewing, please contact Susanne Broido on 0499 770 237.Disclaimer: This information is provided for general information purposes only and is based on information provided by the Seller and may be subject to change. No warranty or representation is made as to its accuracy and interested parties should place no reliance on it and should make their own independent enquiries.
Property History for 33 John St, Gooseberry Hill, WA 6076
- 23 Sep 2026Listed for Sale Inviting Offers in the Mid $1m Range
- 28 Jan 2014Sold for $850,000
- 07 Oct 2013Listed for Sale $850,000 - $880,000

Recent sales nearby
See more recent sales nearby/assets/perm/dqvnsln6ayi6nhyhwwjgw42bce?signature=ea3f4599fbde3f885493aa78e62e4d32158e299a0da94f6bfa15fa65e459ba7c) 0
0

/assets/perm/ghyszwn5xai6nnca3pkfqnpo6i?signature=8bd5639cbf487cd16f86618b1643851ce24dbe537cf0d18dfb6f166950499406) 0
0
/assets/perm/pf3gvzlrmyi63e3mngbsjn6ktq?signature=e1a231a72c9b25c8ed9b399388b171e461a836155f16f03c5cf8b333858dac63) 0
0
Similar properties For Sale nearby
See more properties for sale nearby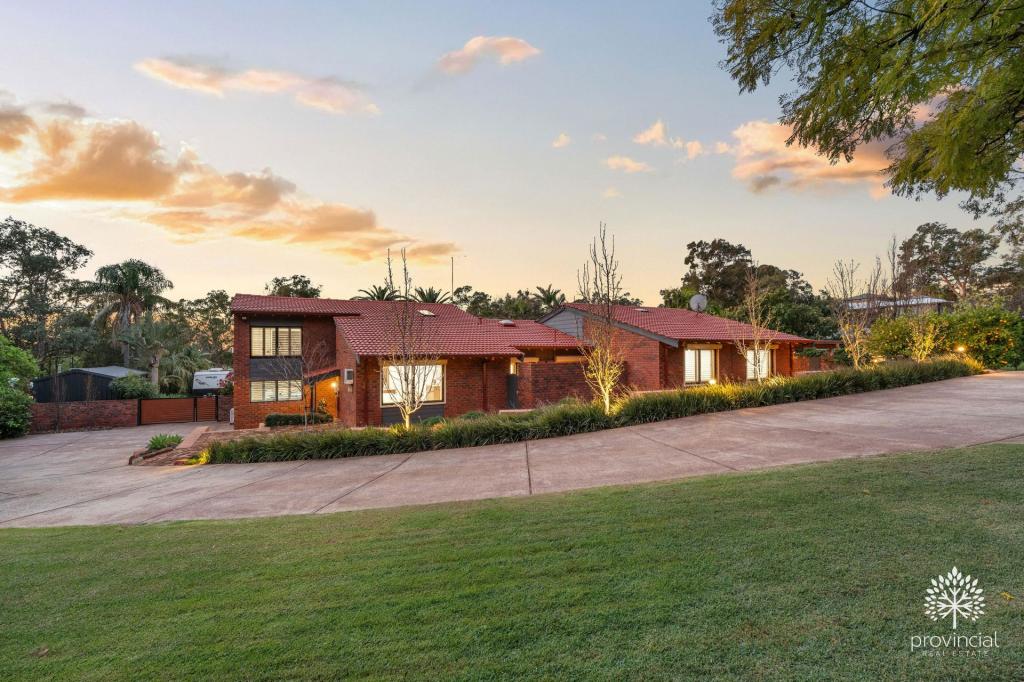 0
0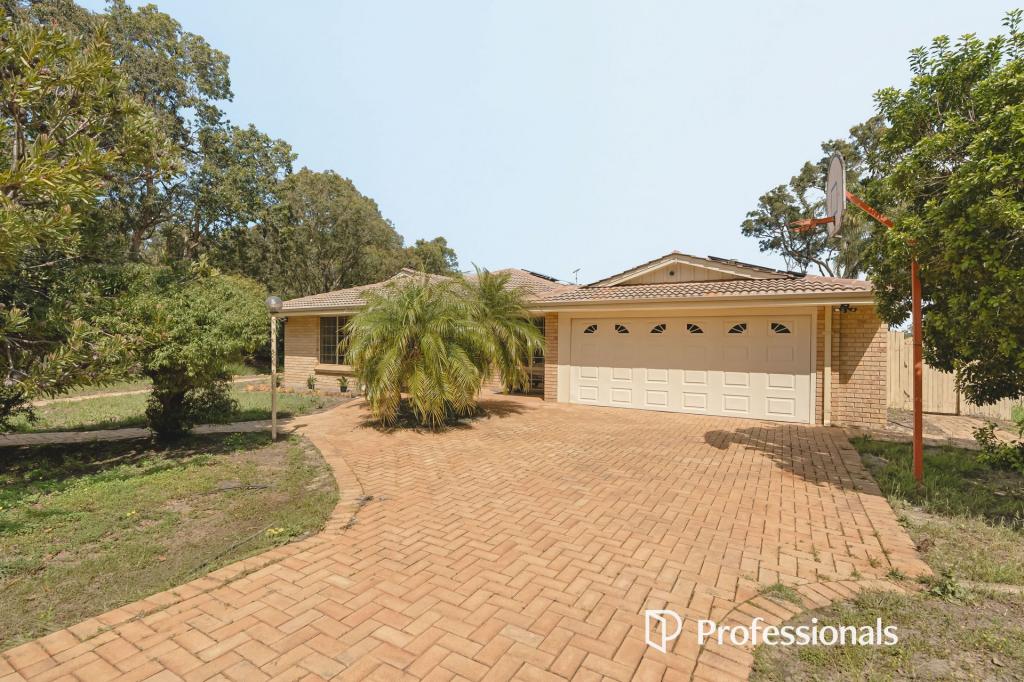 0
0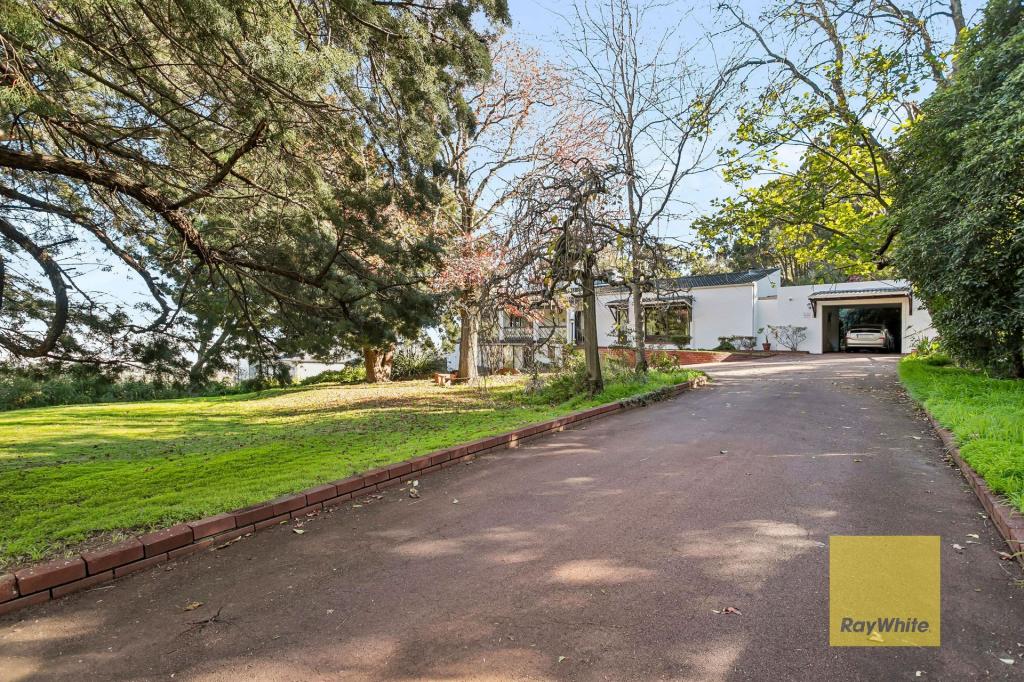 0
0
Similar properties For Rent nearby
See more properties for rent nearby 0
0
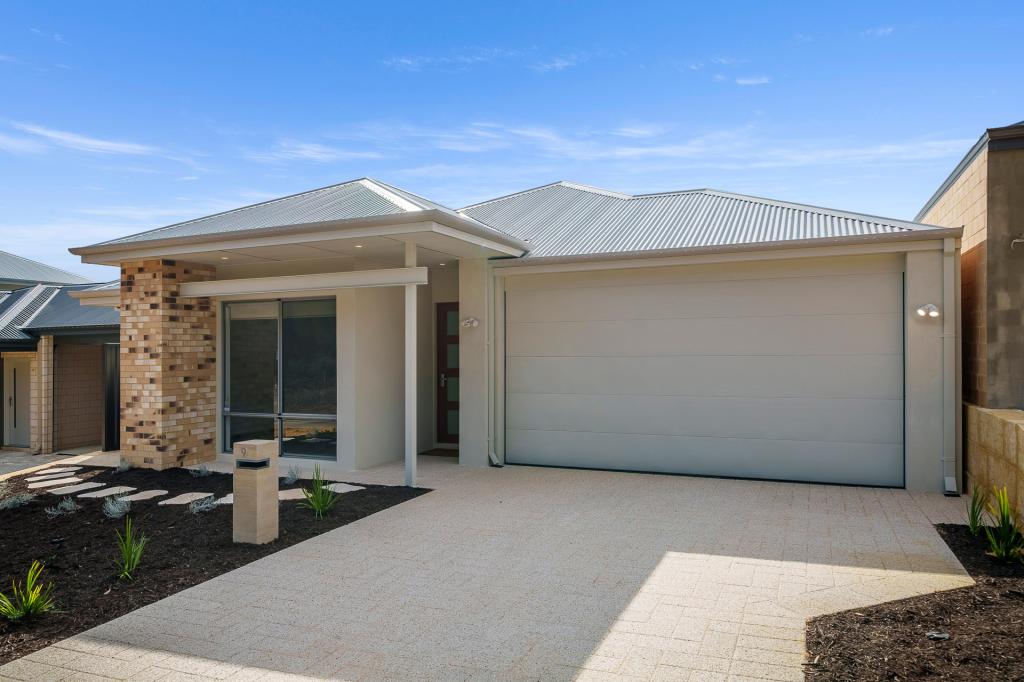 0
0
About Gooseberry Hill 6076
The size of Gooseberry Hill is approximately 8.9 square kilometres. There are 11 parks, covering nearly 22.1% of the total area. The population of Gooseberry Hill in 2016 was 3279 people. By 2021 the population was 3323 showing a population growth of 1.3% in the area during that time. The predominant age group in Gooseberry Hill is 50-59 years. Households in Gooseberry Hill are primarily childless couples and are likely to be repaying $1800 - $2399 per month on mortgage repayments. In general, people in Gooseberry Hill work in a professional occupation.In 2021, 91.00% of the homes in Gooseberry Hill were owner-occupied compared with 90.60% in 2016.
Gooseberry Hill has 1,510 properties. Over the last 5 years, Houses in Gooseberry Hill have seen a 80.84% increase in median value, while Units have seen a 104.63% increase. As at 31 August 2026:
- The median value for Houses in Gooseberry Hill is $1,355,051 while the median value for Units is $580,602.
- Houses have a median rent of $850.
Suburb Insights for Gooseberry Hill 6076
Market Insights
Gooseberry Hill Trends for Houses
N/A
N/A
View TrendN/A
N/A
Gooseberry Hill Trends for Units
N/A
N/A
View TrendN/A
N/A
Neighbourhood Insights
© Copyright 2026. RP Data Pty Ltd trading as Cotality (Cotality). All rights reserved. No reproduction, distribution, or transmission of the copyrighted materials is permitted. The information is deemed reliable but not guaranteed.
While Cotality uses commercially reasonable efforts to ensure the Cotality Data is current, Cotality does not warrant the accuracy, currency or completeness of the Cotality Data and to the full extent permitted by law excludes all loss or damage howsoever arising (including through negligence) in connection with the Cotality Data.
This product uses cookies and other similar technologies to improve and customise your browsing experience, to tailor content and adverts, and for analytics and metrics regarding visitor usage on this product and other media. We may share cookie and analytics information with third parties for the purposes of advertising. By continuing to use our website, you consent to cookies being used. View our Privacy Policy here.
X
