
21 Gray RoadGooseberry Hill WA 6076
Property Details for 21 Gray Rd, Gooseberry Hill
21 Gray Rd, Gooseberry Hill is a 4 bedroom, 4 bathroom House with 6 parking spaces and was built in 1970. The property has a land size of 1901m2 and floor size of 255m2. While the property is not currently for sale or for rent, it was last sold in February 2022.
Last Listing description (May 2022)
Elevated high up within Perth's rolling hills on a cascading 1,900sqm block, this stunning 4/5 bedroom 4 bathroom ( 2 bedrooms with ensuites ) property is split across two levels and offers comfortable and versatile family living with awesome all-encompassing views - from the most whisper-quiet of semi-cul-de-sac locations.
Hidden from the street, the main entry into the house is separated from a carpeted open-plan family and dining room via gorgeous double French doors, with split-system air-conditioning and a ceiling fan complementing a second set of double French doors that reveals a huge balcony alfresco-entertaining deck where you will find another fan, a stainless-steel range hood, a Matador gas barbecue/kitchen setup, double caf blinds, an outlook to the bottlebrush and gum trees on both back corners of the block and more breath-taking tree-lined inland views. There are also stairs leading down to the shimmering below-ground swimming pool, adjacent to a terrific firepit and lawn area.
There is also a double carport, and additional parking space down there, whilst the sparkling pool waters can be seen from up above, impressing your guests even further. Furthermore, elevated and leafy gardens protect a private side patio where you can sit and entertain in complete serenity, if the main alfresco or poolside pergola don't tickle your fancy.
Back inside, the kitchen by the family room is graced by low-maintenance timber-look floors and boasts double sinks, two microwave recesses, a large walk-in pantry, stylish light fittings, electric cooktop and oven appliances, a breakfast bar for casual meals, a sleek white Solt dishwasher, a spectacular city vista while you prepare lunch and a servery window to the alfresco for good measure. The lounge-come-television room is massive, warmed by timber floorboards and features split-system air-conditioning, an electric fireplace and double alfresco/balcony doors. It also leads through to a spacious master-bedroom suite with charming brickwork, high angled ceilings, split-system air-conditioning, a ceiling fan, built-in wardrobes, an intimate ensuite bathroom (with a toilet, vanity and generous walk-in rain shower) and access out to its own tranquil rear balcony deck with sweeping views to the Perth Airport tower and its sprawling suburban surrounds.
On the other side of the main living zones are the separate minor sleeping quarters that are kept segregated by a sliding French door. There, the headline act is a carpeted fourth or "guest" bedroom suite with high angled ceilings, a fan, built-in robes, a picture-postcard panoramic view of the airport and an inland aspect towards the city and a sublime fully-tiled ensuite with a corner spa bath, a showerhead, new cabinet doors and more.
Servicing the two spare upstairs bedrooms is the main family bathroom and its shower, toilet and vanity. Downstairs, you will discover a study - or potential fifth bedroom - with plenty of built-in-robe and storage options, plus access down the side of the home and a fourth bathroom that comprises of a bathtub, showerhead, vanity and toilet. Also on this level are a light, bright and functional laundry (with storage and external access), plus a huge games room with its own bar and access out to the back balcony deck - doubling as the perfect children's retreat.
You will absolutely love living only moments from the centre of Kalamunda and approximately 20 kilometres from the heart of our vibrant Perth CBD, with this unique residence not too far removed from city-style convenience and all of your everyday amenities - shopping, schools, sporting facilities and public transport included. What a spot!
Other features include, but are not limited to:
Second entry door into the property, adjacent to an internal walk-in storeroom
Carpeted 2nd upstairs bedroom with a fan, BIR's and split-system air-conditioning
Large 3rd upper-level bedroom with carpet and a fan
Built-in hallway shelving upstairs
Double carport, complete with a side-access gate to an enclosed garden area that is great for pets
6.6kW solar power-panel system
Ducted-evaporative air-conditioning & 4 split system air-conditioners
Solar hot-water system
Reticulated gardens
Large powered under-house storage/workshop area, plus two extra storerooms - one far more generous than the other, but both very spacious in size
3m x 3m (approx.) garden shed
Built in 1970 (approx.)
Property History for 21 Gray Rd, Gooseberry Hill, WA 6076
- 08 Feb 2022Sold for $930,000
- 11 Jan 2022Listed for Sale EOI
- 13 Mar 2002Sold for $255,000

Recent sales nearby
See more recent sales nearby

/assets/perm/pf3gvzlrmyi63e3mngbsjn6ktq?signature=e1a231a72c9b25c8ed9b399388b171e461a836155f16f03c5cf8b333858dac63) 0
0
/assets/perm/ghyszwn5xai6nnca3pkfqnpo6i?signature=8bd5639cbf487cd16f86618b1643851ce24dbe537cf0d18dfb6f166950499406) 0
0
Similar properties For Sale nearby
See more properties for sale nearby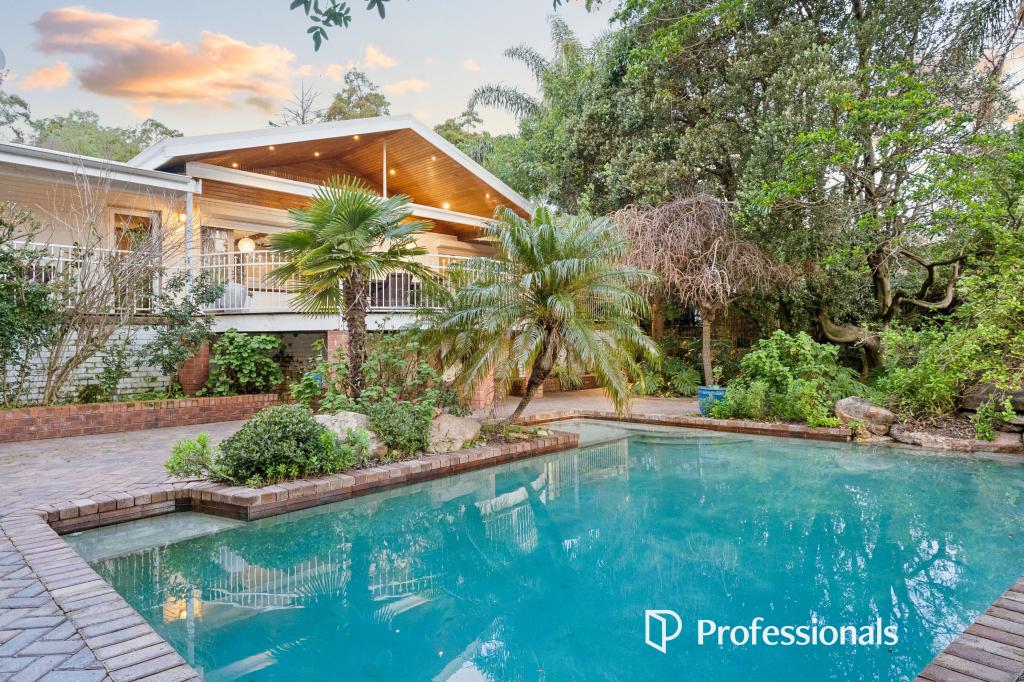 0
0
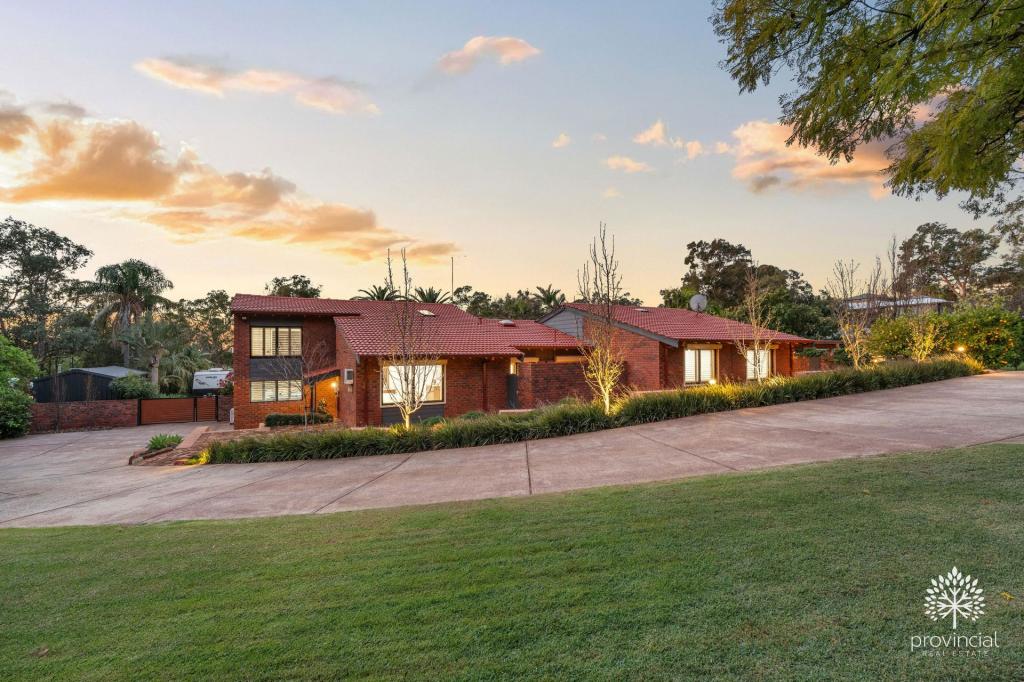 0
0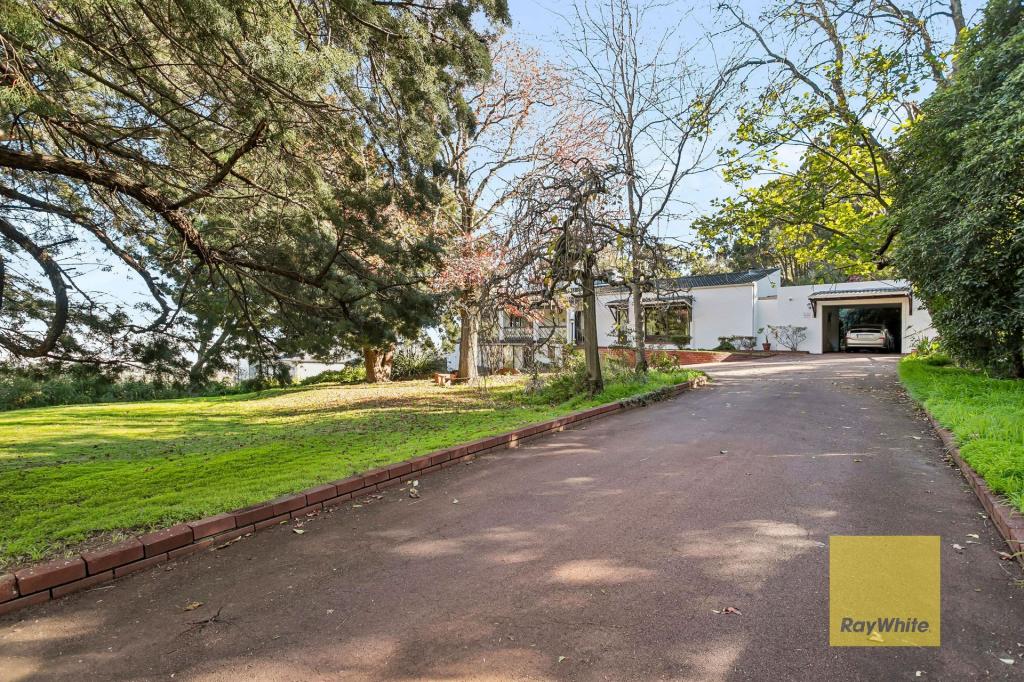 0
0
Similar properties For Rent nearby
See more properties for rent nearby 0
0 0
0
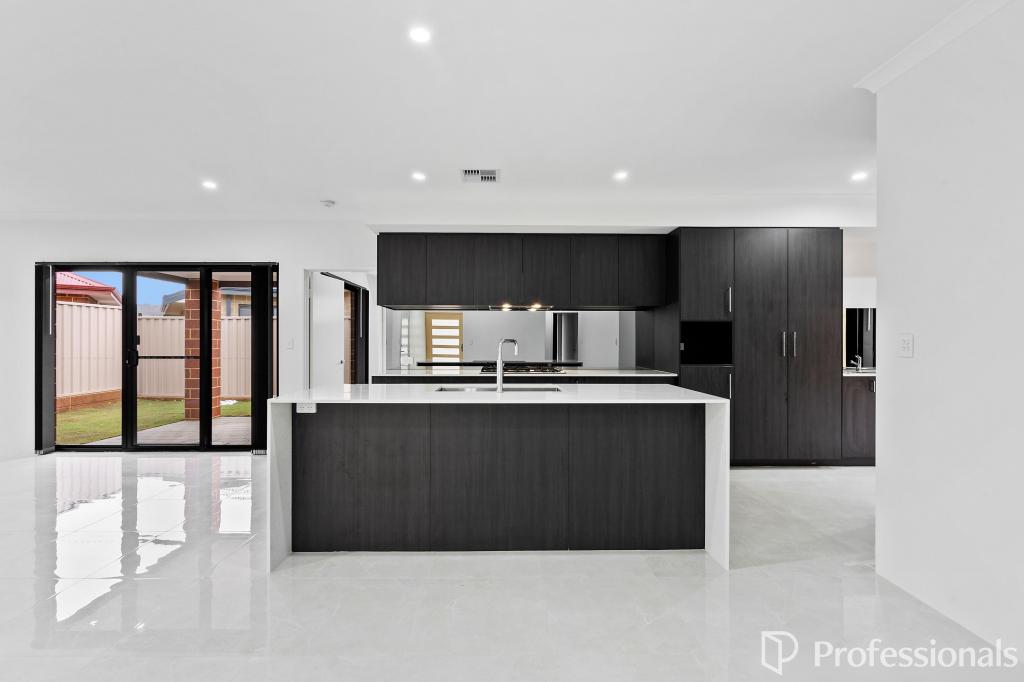 0
0About Gooseberry Hill 6076
The size of Gooseberry Hill is approximately 8.9 square kilometres. There are 11 parks, covering nearly 22.1% of the total area. The population of Gooseberry Hill in 2016 was 3279 people. By 2021 the population was 3323 showing a population growth of 1.3% in the area during that time. The predominant age group in Gooseberry Hill is 50-59 years. Households in Gooseberry Hill are primarily childless couples and are likely to be repaying $1800 - $2399 per month on mortgage repayments. In general, people in Gooseberry Hill work in a professional occupation.In 2021, 91.00% of the homes in Gooseberry Hill were owner-occupied compared with 90.60% in 2016.
Gooseberry Hill has 1,511 properties. Over the last 5 years, Houses in Gooseberry Hill have seen a 80.84% increase in median value, while Units have seen a 104.63% increase. As at 31 August 2026:
- The median value for Houses in Gooseberry Hill is $1,355,051 while the median value for Units is $580,602.
- Houses have a median rent of $850.
Suburb Insights for Gooseberry Hill 6076
Market Insights
Gooseberry Hill Trends for Houses
N/A
N/A
View TrendN/A
N/A
Gooseberry Hill Trends for Units
N/A
N/A
View TrendN/A
N/A
Neighbourhood Insights
© Copyright 2026. RP Data Pty Ltd trading as Cotality (Cotality). All rights reserved. No reproduction, distribution, or transmission of the copyrighted materials is permitted. The information is deemed reliable but not guaranteed.
While Cotality uses commercially reasonable efforts to ensure the Cotality Data is current, Cotality does not warrant the accuracy, currency or completeness of the Cotality Data and to the full extent permitted by law excludes all loss or damage howsoever arising (including through negligence) in connection with the Cotality Data.
This product uses cookies and other similar technologies to improve and customise your browsing experience, to tailor content and adverts, and for analytics and metrics regarding visitor usage on this product and other media. We may share cookie and analytics information with third parties for the purposes of advertising. By continuing to use our website, you consent to cookies being used. View our Privacy Policy here.
X
