
19 Torwood DriveGooseberry Hill WA 6076
Property Details for 19 Torwood Dr, Gooseberry Hill
19 Torwood Dr, Gooseberry Hill is a 4 bedroom, 2 bathroom House with 2 parking spaces and was built in 1977. The property has a land size of 1712m2 and floor size of 271m2. While the property is not currently for sale or for rent, it was last sold in April 2021.
Last Listing description (June 2021)
For those seeking an energy, a little something different, an out of the ordinary home, step inside the warm embrace of a saffron yellow foyer and into a storybook. Pristine condition character features of ceiling roses with chandeliers, decorative lead light windows, high ceilings and clinker brick interiors matches perfectly with modern engineered timber flooring and granite countertops in the gorgeous home at 19 Torwood Drive. At the heart of the home sits the kitchen which boasts a walk-in scullery with options for shelving, granite countertops, double sink, dishwasher and a large 5 burner free-standing Lofra oven/stove combo with small meals area. Off the kitchen is a covered, paved outdoor patio with fruiting lemon, pomegranate, Burmese mango, navel orange and fig tree - perfect for those looking to stretch the wings into homemade preserves or just to pick and eat fresh! A large front facing formal lounge (currently used as a playroom) with a ceiling rose, internal French doors and large sash windows to catch the afternoon sunshine. The main bedroom is beside the formal lounge, featuring wall-length built in robes and well-proportioned ensuite with marble sinks, wooden vanity and gold accents. Across the foyer is the current formal dining room, with decommissioned open fireplace and ceiling rose - this could be kept as a formal dining area or easily converted to another use. A second informal lounge has exposed beams and original Jarrahdale potbelly with copper flue, wooden stairway to upstairs bedrooms, access to enclosed sunroom and family bathroom with double vanity, spa bath, shower and toilet. Ascending the staircase, you are afforded a look into the pool area through a cute peek-a-boo window. Upstairs are three bedrooms, two with built in PAX wardrobe systems. The largest bedroom upstairs is king size and also has its own bonus toilet and sink - prefect for when you don't want to walk downstairs at night! While the smallest of the three bedrooms may not have built-in robes, it does have direct access to the pool area, a luxury for teens or guests alike. Outdoors, the sunroom is tiled and would be prefect for the avid gardener as a greenhouse. An extra added benefit is a storage room off the sunroom which is temperature controlled due to thermal mass of earth behind it and perfect as cold cellar storage for homemade pickles, jams and sauces or as an extensive wine cellar. The paved pool area has a sink with both hot and cold taps which makes BBQ and clean up a breeze when entertaining around the large fiberglass pool. Prop your feet up and wait for the nightly show of kangaroos making their way into Toornaart Creek Reserve and WildLife Corridor , or follow them and access the famous Rocky Pool and lots of walking trails to immerse yourself in nature. Features:- Split system air-conditioning to main bedroom, 2 secondary bedrooms, informal lounge and kitchen- 332 square meters of living space included in the homes floorplan - Main bedroom with wall length built in robes, ensuite with marble basins, wooden vanity, shower and toilet- 3 secondary bedrooms, all good size, two with built in robes and one with toilet/handbasin- Family bathroom with spa bath, separate shower, double vanity and toilet- Laundry with outdoor access, dog door, storage and wall mounts for dryer- Kitchen with scullery, double sink, dishwasher, 5-burner free-standing oven/stove and granite countertops- Outdoor covered, paved dining patio with fruiting trees- Three large living spaces, one with decommissioned fireplace and another with Jarrahdale potbelly - Large fiberglass pool with paved entertaining area and outdoor sink with hot & cold water- Within the catchment intake zone of Gooseberry Hill primary School- Wildlife corridor Toornaart reserve with resident kangaroos and bandicoots.
Property History for 19 Torwood Dr, Gooseberry Hill, WA 6076
- 13 Apr 2021Sold for $760,000
- 17 Mar 2021Listed for Sale From $795,000
- 08 Jul 2014Listed for Sale SOLD - $770,000

Recent sales nearby
See more recent sales nearby/assets/perm/ghyszwn5xai6nnca3pkfqnpo6i?signature=8bd5639cbf487cd16f86618b1643851ce24dbe537cf0d18dfb6f166950499406) 0
0

/assets/perm/pf3gvzlrmyi63e3mngbsjn6ktq?signature=e1a231a72c9b25c8ed9b399388b171e461a836155f16f03c5cf8b333858dac63) 0
0
/assets/perm/otxd72troai63iauu5byrjlpcu?signature=6243c8e8eb30525b183e4811358c35b70b0e2f30765257664331ed2da83f60e4) 0
0Similar properties For Sale nearby
See more properties for sale nearby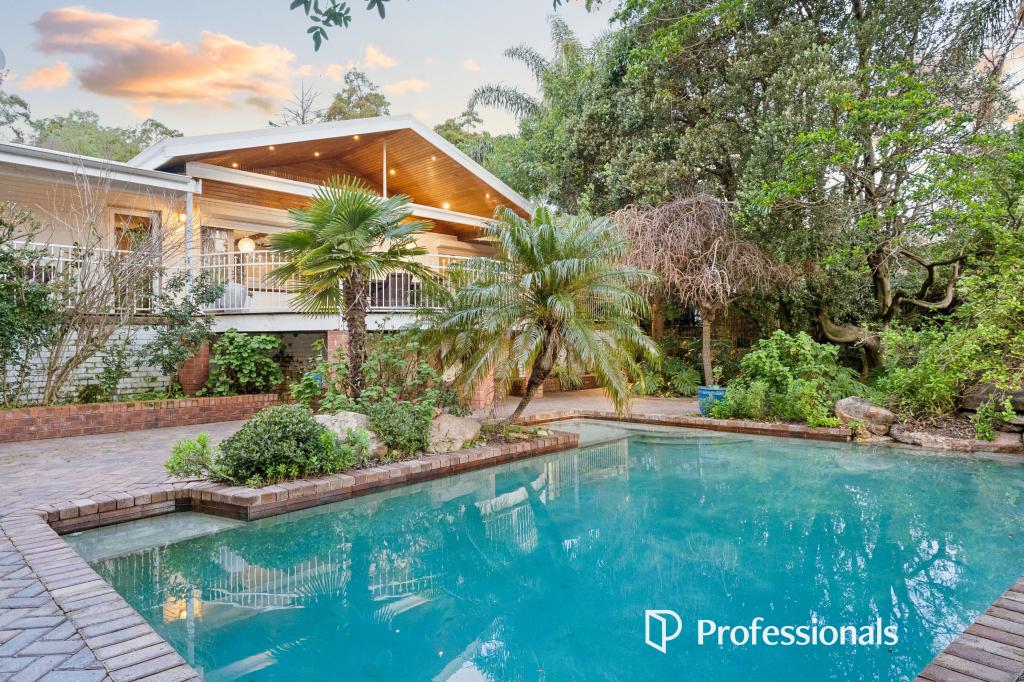 0
0
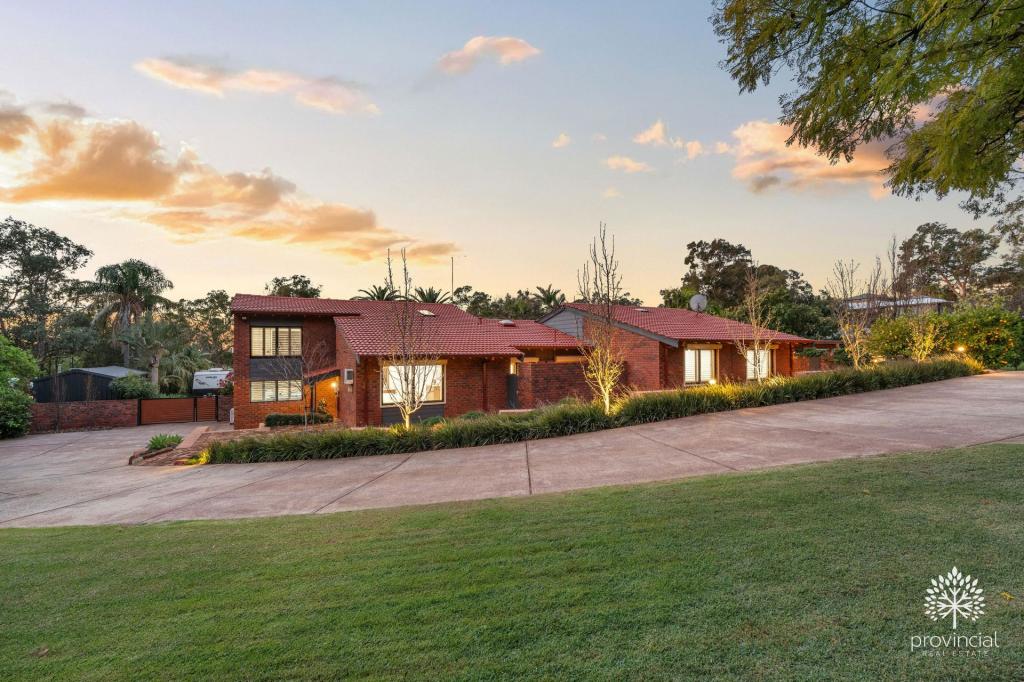 0
0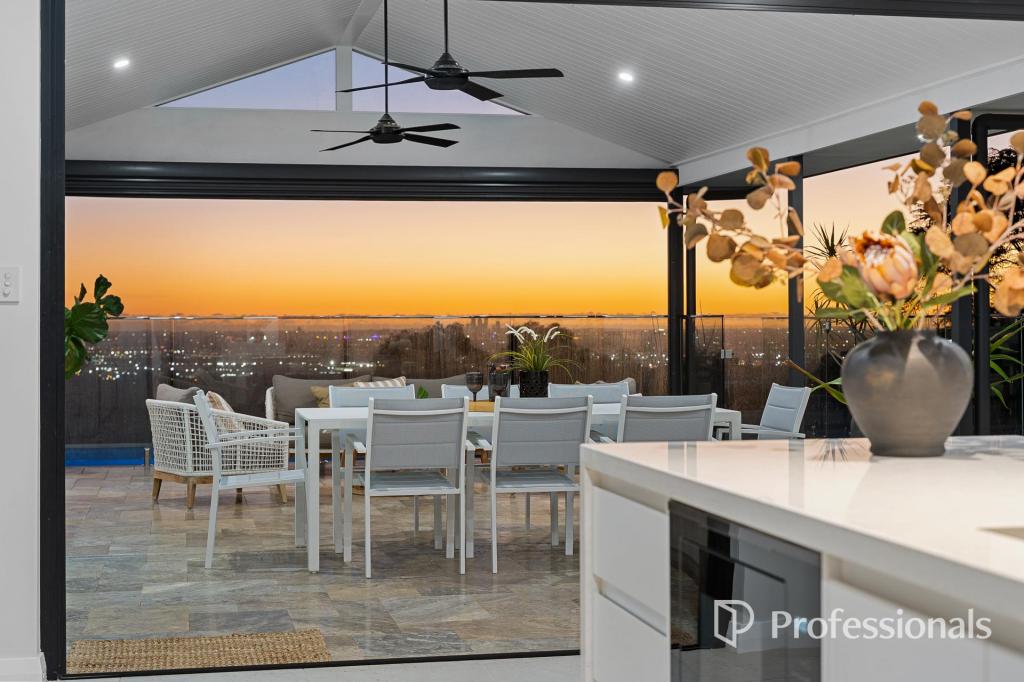 0
0Similar properties For Rent nearby
See more properties for rent nearby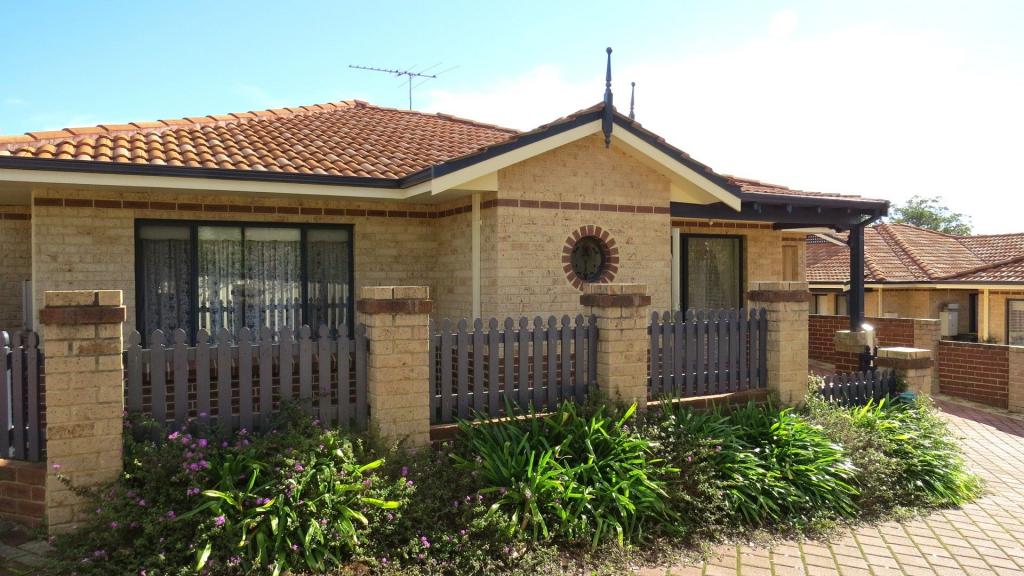 0
0

 0
0
 0
0About Gooseberry Hill 6076
The size of Gooseberry Hill is approximately 8.9 square kilometres. There are 11 parks, covering nearly 22.1% of the total area. The population of Gooseberry Hill in 2016 was 3279 people. By 2021 the population was 3323 showing a population growth of 1.3% in the area during that time. The predominant age group in Gooseberry Hill is 50-59 years. Households in Gooseberry Hill are primarily childless couples and are likely to be repaying $1800 - $2399 per month on mortgage repayments. In general, people in Gooseberry Hill work in a professional occupation.In 2021, 91.00% of the homes in Gooseberry Hill were owner-occupied compared with 90.60% in 2016.
Gooseberry Hill has 1,511 properties. Over the last 5 years, Houses in Gooseberry Hill have seen a 80.84% increase in median value, while Units have seen a 104.63% increase. As at 31 August 2026:
- The median value for Houses in Gooseberry Hill is $1,355,051 while the median value for Units is $580,602.
- Houses have a median rent of $850.
Suburb Insights for Gooseberry Hill 6076
Market Insights
Gooseberry Hill Trends for Houses
N/A
N/A
View TrendN/A
N/A
Gooseberry Hill Trends for Units
N/A
N/A
View TrendN/A
N/A
Neighbourhood Insights
© Copyright 2026. RP Data Pty Ltd trading as Cotality (Cotality). All rights reserved. No reproduction, distribution, or transmission of the copyrighted materials is permitted. The information is deemed reliable but not guaranteed.
While Cotality uses commercially reasonable efforts to ensure the Cotality Data is current, Cotality does not warrant the accuracy, currency or completeness of the Cotality Data and to the full extent permitted by law excludes all loss or damage howsoever arising (including through negligence) in connection with the Cotality Data.
This product uses cookies and other similar technologies to improve and customise your browsing experience, to tailor content and adverts, and for analytics and metrics regarding visitor usage on this product and other media. We may share cookie and analytics information with third parties for the purposes of advertising. By continuing to use our website, you consent to cookies being used. View our Privacy Policy here.
X
