
15 The Lane Gooseberry Hill WA 6076
Property Details for 15 The Lane, Gooseberry Hill
15 The Lane, Gooseberry Hill is a 6 bedroom, 3 bathroom House with 2 parking spaces and was built in 1981. The property has a land size of 1801m2 and floor size of 280m2. While the property is not currently for sale or for rent, it was last sold in November 2014.
Last Listing description (April 2015)
**SOLD** BY GRAEME HOSKING - HUGE OPPORTUNITY AWA
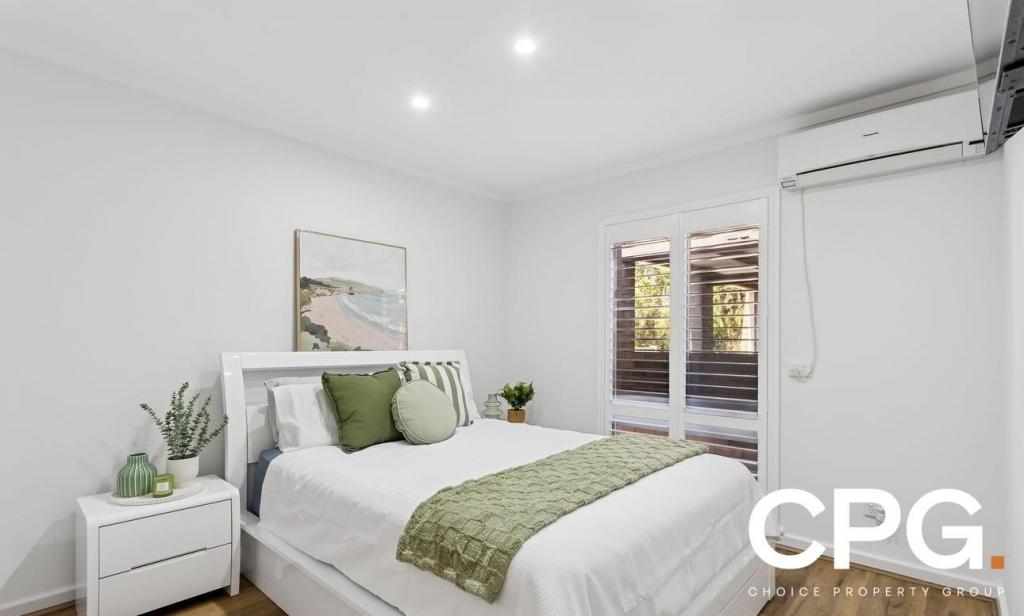
'IT'S GOT TO GO! OWNERS KEEN TO SELL THIS EXCLUSIVE HOME IN ''THE LANE'' - ONE OF GOOSEBERRY HILL'S MOST PRIVATE AND EXCLUSIVE ADDRESSES. THIS GLORIOUS 2 STOREY TUDOR STYLE FAMILY RESIDENCE OFFERS THE PEACE, PRIVACY AND TRANQUILLITY OF A SECLUDED, PRIVATE ESTATE AND HAS EXTENSIVE VIEWS OVER THE AIRPORT AND COASTAL PLAIN - TO THE CITY AND BEYOND COMPRISING 5 LARGE BEDROOMS - MASTER AND GUEST BEDROOMS DOWNSTAIRS, 3 DOUBLE SIZE BEDROOMS UPSTAIRS - THERE IS ALSO A LARGE, DOWNSTAIRS 6TH BEDROOM THAT WAS BEING UTILISED AS AN OFFICE (6 PHONE LINES!) THAT COMES COMPLETE WITH A SPLIT SYSTEM, REVERSE CYCLE AIR CONDITIONER AND BUILT IN ROBES. ALL 5 OTHER BEDROOMS HAVE EITHER BUILT IN OR, IN THE CASE OF THE MASTER BEDROOM, WALK IN ROBES. THE HOME IS SERVICED BY 3 BATHROOMS THE MASTER BEDROOM BOASTS AN OPEN PLAN DESIGN WITH SEPARATE SHOWER, TOILET AND A LARGE DUAL BASIN VANITY UNIT, THE GUEST BEDROOM HAS ITS OWN ENSUITE, WHEREAS THE UPSTAIRS MAIN BATHROOM COMPRISES A GORGEOUS FREE STANDING CLAW FOOT' BATH, SEPARATE SHOWER AND OLD STYLE TIMBER AND TILE VANITY UNIT WITH GORGEOUS HAND PAINTED TILES. THE LARGE LAUNDRY AREA HAS DUAL SINKS, AN EXTRA, LARGE SHOWER PLUS AMPLE LINEN STORAGE SPACE. ENTERING THE HOME FROM THE WINDING, PAVED FRONT DRIVEWAY THAT ALSO LEADS TO THE DOUBLE LOCK UP GARAGE, THE TILED FORMAL ENTRY FOYER (THERE IS ALSO A SMALL POWDER ROOM OFF THIS AREA!) INVITES YOU INTO A LARGE, VERY FORMAL LOUNGE ROOM; HIGH CEILINGED WITH CHANDELIERS, COZY WOOD AND GAS FIRES AND PICTURE WINDOWS OVERLOOKING THE REAR PATIO AND GARDEN AREA. ACCESSED FROM THE LOUNGE THROUGH DOUBLE, TIMBER AND GLASS PANELLED FRENCH DOORS, IS A SPACIOUS, SLATE FLOORED, FORMAL DINING ROOM WITH A SIMILAR OUTLOOK TO THE LOUNGE ROOM, THAT IN TURN TAKES YOU THROUGH TO THE LARGE COUNTRY STYLE KITCHEN AND MEALS AREA WITH NUMEROUS CUPBOARDS, PANTRIES, ISLAND BENCH AND DISHWASHER, THAT ALSO OVERLOOKS AND OPENS ONTO THE SPACIOUS PAVED REAR OUTDOOR ENTERTAINING AREA AND LUSH REAR GARDENS - WITH THE BANDICOOTS! A GORGEOUS WINDING PINE STAIRCASE LEADS YOU FROM THE FRONT FOYER, UPSTAIRS TO 3 OF THE BEDROOMS PLUS A SPACIOUS FAMILY ROOM OR CHILDREN'S RUMPUS AREA - THERE IS ALSO FRENCH DOOR ACCESS FROM THIS FAMILY AREA, OUTSIDE TO A WIDE TIMBER DECKING AREA FROM WHERE THE VIEWS TO THE CITY ARE JUST SPECTACULAR! THIS TRULY IS A HOME OF STYLE AND DISTINCTION THAT HAS JUST BEEN COMPLETELY REPAINTED INSIDE AND OUT AND HAS BRAND NEW CARPETS THROUGHOUT ALL BEDROOMS AND THE FORMAL LOUNGE ROOM. BE THE ENVY OF ALL AND MAKE YOUR NEXT ADDRESS THE LANE!!! - 5 BEDROOMS ALL WITH ROBES - 3 BATHROOMS 2 ENSUITES, CLAW FOOT BATH - 6TH BEDROOM / OFFICE ROBES, R/C AIRCONDITIONINGG - FORMAL LOUNGE - WOOD AND GAS FIRE - FORMAL DINING ROOM DOORS TO REAR - POWDER ROOM OFF FORMAL ENTRY - COUNTRY STYLE KITCHEN MEALS AREA-AMPLE CUPBOARDS, PANTRIES - 'VALENCIA' DISHWASHER - DUAL SINKS IN LAUNDRY EXTRA SHOWER - PAVED OUTDOOR ENTERTAINING AREA - PINE STAIRCASE - UPSTAIRS TIMBER DECKING - DUCTED EVAPORATIVE AIR CONDITIONING - AUTO RETICULATED GARDENS - MAINS GAS CONNECTED - DOUBLE LOCK UP GARAGE AUTO ROLL A DOOR - SPOTLESS DCOR NEW CARPETS, NEW CARPETS, NEW CURTAINS - BUILT APPROX. 1981, ADDITION AND CHANGES APPROX. 2001 - 1800SQM (SERVICES EASEMENT OVER 42 NOEL RD) - EXTENSIVE VIEWS OVER AIRPORT TO PERTH CBD'
Property History for 15 The Lane, Gooseberry Hill, WA 6076
- 11 Apr 2015Listed for Sale UNDER OFFER
- 26 Nov 2014Sold for $875,000
- 08 May 2014Listed for Sale $899,000-$950,000

Recent sales nearby
See more recent sales nearby/assets/perm/3vu2uwh4bmi6tl7qbwqwr6dadm?signature=cc7a6d83e586cdb885d9fe3d1d058dbf2932133c66efcee2db2ae3c5dd638e4c) 0
0

/assets/perm/4aa5nokowai6zp6msxcxnnfomi?signature=25274e3bdabd2b79747298bd343915bbba6f7d431d010d984b00479cbb1630e6) 0
0

/assets/perm/xfzuw3yelii6vm5brvycn66clm?signature=9c4bc2724ebfd247d9535e25d44139cf1e219e7af9c1589e49b4f558156cd361) 0
0
Similar properties For Sale nearby
See more properties for sale nearby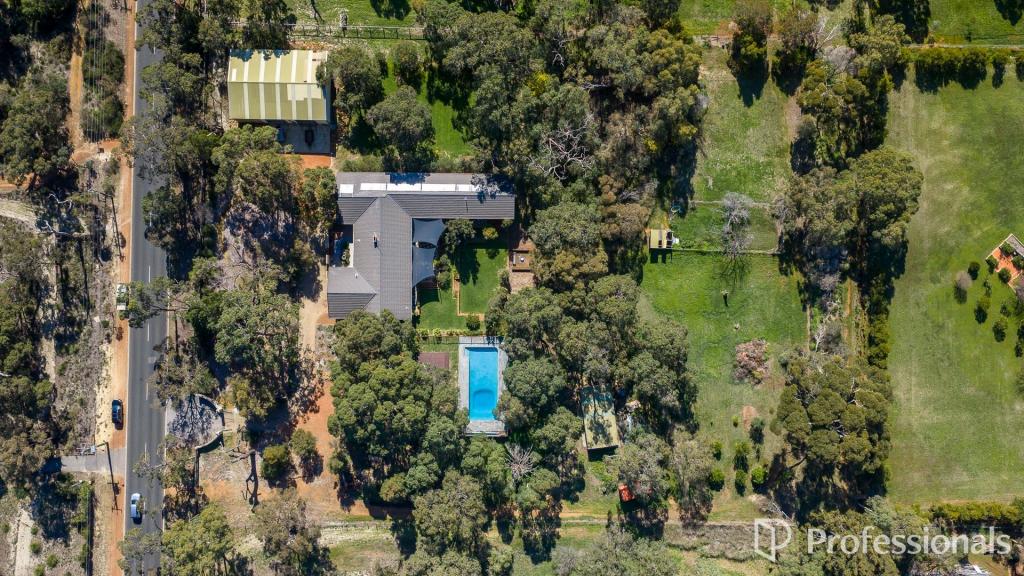 0
0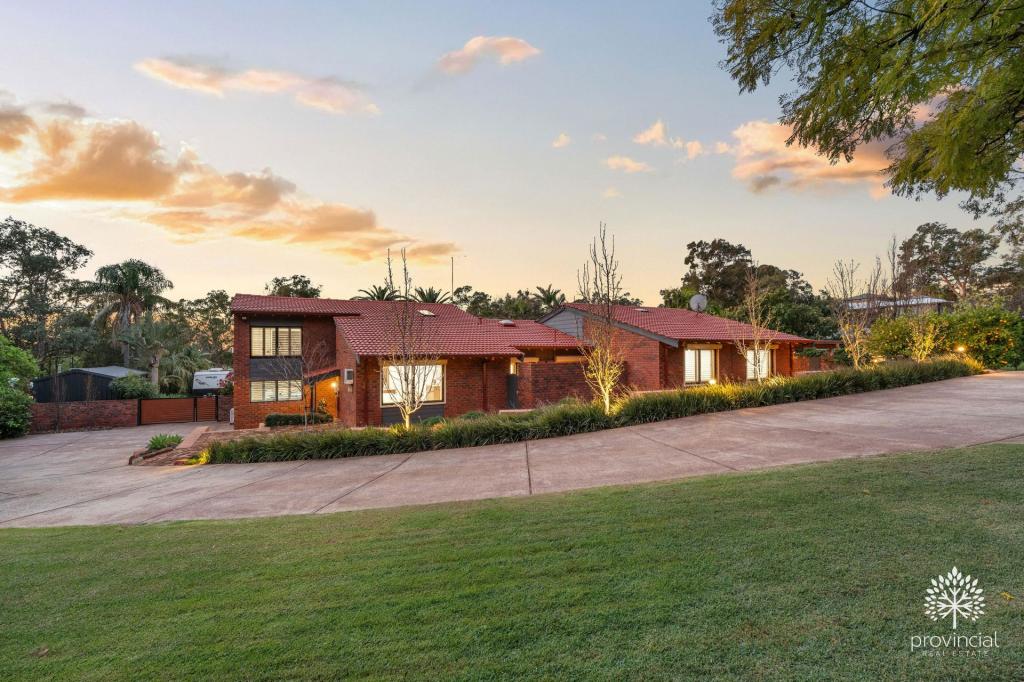 0
0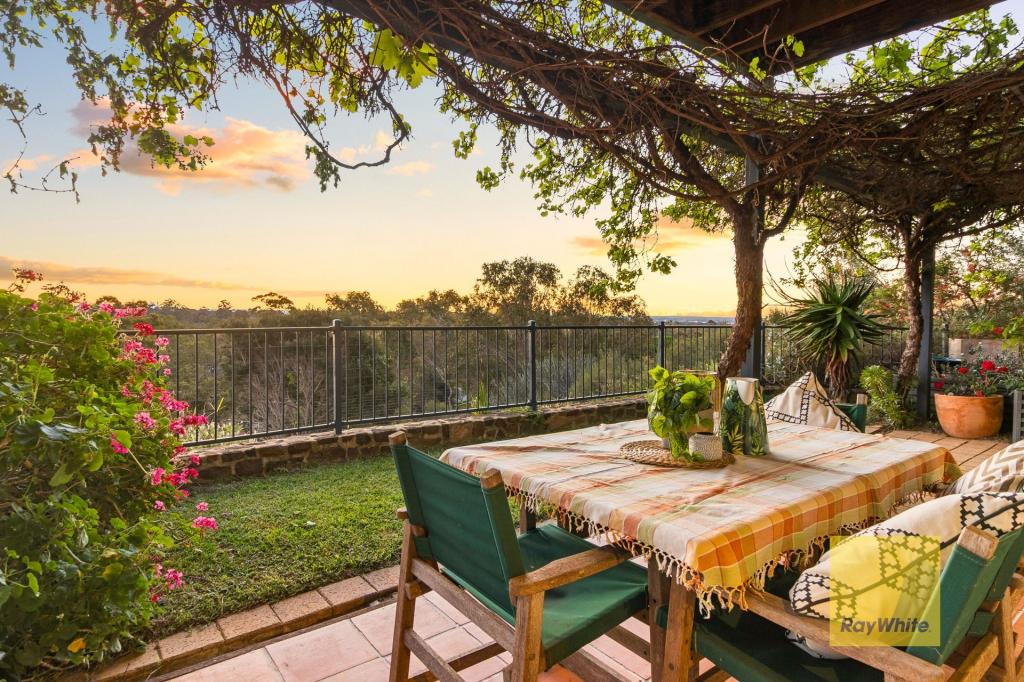 0
0
Similar properties For Rent nearby
See more properties for rent nearby 0
0
 0
0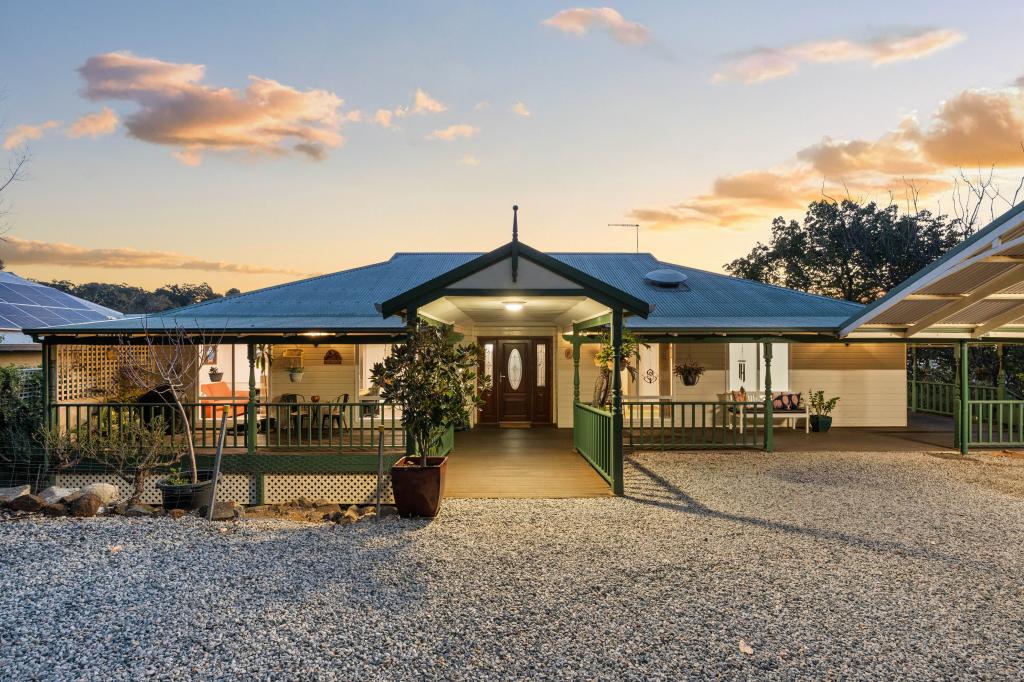 0
0
About Gooseberry Hill 6076
The size of Gooseberry Hill is approximately 8.9 square kilometres. There are 11 parks, covering nearly 22.1% of the total area. The population of Gooseberry Hill in 2016 was 3279 people. By 2021 the population was 3323 showing a population growth of 1.3% in the area during that time. The predominant age group in Gooseberry Hill is 50-59 years. Households in Gooseberry Hill are primarily childless couples and are likely to be repaying $1800 - $2399 per month on mortgage repayments. In general, people in Gooseberry Hill work in a professional occupation.In 2021, 91.00% of the homes in Gooseberry Hill were owner-occupied compared with 90.60% in 2016.
Gooseberry Hill has 1,511 properties. Over the last 5 years, Houses in Gooseberry Hill have seen a 80.84% increase in median value, while Units have seen a 104.63% increase. As at 31 August 2026:
- The median value for Houses in Gooseberry Hill is $1,355,051 while the median value for Units is $580,602.
- Houses have a median rent of $850.
Suburb Insights for Gooseberry Hill 6076
Market Insights
Gooseberry Hill Trends for Houses
N/A
N/A
View TrendN/A
N/A
Gooseberry Hill Trends for Units
N/A
N/A
View TrendN/A
N/A
Neighbourhood Insights
© Copyright 2026. RP Data Pty Ltd trading as Cotality (Cotality). All rights reserved. No reproduction, distribution, or transmission of the copyrighted materials is permitted. The information is deemed reliable but not guaranteed.
While Cotality uses commercially reasonable efforts to ensure the Cotality Data is current, Cotality does not warrant the accuracy, currency or completeness of the Cotality Data and to the full extent permitted by law excludes all loss or damage howsoever arising (including through negligence) in connection with the Cotality Data.
This product uses cookies and other similar technologies to improve and customise your browsing experience, to tailor content and adverts, and for analytics and metrics regarding visitor usage on this product and other media. We may share cookie and analytics information with third parties for the purposes of advertising. By continuing to use our website, you consent to cookies being used. View our Privacy Policy here.
X
