
143 Gooseberry Hill RoadGooseberry Hill WA 6076
Property Details for 143 Gooseberry Hill Rd, Gooseberry Hill
143 Gooseberry Hill Rd, Gooseberry Hill is a 4 bedroom, 2 bathroom House with 3 parking spaces and was built in 1993. The property has a land size of 1802m2 and floor size of 206m2. While the property is not currently for sale or for rent, it was last sold in December 2024.
Last Listing description (August 2026)
Tucked away on a private 1,802 sqm block, this stately five-bedroom, two-bathroom residence, built by Webb & Brown-Neeves, blends classic charm with modern elegance. The expansive layout is thoughtfully designed to create warm, inviting spaces that perfectly balance comfort, functionality and family living, making it a home where you can both relax and entertain with ease.
At the centre of this home is a stunning, newly renovated kitchen that truly has it all. Offering an incredible amount bench space and storage it's a dream for anyone who loves to cook or entertain. Featuring sleek stone benchtops, high-end appliances, built in wine storage and a walk-in pantry, it's both elegant and practical, designed for everyday ease and special occasions alike. The kitchen opens out to a spacious dining and living area, which flows onto the outdoor entertaining space, creating an inviting area designed for both family living and hosting guests.
With a family-friendly floorplan offering distinct living zones, this home thoughtfully separates spaces for ultimate comfort and privacy. At the front of the home, the master suite serves as a peaceful retreat, complete with plantation shutters, a walk-in robe, and ensuite. Adjacent to the master suite is a formal lounge or parents' retreat, this area offers a quiet space away from the main living areas.
At the other end of the home a dedicated children's wing includes three generously sized bedrooms, each with built-in robes, and a spacious family bathroom. The theatre room adds versatility and is an ideal spot for relaxation or entertainment, featuring built-in ceiling rear speakers for a true surround sound experience. The home also features a fifth bedroom or home office, adding further flexibility to this well-designed family residence.
Outdoors a triple carport with remote-controlled doors and shopper's entry ensures ease and convenience, while the fully fenced rear yard offers both security and space. The automatic reticulated garden system simplifies upkeep, and a rear garden shed provides outdoor storage.
A recently upgraded solar power system enhances the homes energy efficiency.
Property Features:
Brick and Tin built in 1994 by Webb & Brown-Neeves
5 bedroom, 2 bathroom residence
Family-friendly floorplan offering separate family living zones
Multiple living areas including theatre room and lounge/parent's retreat
Open-plan kitchen/dining/living area
Stunning quality gourmet kitchen with high-end appliances including 2 pyrolytic ovens and glass gas cooktop, dishwasher, stone benchtops, glass splashbacks, soft close drawers, walk-in pantry
Private outdoor entertaining areas
Spacious master suite with elegant plantation shutters, walk in robe and ensuite
Generous queen-sized 2nd/3rd/4th bedrooms with built-in robes
Home Office or optional 5th bedroom
Main family bathroom with shower, bath and separate toilet
Large laundry room with outside access
ActronAir fully-zoned ducted reverse-cycle air-conditioning system
Ceiling fans
Slow combustion wood heater in living area
Gas hot water system
Extensive internal storage
Solar electricity system
Triple carport with 2 automatic remote-controlled doors and shopper's entry
Ample additional parking
Automatic reticulated gardens with new Hunter control system
Security alarm system, security mesh on all windows and doors
Garden shed
Fully fenced rear yard
Fantastic location - close to great schools, Gooseberry Hill Village shops & Kalamunda
30 minutes drive to Perth - 15 min to Airports - 10 min to High Wycombe Train station
In the Gooseberry Hill Primary School catchment area
Myriad of bush walks & mountain bike trails nearby
Conveniently situated 30 minutes from Perth CBD, and 15 minutes to the airport, this property brings together practicality and style, creating a perfect setting for comfortable, family living.
For more information, please contact Susanne Broido at 0499 770 237.
Disclaimer:
This information is provided for general information purposes only and is based on information provided by the Seller and may be subject to change. No warranty or representation is made as to its accuracy and interested parties should place no reliance on it and should make their own independent enquiries.
Property History for 143 Gooseberry Hill Rd, Gooseberry Hill, WA 6076
- 30 Dec 2024Sold for $1,125,000
- 01 Nov 2024Listed for Sale All Offers Presented
- 12 Feb 2002Sold for $305,000

Recent sales nearby
See more recent sales nearby/assets/perm/pf3gvzlrmyi63e3mngbsjn6ktq?signature=e1a231a72c9b25c8ed9b399388b171e461a836155f16f03c5cf8b333858dac63) 0
0

/assets/perm/ghyszwn5xai6nnca3pkfqnpo6i?signature=8bd5639cbf487cd16f86618b1643851ce24dbe537cf0d18dfb6f166950499406) 0
0
/assets/perm/otxd72troai63iauu5byrjlpcu?signature=6243c8e8eb30525b183e4811358c35b70b0e2f30765257664331ed2da83f60e4) 0
0Similar properties For Sale nearby
See more properties for sale nearby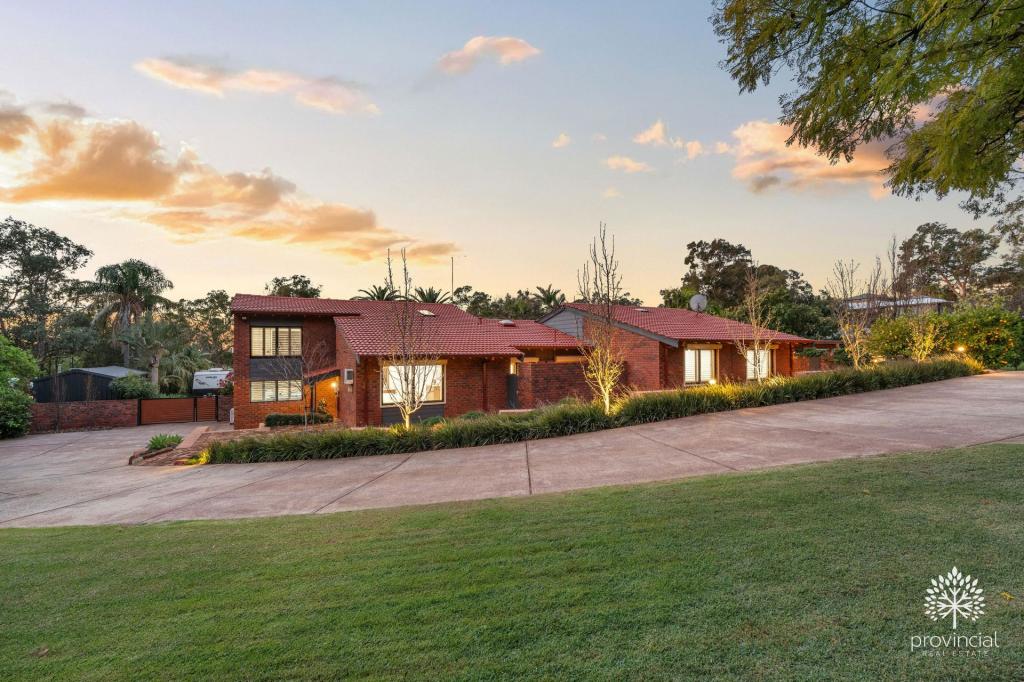 0
0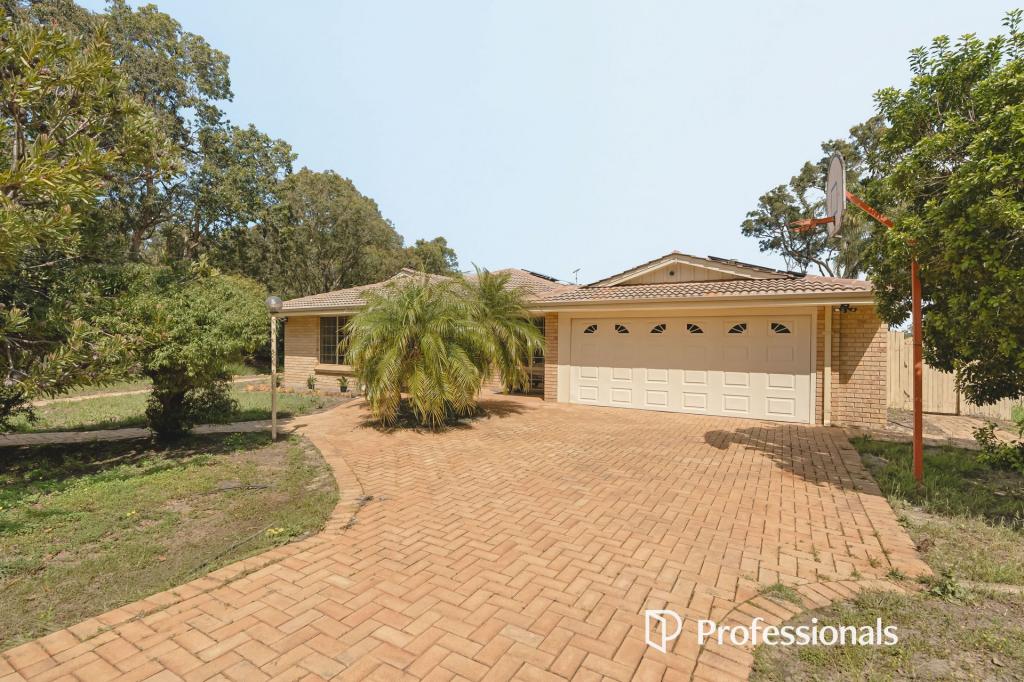 0
0
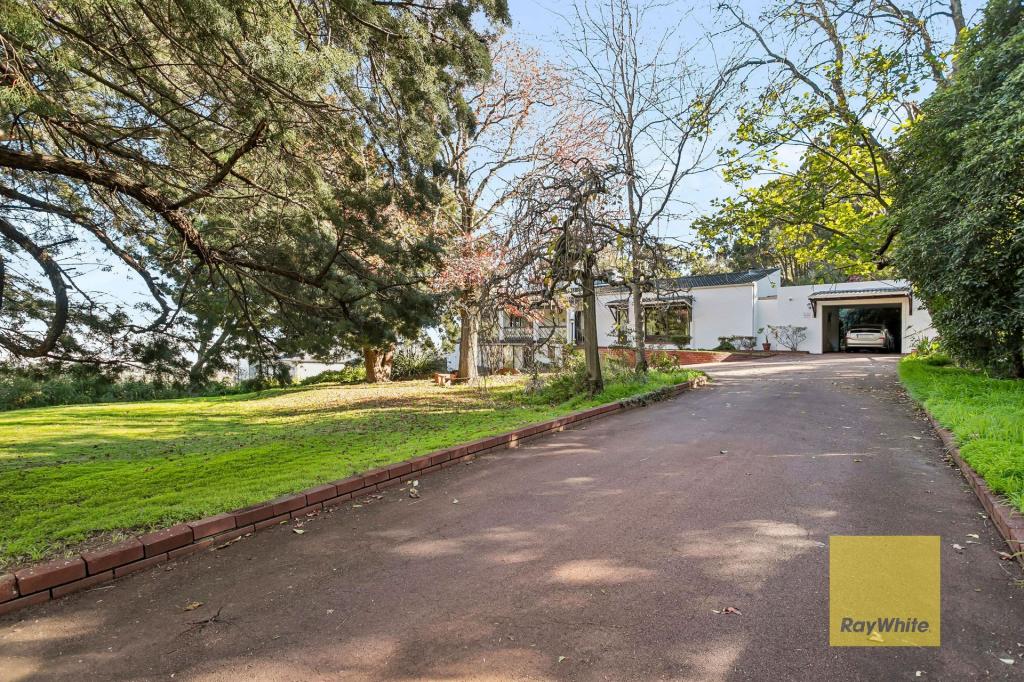 0
0
Similar properties For Rent nearby
See more properties for rent nearby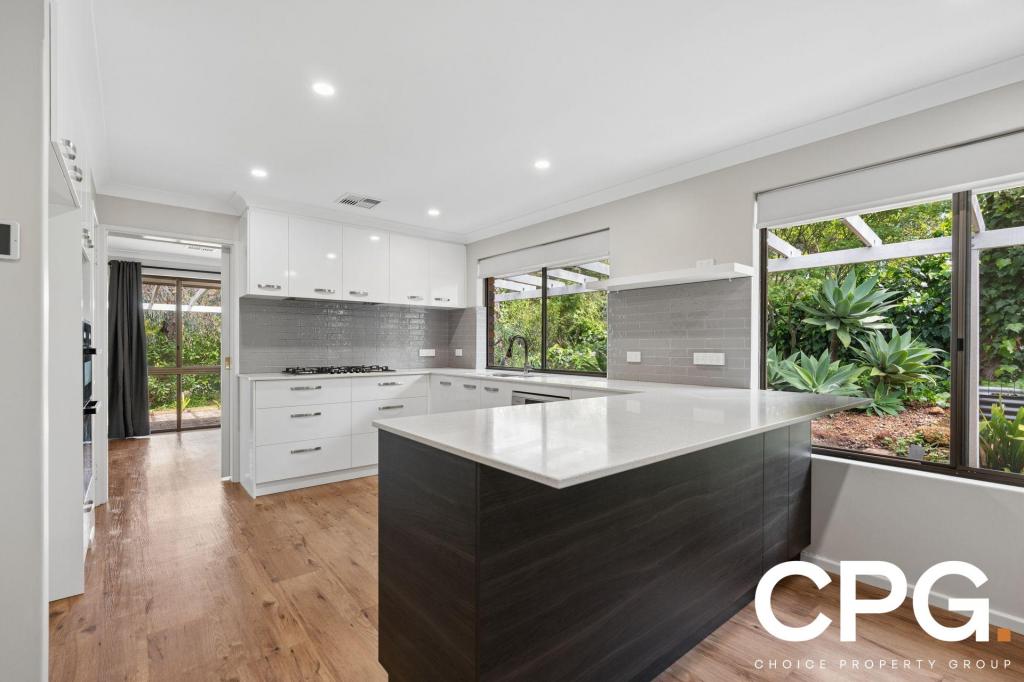 0
0
 0
0 0
0
About Gooseberry Hill 6076
The size of Gooseberry Hill is approximately 8.9 square kilometres. There are 11 parks, covering nearly 22.1% of the total area. The population of Gooseberry Hill in 2016 was 3279 people. By 2021 the population was 3323 showing a population growth of 1.3% in the area during that time. The predominant age group in Gooseberry Hill is 50-59 years. Households in Gooseberry Hill are primarily childless couples and are likely to be repaying $1800 - $2399 per month on mortgage repayments. In general, people in Gooseberry Hill work in a professional occupation.In 2021, 91.00% of the homes in Gooseberry Hill were owner-occupied compared with 90.60% in 2016.
Gooseberry Hill has 1,511 properties. Over the last 5 years, Houses in Gooseberry Hill have seen a 80.84% increase in median value, while Units have seen a 104.63% increase. As at 31 August 2026:
- The median value for Houses in Gooseberry Hill is $1,355,051 while the median value for Units is $580,602.
- Houses have a median rent of $850.
Suburb Insights for Gooseberry Hill 6076
Market Insights
Gooseberry Hill Trends for Houses
N/A
N/A
View TrendN/A
N/A
Gooseberry Hill Trends for Units
N/A
N/A
View TrendN/A
N/A
Neighbourhood Insights
© Copyright 2026. RP Data Pty Ltd trading as Cotality (Cotality). All rights reserved. No reproduction, distribution, or transmission of the copyrighted materials is permitted. The information is deemed reliable but not guaranteed.
While Cotality uses commercially reasonable efforts to ensure the Cotality Data is current, Cotality does not warrant the accuracy, currency or completeness of the Cotality Data and to the full extent permitted by law excludes all loss or damage howsoever arising (including through negligence) in connection with the Cotality Data.
This product uses cookies and other similar technologies to improve and customise your browsing experience, to tailor content and adverts, and for analytics and metrics regarding visitor usage on this product and other media. We may share cookie and analytics information with third parties for the purposes of advertising. By continuing to use our website, you consent to cookies being used. View our Privacy Policy here.
X
