
14 Robertson RoadGooseberry Hill WA 6076
Property Details for 14 Robertson Rd, Gooseberry Hill
14 Robertson Rd, Gooseberry Hill is a 3 bedroom, 2 bathroom House with 2 parking spaces and was built in 1971. The property has a land size of 2159m2 and floor size of 148m2. While the property is not currently for sale or for rent, it was last sold in November 2021.
Last Listing description (December 2021)
Built by Corser Homes on a peaceful cul-de-sac and surrounded by nature, the delightful split-level home at 14 Robertson Road is sure to please. Impressive granite outcrops, views over the escarpment to the city and a pleasing layout, this thoughtfully modernised home blends classic Hills living with contemporary design. Enjoy the beauty of bringing nature in and appreciate the serene evenings of Gooseberry Hill in your own private sanctuary. The kitchen and dining area are the focus of the main level, as well as a winter entertaining courtyard. The kitchen is a galley style with high raked ceilings, with access to the laundry and drying courtyard. A walk-in pantry offers lots of storage space, as well as a handy appliance bench to keep everything off the main benchtops. With quality appliances such as Westinghouse gas burner cooktop, two Miele ovens and a Dishlex dishwasher, this kitchen will suit any foodie or creative home chef! A dining area with Jarrahdale, gas-fired potbelly provides cosy evenings in winter as well as access to a well-designed winter atrium. Glassed in, protecting it from the worst of chilly winter winds, and a fantastic louvre roof (Vergola) makes the space inviting for either clear or rainy days. The mezzanine level hosts the main bedroom, with dual walk-in robes and spacious ensuite, as well as access to the outdoor deck and beautiful living space. The living area is bathed with beautiful sunset rays in winter through original timber framed windows. From the deck there are views out over the escarpment towards Fremantle and Rottnest, and a clever electronic shade-sail which unfurls to protect you from the hot summer sun. Roller blinds are thoughtfully installed along the deck to protect the main house from the worst of the summer sun. Downstairs are two large bedrooms, kept to a comfortable temperature thanks to the thermodynamics of being built into the hill. The bedrooms have beautiful views over the escarpment, and one has timber French doors exiting into the garden. Downstairs is also where the wine cellar is, kept to a perfect, even climate to store all your favourites for many years to come (as well as a handy safe for valuables!). A family bathroom with separate toilet and direct access to outdoors rounds off the bottom floor. The sprawling gardens feature a mix of natives and fruit trees including mandarin, orange, cumquat, lemon, grapefruit and olive. The citrus trees are prolific producers, and we have it on good authority that they make for magical marmalade. A tiered vegetable garden is ready for planting and the impressive granite outcrops are a standout beauty feature in the garden, really setting the scene for Hills living. A spacious and recently renovated utility room with many possible functions attached to the double garage, will cater for those who work from home or anyone running a small business needing room to produce and store goods. The double garage has an automated electronic roller door and level entry to the home via the driveway. Modern features in the home are a real bonus including; alarm system with fobs, individual reverse cycle air-conditioning units to all rooms, Solar King inverter and 9 solar panels (with room for more) and a solar hot water system with electric booster. Features:- Enticing split-level three bedroom, two bathroom home with fantastic deck and views over the escarpment to Perth City and Fremantle - Galley style kitchen with mains gas to Westinghouse cooktop, two Miele ovens, Dishlex dishwasher, walk in pantry with appliance bench and direct access to laundry with drying courtyard - Hardwood deck with view from Perth City to Fremantle plus electronic shade sail and manual roller blinds - Jarrah floorboards to mezzanine level and original timber framed windows throughout the home - Solar King inverter and 9 solar panels (with room for more)- Utility room and double carport with electronic roller doors- Prolific fruit trees and mixed native garden with impressive granite outcrop - Functional alarm system with individual fobs - Roof was fully restored in 2020 incl. gutters & down pipes- Located in the Gooseberry Hill Primary School catchment zone, 15 min drive to airport and bus stop at end of streetPlease call or text Anneli Carson on 0417 953 629 to arrange a viewing.While care has been taken in the preparation of the above particulars no responsibility is accepted for the accuracy of the whole or any part and interested persons are advised to make their own enquirers and satisfy themselves in all respects. This also includes enquiries related to local authorities, utility and internet connections and additional connection fees may apply.
Property History for 14 Robertson Rd, Gooseberry Hill, WA 6076
- 16 Nov 2021Sold for $950,000
- 19 Sep 2021Listed for Sale From $930,000
- 03 Aug 2014Sold for $760,000

Recent sales nearby
See more recent sales nearby/assets/perm/55pxwyn6jui6nipizhmpj5rphe?signature=b2e8605476102f2a8dcb4c55e443c26f1f78e9baf0eb86a70b6528283a0b2770) 0
0
/assets/perm/2eak7yn6nmi6npo6u4dgix4afu?signature=c7f6658bc706af46c462257ffe53907587cc992dc44b9643504c67ebb970c137) 0
0
/assets/perm/pcfvrl56lyi6noan2n5sbjy5v4?signature=7cb234f970993becad22c6bbba5fe21b05ed0d0ede7c1a41283238ac218576b6) 0
0
Similar properties For Sale nearby
See more properties for sale nearby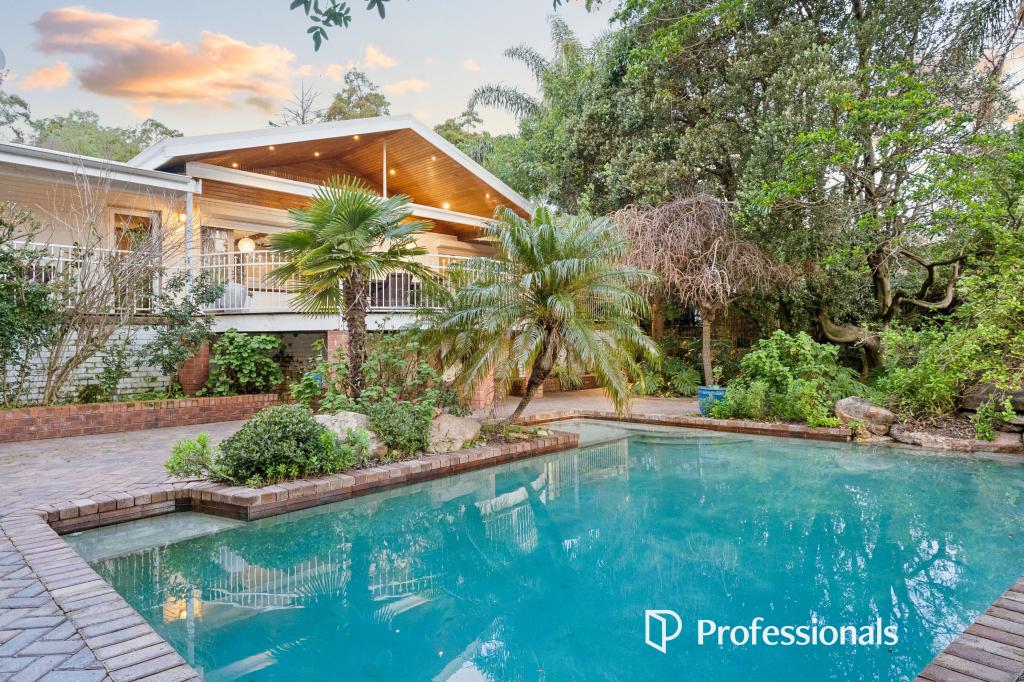 0
0
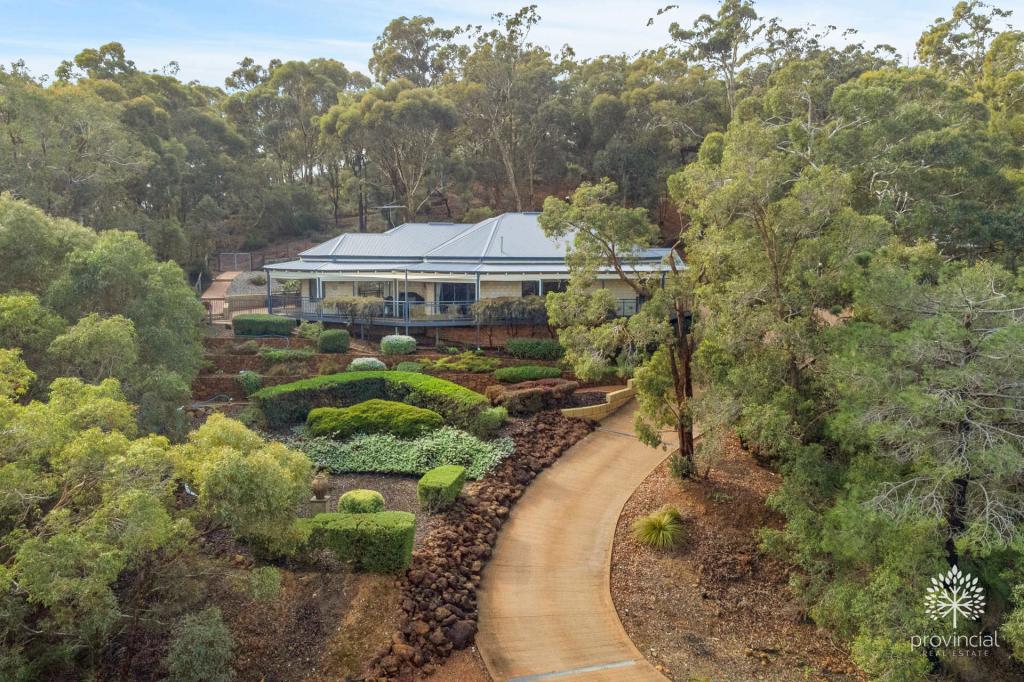 0
0
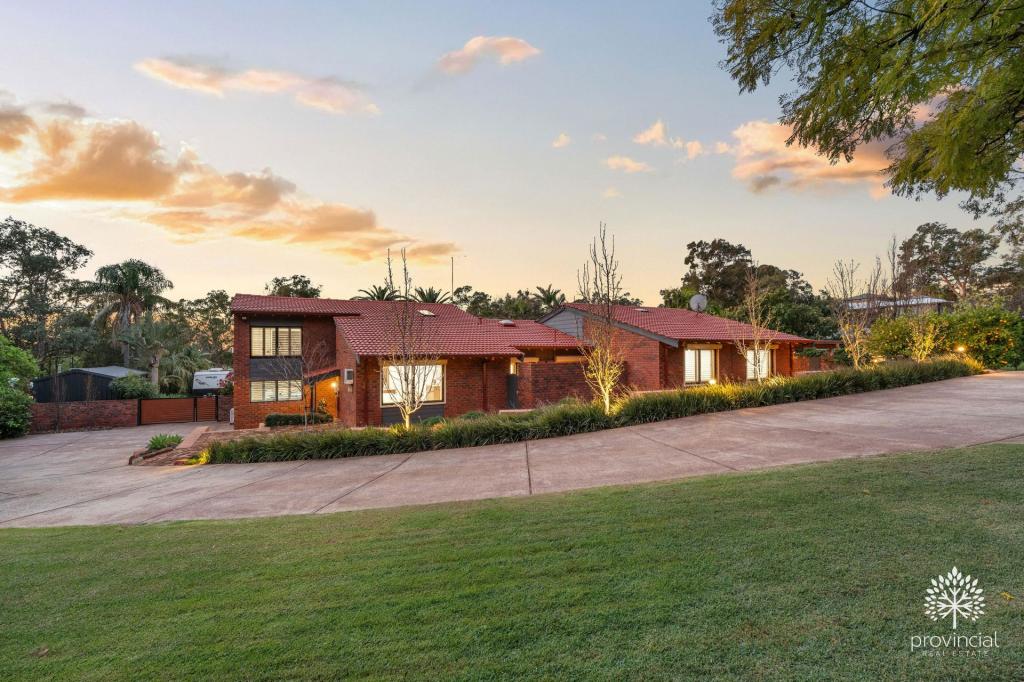 0
0Similar properties For Rent nearby
See more properties for rent nearby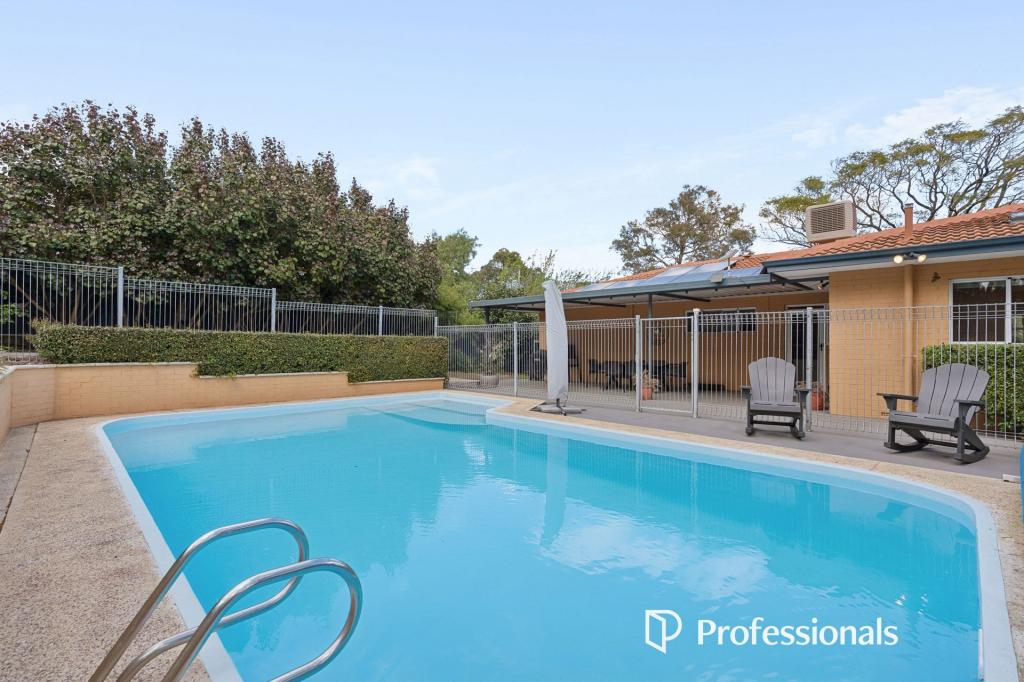 0
0 0
0 0
0
About Gooseberry Hill 6076
The size of Gooseberry Hill is approximately 8.9 square kilometres. There are 11 parks, covering nearly 22.1% of the total area. The population of Gooseberry Hill in 2016 was 3279 people. By 2021 the population was 3323 showing a population growth of 1.3% in the area during that time. The predominant age group in Gooseberry Hill is 50-59 years. Households in Gooseberry Hill are primarily childless couples and are likely to be repaying $1800 - $2399 per month on mortgage repayments. In general, people in Gooseberry Hill work in a professional occupation.In 2021, 91.00% of the homes in Gooseberry Hill were owner-occupied compared with 90.60% in 2016.
Gooseberry Hill has 1,511 properties. Over the last 5 years, Houses in Gooseberry Hill have seen a 80.84% increase in median value, while Units have seen a 104.63% increase. As at 31 August 2026:
- The median value for Houses in Gooseberry Hill is $1,355,051 while the median value for Units is $580,602.
- Houses have a median rent of $850.
Suburb Insights for Gooseberry Hill 6076
Market Insights
Gooseberry Hill Trends for Houses
N/A
N/A
View TrendN/A
N/A
Gooseberry Hill Trends for Units
N/A
N/A
View TrendN/A
N/A
Neighbourhood Insights
© Copyright 2026. RP Data Pty Ltd trading as Cotality (Cotality). All rights reserved. No reproduction, distribution, or transmission of the copyrighted materials is permitted. The information is deemed reliable but not guaranteed.
While Cotality uses commercially reasonable efforts to ensure the Cotality Data is current, Cotality does not warrant the accuracy, currency or completeness of the Cotality Data and to the full extent permitted by law excludes all loss or damage howsoever arising (including through negligence) in connection with the Cotality Data.
This product uses cookies and other similar technologies to improve and customise your browsing experience, to tailor content and adverts, and for analytics and metrics regarding visitor usage on this product and other media. We may share cookie and analytics information with third parties for the purposes of advertising. By continuing to use our website, you consent to cookies being used. View our Privacy Policy here.
X
