
137 Railway RoadGooseberry Hill WA 6076
Property Details for 137 Railway Rd, Gooseberry Hill
137 Railway Rd, Gooseberry Hill is a 5 bedroom, 3 bathroom House with 6 parking spaces and was built in 1985. The property has a land size of 2008m2 and floor size of 280m2. While the property is not currently for sale or for rent, it was last sold in November 2021.
Last Listing description (December 2021)
Bay windows overlooking roses in bloom, bathed with golden sunset light, is not usually par for the course when doing dishes but at 137 Railway Road, that's just your everyday outlook! A large, enchanting character home in the hills with just the right number of modern flourishes, this abode is sure to appeal to those looking for something a little different. A boisterous family, a couple who love to entertain or those who appreciate time spent together, this home will cater for all... and then some!The ground floor opens to a generous entryway with plenty of storage for coats and shoes, as well as pathways to the large country kitchen, formal lounge and bedrooms. The country style kitchen is the glorious heart of the home, featuring a mint condition vintage tiled mural splashback and huge bay windows over the gardens. Practical feature also abounds, with plenty of storage in solid wood cabinetry, granite benchtops, four burner gas cooktop, Euromaid electric oven with separate grill and three sinks. A fantastic European-style surprise is the benchtop passthrough to the bin - easy street when peeling veggies. Open to the kitchen is the large formal lounge with soaring vaulted ceilings and a most amazing statement copper fireplace! Styled as an open hearth, the fire is actually connected to mains gas, so there is no messy ash to clean up and can add instant atmosphere to any occasion. Rounding off the ground floor are three generous bedrooms, all with built in robes and large bay windows. A modern family bathroom with separate WC service these bedrooms, while the laundry has plenty of storage and access to the backyard for the clothes line. Heading upstairs, you are first welcomed into a multi-purpose space with vaulted ceilings, crystal chandeliers and access to a large deck area which just radiates party potential! Sunset drinks and nibbles while the glittering city lights through gumtrees has just got to be what summer nights are made for. This floor also houses two huge bedrooms, both with walk-in robes and ensuites. The first is king-size with glass doors opening onto the shared deck area, as well as having a small walk-in robe and modern ensuite with shower, toilet, single vanity and heated towel rail. The main bedroom can only be called super king size! With double glass doors on both sides of the room, the main bedroom has access to both the shared deck as well as a private balcony. The large, modern ensuite has a double sink vanity, WC, shower and separate bath overlooking the gardens below. A walk-in wardrobe makes the most of the high ceilings with plenty of storage for all your clothing and a separate alcove at the front of the room could easily be used as a make-up or study space. Outdoors is manageable, manicured gardens with terraced flower beds and a large flat grassed area perfect for cricket games. A mature lemon tree stands ready to deliver citrus all season while the automated, reticulated water system will make sure nothing goes thirsty during our hot summers. The double garage with its own WC and power will make any car projects a breeze while the garden shed will house all your tools. An elegant circular drive with central rose garden is the cherry on top of this beautiful home which is sure to enchant and delight. Welcome home to your country manor!Features:- Fabulous five bedroom, three bathroom house with two living areas, manicured gardens and flexible outdoor living spaces- Statement copper gas fireplace in formal lounge with vaulted ceiling- Solid timber flooring to ground level and quality carpets to upper level- Large country kitchen with vintage tiled mural splashback, solid timber cabinetry, granite benchtops, gas cooktop and views through bay windows over gardens - Huge outdoor entertaining patio on ground level and large deck on first level with glimpses of Perth CBD - Lockable double garage with bonus WC (great for when you're working on cars/in the garden and don't want to muddy the house) and circular driveway- Excellent location with proximity to Kalamunda Village and public transport- New Rinnai instantaneous gas water heater and split system air-conditioning to upper level- Located in the Gooseberry Hill Primary School catchment zonePlease call or text Anneli Carson on 0417 953 629 to arrange a viewing.While care has been taken in the preparation of the above particulars no responsibility is accepted for the accuracy of the whole or any part and interested persons are advised to make their own enquirers and satisfy themselves in all respects. This also includes enquiries related to local authorities, utility and internet connections and additional connection fees may apply.
Property History for 137 Railway Rd, Gooseberry Hill, WA 6076
- 07 Nov 2021Sold for $1,060,000
- 04 Nov 2021Listed for Sale From $995,000
- 10 May 2003Sold for $477,500

Recent sales nearby
See more recent sales nearby/assets/perm/du6uycn6kyi6nj624xf3lgjfui?signature=82261fa4c200c60ef468c6286a3f5b3d4fc807269942042fac6019dd317ff6f1) 0
0

/assets/perm/7b4w67dq5qi6po3c6pkw6ubz6y?signature=66051a50b80c265cae113d9fd97a3ab31f4ce6641bb010ba4154c09926d479f6) 0
0/assets/perm/j77fgb56fii6niibunmacvj7y4?signature=e5a8e58a099539d9291ca772ad204cee3c24edef0279167e9d9381301d56a0ca) 0
0
Similar properties For Sale nearby
See more properties for sale nearby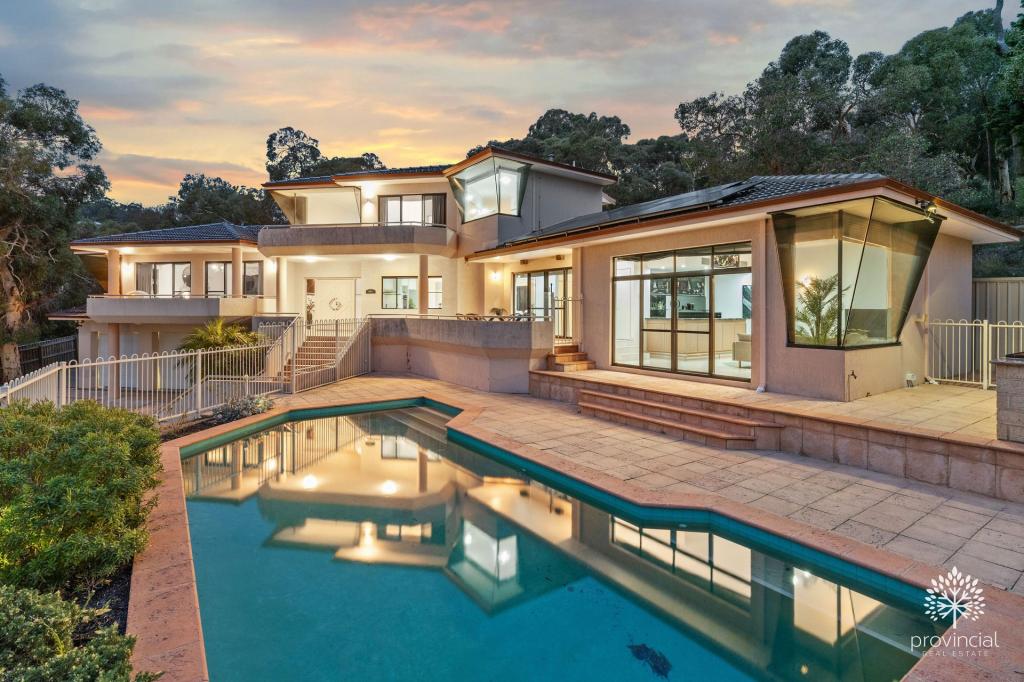 0
0
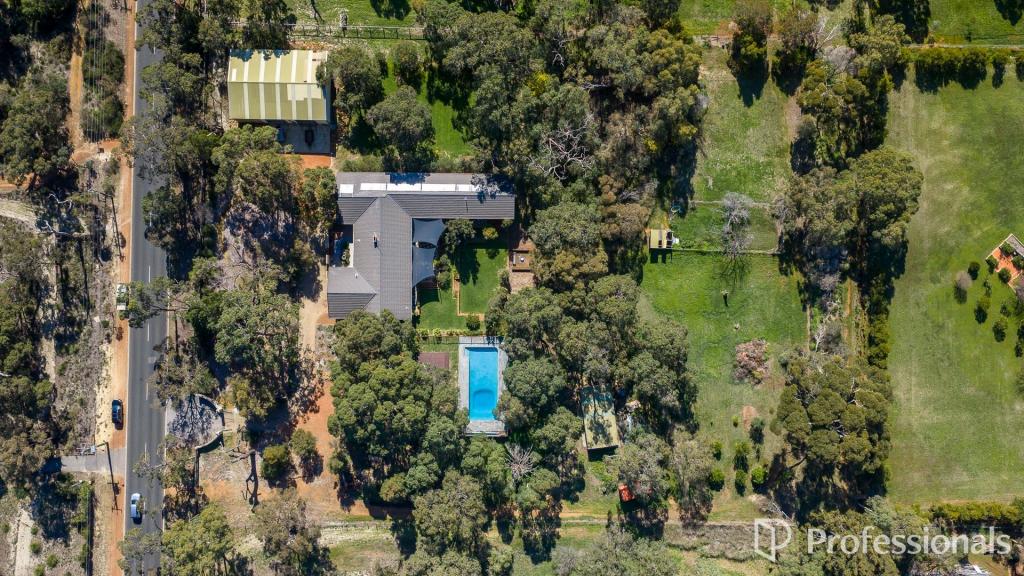 0
0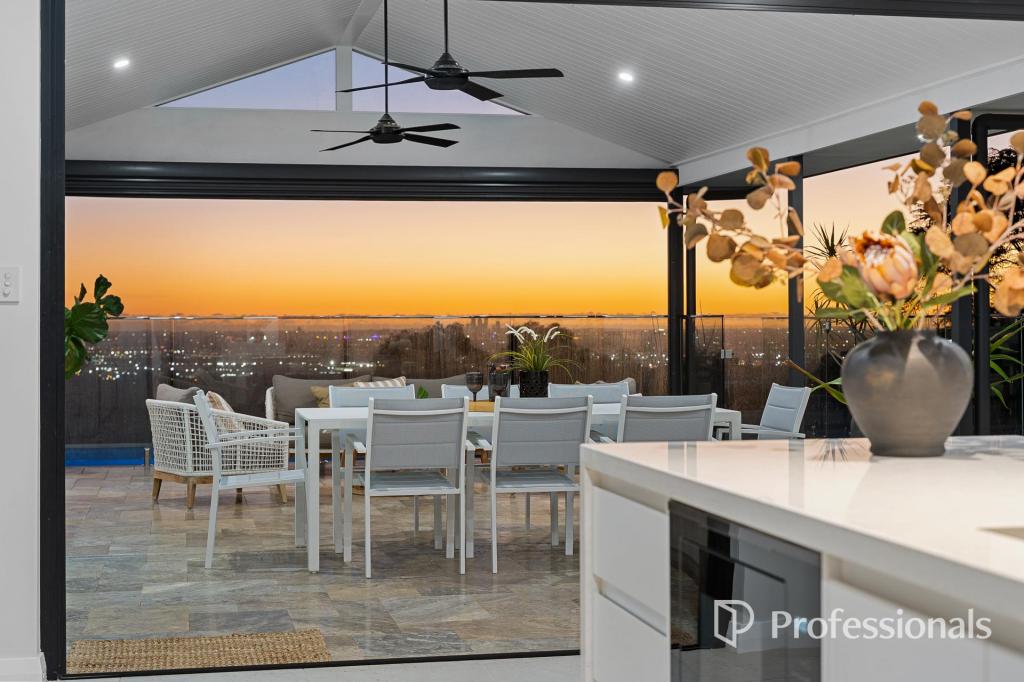 0
0Similar properties For Rent nearby
See more properties for rent nearby 0
0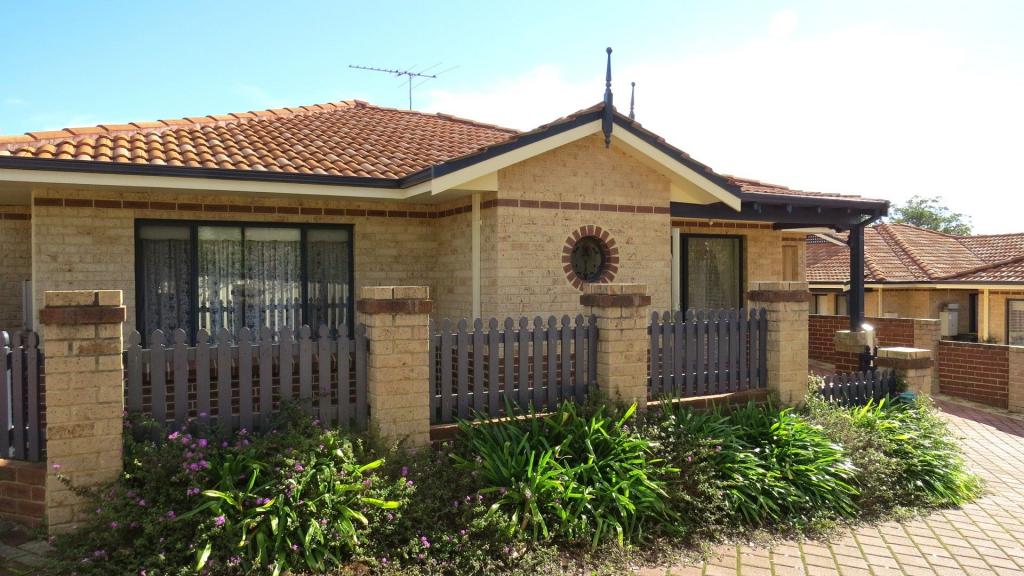 0
0

 0
0
About Gooseberry Hill 6076
The size of Gooseberry Hill is approximately 8.9 square kilometres. There are 11 parks, covering nearly 22.1% of the total area. The population of Gooseberry Hill in 2016 was 3279 people. By 2021 the population was 3323 showing a population growth of 1.3% in the area during that time. The predominant age group in Gooseberry Hill is 50-59 years. Households in Gooseberry Hill are primarily childless couples and are likely to be repaying $1800 - $2399 per month on mortgage repayments. In general, people in Gooseberry Hill work in a professional occupation.In 2021, 91.00% of the homes in Gooseberry Hill were owner-occupied compared with 90.60% in 2016.
Gooseberry Hill has 1,511 properties. Over the last 5 years, Houses in Gooseberry Hill have seen a 87.02% increase in median value, while Units have seen a 115.54% increase. As at 31 July 2026:
- The median value for Houses in Gooseberry Hill is $1,388,601 while the median value for Units is $595,197.
- Houses have a median rent of $850.
Suburb Insights for Gooseberry Hill 6076
Market Insights
Gooseberry Hill Trends for Houses
N/A
N/A
View TrendN/A
N/A
Gooseberry Hill Trends for Units
N/A
N/A
View TrendN/A
N/A
Neighbourhood Insights
© Copyright 2026. RP Data Pty Ltd trading as Cotality (Cotality). All rights reserved. No reproduction, distribution, or transmission of the copyrighted materials is permitted. The information is deemed reliable but not guaranteed.
While Cotality uses commercially reasonable efforts to ensure the Cotality Data is current, Cotality does not warrant the accuracy, currency or completeness of the Cotality Data and to the full extent permitted by law excludes all loss or damage howsoever arising (including through negligence) in connection with the Cotality Data.
This product uses cookies and other similar technologies to improve and customise your browsing experience, to tailor content and adverts, and for analytics and metrics regarding visitor usage on this product and other media. We may share cookie and analytics information with third parties for the purposes of advertising. By continuing to use our website, you consent to cookies being used. View our Privacy Policy here.
X
