
11 Tregenna PlaceGooseberry Hill WA 6076
Property Details for 11 Tregenna Pl, Gooseberry Hill
11 Tregenna Pl, Gooseberry Hill is a 4 bedroom, 2 bathroom House with 2 parking spaces and was built in 1973. The property has a land size of 1930m2 and floor size of 224m2. While the property is not currently for sale or for rent, it was last sold in August 2022.
Last Listing description (October 2022)
Prime location with tantalizing potentialAstute buyers will appreciate the significant value on offer here, where on occasions vacant blocks of similar size in the area are achieving prices in the vicinity of $600k. So, whether you are looking for a renovator that provides the ideal platform for your dream home or are on the hunt for that elusive flipper or value add proposition, it's time to don the overalls and roll up the sleeves with this one folk's. 11 Tregenna Place is ideally located nestled within a very desirable pocket of Gooseberry Hill, a suburb many consider to be one of Perth's most prestigious Hills suburbs and surrounded by properties that ooze the essence of quintessential Hills living. Tregenna Place is a cul-de-sac, the end of which presents one of the entrances to the Kalamunda National Park which will be sure to satisfy the most serious of bush walking, mountain biking and nature enthusiasts. The famous Gooseberry Hill Primary school is only a hop skip and jump away, the popular Railway Road Embers restaurant and Pere patisserie is also well within walking distance and the Kalamunda township only a 5-minute drive all the while conveniently only approx. 30mins from the Perth CBD and 15mins from the Perth airport.The solid and primarily brick residence was original built in Circa 1972, with a second level timber extension added in circa 1993. The home offers generous family style living and although, in its current state does require some work and TLC, therefore is being sold on an 'As Is' basis begs to be rebirthed. The potential is enormous and offers those buyer's with vision, creativity, combined with some elbow grease the perfect opportunity to create something very special from such a solid foundation. The internal floorplan consists of multiple living areas. the combined semi-open plan kitchen dining space is complemented by the large lounge room, both featuring gabled, exposed beam ceilings. Sleeping arrangements are catered for by three primary bedrooms, the master boasts an ensuite and walk in robe. Depending on the family dynamic the home office and upstairs activity/living room could also be utilised as additional bedrooms which are serviced by a second galley style bathroom.The large and relatively flat 1930m2 block combines meandering paths amongst beautiful natives and fruit trees, where with a little redefining could reveal a magical cottage garden inspired wonderland. There is plenty of space to clear further to create expansive lawn areas, put in a pool to complement the rear paved and gabled patio entertaining space, detached workshop or even a granny flat, should any of these be on the criteria list (all subject to relevant approvals and conditions). Such a fantastic opportunity, one not to be missed. To organize an inspection please contact David Farrant on 0455 155 021.Property features:Note to buyer's: Property is being sold on an 'As Is' basisGenerous Circa 1972 brick/timber and tile residenceMassive flat and functional 1930m2 block with fenced and semi-landscaped cottage garden inspired backyard combining meandering paths, citrus trees and delightful natives2 x reverse cycle split system air-conditioners plus 2 older style wall unitsGas storage hot water system (mains gas)Rear paved entertaining space with gabled patio2-car carportGarden shedLower level:Semi-open plan kitchen/dining family spaceLarge lounge room with woodfireMaster bedroom with ensuite and walk in robeStudy/office or optional nursery-bedroomGalley style bathroomDouble bedroom with built in robeLaundry room with toiletUpstairs:Double bedroom with robe recessLarge games/activity room or optional bedroom
Property History for 11 Tregenna Pl, Gooseberry Hill, WA 6076
- 10 Aug 2022Sold for $680,000
- 19 Jul 2022Listed for Sale Offers from $699k
- 09 Feb 1998Sold for $190,000

Recent sales nearby
See more recent sales nearby/assets/perm/ghyszwn5xai6nnca3pkfqnpo6i?signature=8bd5639cbf487cd16f86618b1643851ce24dbe537cf0d18dfb6f166950499406) 0
0

/assets/perm/pf3gvzlrmyi63e3mngbsjn6ktq?signature=e1a231a72c9b25c8ed9b399388b171e461a836155f16f03c5cf8b333858dac63) 0
0
/assets/perm/otxd72troai63iauu5byrjlpcu?signature=6243c8e8eb30525b183e4811358c35b70b0e2f30765257664331ed2da83f60e4) 0
0Similar properties For Sale nearby
See more properties for sale nearby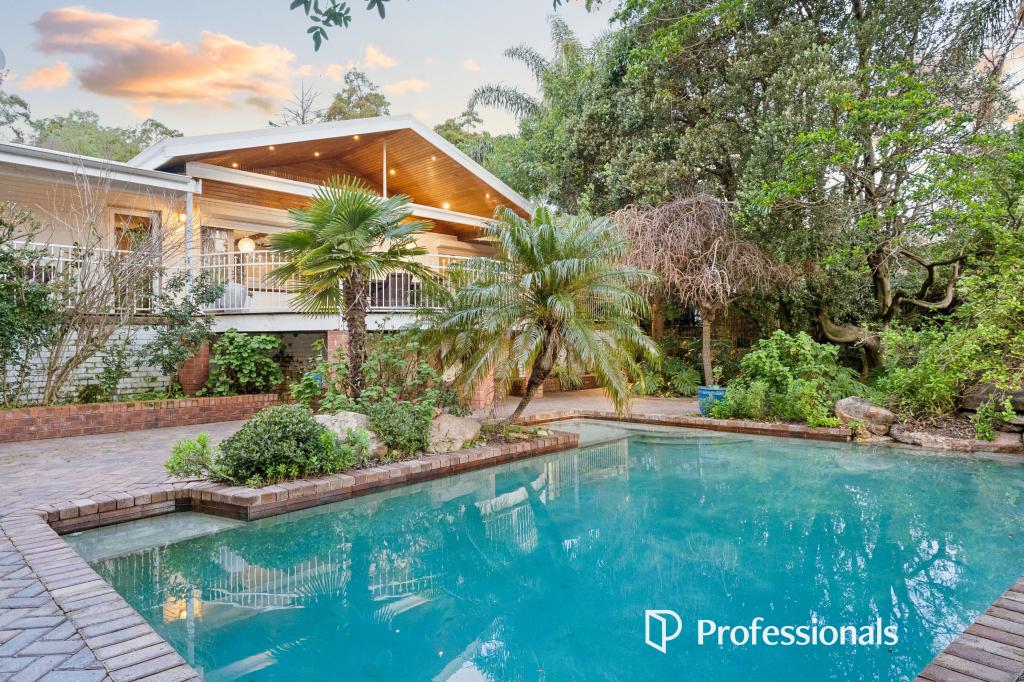 0
0
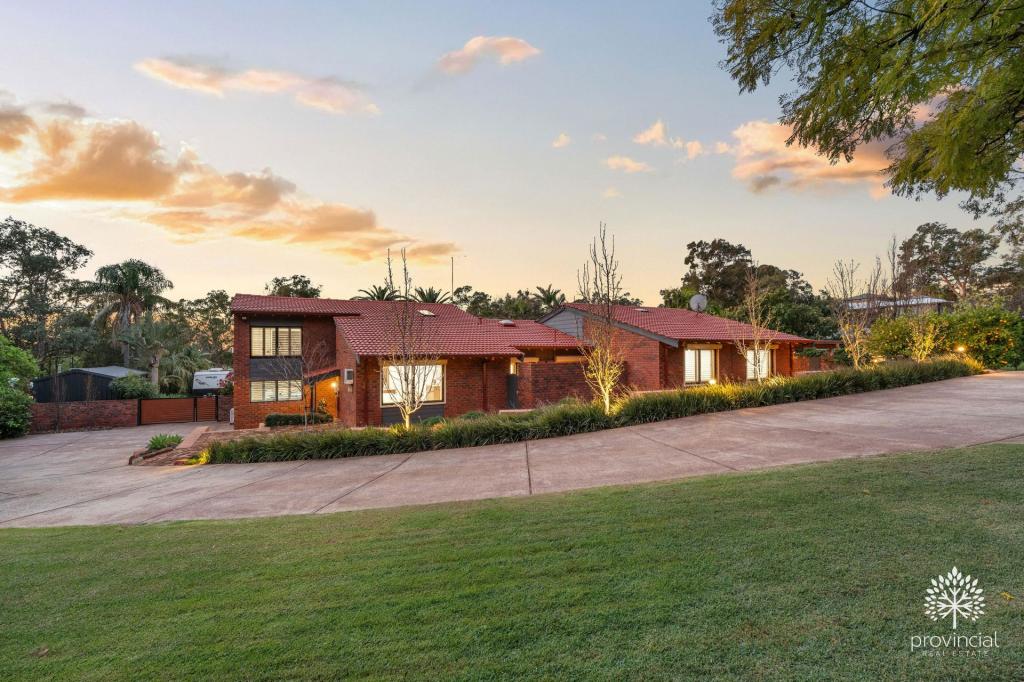 0
0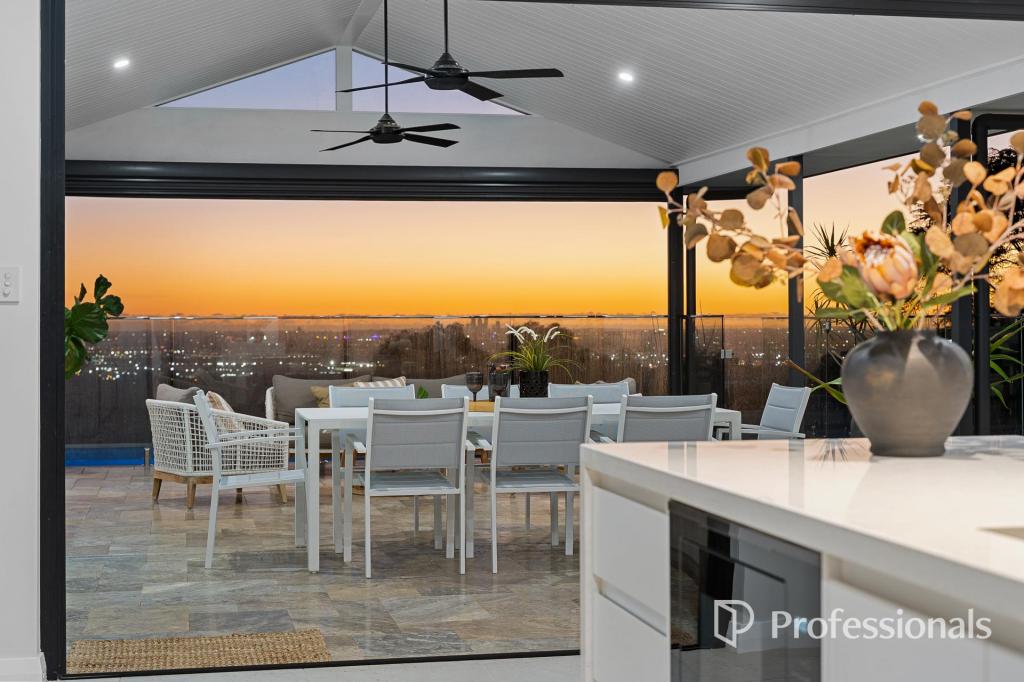 0
0Similar properties For Rent nearby
See more properties for rent nearby 0
0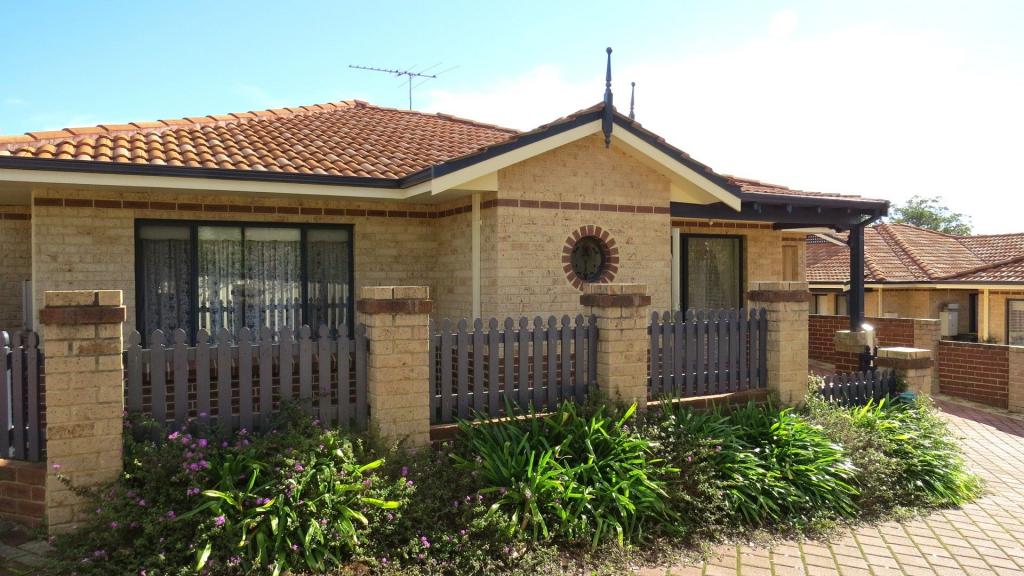 0
0

 0
0
About Gooseberry Hill 6076
The size of Gooseberry Hill is approximately 8.9 square kilometres. There are 11 parks, covering nearly 22.1% of the total area. The population of Gooseberry Hill in 2016 was 3279 people. By 2021 the population was 3323 showing a population growth of 1.3% in the area during that time. The predominant age group in Gooseberry Hill is 50-59 years. Households in Gooseberry Hill are primarily childless couples and are likely to be repaying $1800 - $2399 per month on mortgage repayments. In general, people in Gooseberry Hill work in a professional occupation.In 2021, 91.00% of the homes in Gooseberry Hill were owner-occupied compared with 90.60% in 2016.
Gooseberry Hill has 1,511 properties. Over the last 5 years, Houses in Gooseberry Hill have seen a 80.84% increase in median value, while Units have seen a 104.63% increase. As at 31 August 2026:
- The median value for Houses in Gooseberry Hill is $1,355,051 while the median value for Units is $580,602.
- Houses have a median rent of $850.
Suburb Insights for Gooseberry Hill 6076
Market Insights
Gooseberry Hill Trends for Houses
N/A
N/A
View TrendN/A
N/A
Gooseberry Hill Trends for Units
N/A
N/A
View TrendN/A
N/A
Neighbourhood Insights
© Copyright 2026. RP Data Pty Ltd trading as Cotality (Cotality). All rights reserved. No reproduction, distribution, or transmission of the copyrighted materials is permitted. The information is deemed reliable but not guaranteed.
While Cotality uses commercially reasonable efforts to ensure the Cotality Data is current, Cotality does not warrant the accuracy, currency or completeness of the Cotality Data and to the full extent permitted by law excludes all loss or damage howsoever arising (including through negligence) in connection with the Cotality Data.
This product uses cookies and other similar technologies to improve and customise your browsing experience, to tailor content and adverts, and for analytics and metrics regarding visitor usage on this product and other media. We may share cookie and analytics information with third parties for the purposes of advertising. By continuing to use our website, you consent to cookies being used. View our Privacy Policy here.
X
