
8 Raffles WayGolden Bay WA 6174

Property Details for 8 Raffles Way, Golden Bay
8 Raffles Way, Golden Bay is a 4 bedroom, 2 bathroom House with 2 parking spaces and was built in 2024. The property has a land size of 450m2 and floor size of 210m2. While the property is not currently for sale or for rent, it was last sold in April 2026. There are other 4 bedroom House sold in Golden Bay in the last 12 months.
Last Listing description (April 2026)
HOME OPEN CANCELLED - UNDER CONTRACT
What: A 4 bedroom, 2 bathroom home, with multiple living areas, a double garage for parking, and side gate entry into the backyard
Who: Buyers or investors seeking a premium coastal location, with contemporary living throughout
Completed in 2024, this modern family residence sits just a few short steps from the incredible Treehouse Cove parkland, with greenspace, play equipment and the picturesque ladder that offers uninterrupted views across the suburb. The popular position is easily within reach of the pristine beaches that make this area such a well loved setting for families to enjoy, with all your daily conveniences on hand for laid back living. Placed upon a 450sqm block, you have 4 bedrooms and 2 bathrooms, with quality fixtures and fittings and a functional floorplan throughout, with all bedrooms well-spaced for comfort and both bathrooms fully equipped for appeal. Your open plan living and dining area is flooded with natural light and spacious by design, with a seamless flow outward to the alfresco, while the kitchen sits centrally for ease of entertaining, and a separate theatre room ensures relaxed living for all. A double garage provides secure vehicle parking, with sought after side gates for access to the backyard, while the rear garden offers a blank canvas to create a backyard that meets your needs. The local primary school and a choice of childcare are within walking distance, with secondary schooling and a variety of retail and dining options across the neighbouring Secret Harbour, with road, rail and bus connections all on hand for ease of travel throughout.
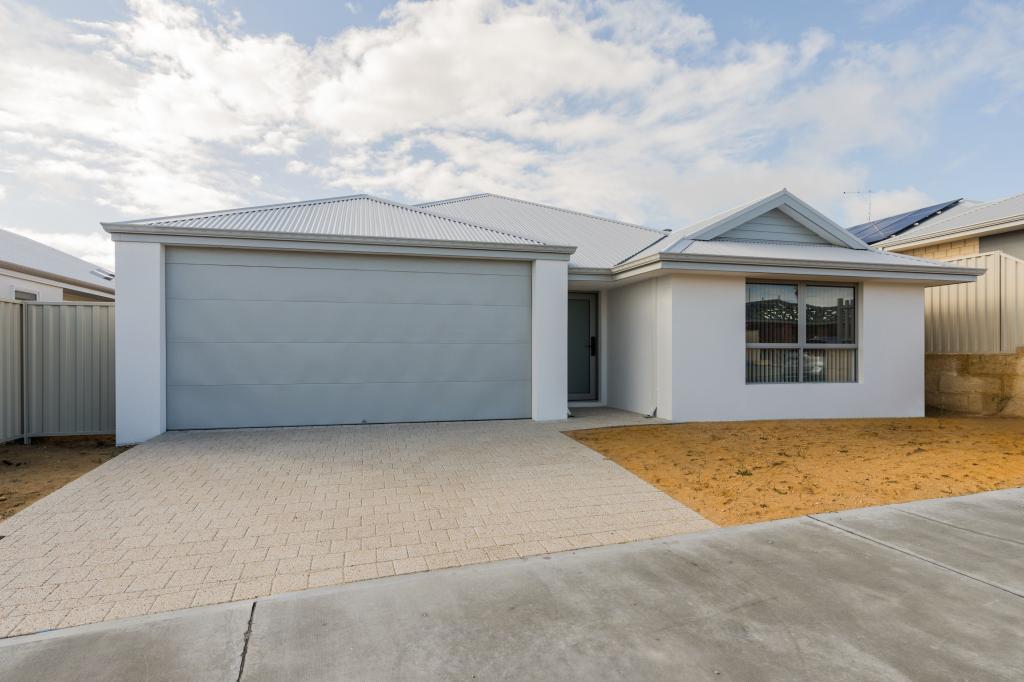
Lawned to the front of the home, the neutral exterior ensures a contemporary feel that extends across the entire residence, with gated side entry to the right, and your remote double garage to the left, while your paved driveway allows for additional vehicle parking as required. Exterior roller shutters sit to windows for peace and privacy from the street, and once inside your central hallway showcases the striking timber effect flooring that continues across the main living area beyond, with a handy shopper's entry from the garage included. Your master suite is placed to the immediate right to enjoy views across the front garden, with carpet to the floor, dual walk-in robes and an ensuite with a tiled shower recess with glass screening, a stone topped vanity with storage and a private WC.
Your dedicated theatre room follows on and can be completely closed off for peace and quiet within, including carpet underfoot for comfort and plenty of space for relaxation.
Beyond here you open into your generous family hub, with room for both living and dining, plus downlighting, ample windows for a light and bright feel, and sliding doors directly to the patio. The kitchen oversees the room and is modern in design, with a central island bench to gather friends and family, plus stone benchtops, crisp white cabinetry and in-built appliances including a 900mm oven, gas cooktop and rangehood, with a walk-in pantry to accommodate all your storage needs.
Your further 3 bedrooms are contained to their own section for peaceful sleeping conditions, with carpet and double built-in robes to all, with the main bathroom placed between for convenience of use. The bathroom is equipped with a bath, glass shower enclosure and stone topped vanity, with a private WC next door and your laundry nearby to offer an in-built linen closet and direct exterior access.
Moving outside and a sheltered alfresco awaits beyond the home, with paved flooring and a relaxed setting to enjoy with friends, while the backyard is fully fenced and leaves the final design to be completed, ensuring absolute flexibility to create a garden that's unique to you and your needs.
And the reason why this property is your perfect fit? Because the location alone is reason enough, while the modern and inviting residence ensures a welcoming opportunity for all.
Disclaimer:
This information is provided for general information purposes only and is based on information provided by the Seller and may be subject to change. No warranty or representation is made as to its accuracy and interested parties should place no reliance on it and should make their own independent enquiries.
Property History for 8 Raffles Way, Golden Bay, WA 6174
- 17 Apr 2026Sold for $840,000
- 10 Apr 2026Listed for Sale Under contact.
- 25 Sep 2020Sold for $200,000

Recent sales nearby
See more recent sales nearby/assets/perm/hu7alz56omi6nbrbmmbbck2xhy?signature=6215042c97e6cc368a1cbc1d96aeee0b2a3506a9f8460c8013bcef101b575633) 0
0
/assets/perm/ussqzzodbmi63gxisxo57knfaq?signature=e933c36cc3eae427ac255650f34dd13c88924859c71ede487c993c9482c90016) 0
0Similar properties For Sale nearby
See more properties for sale nearby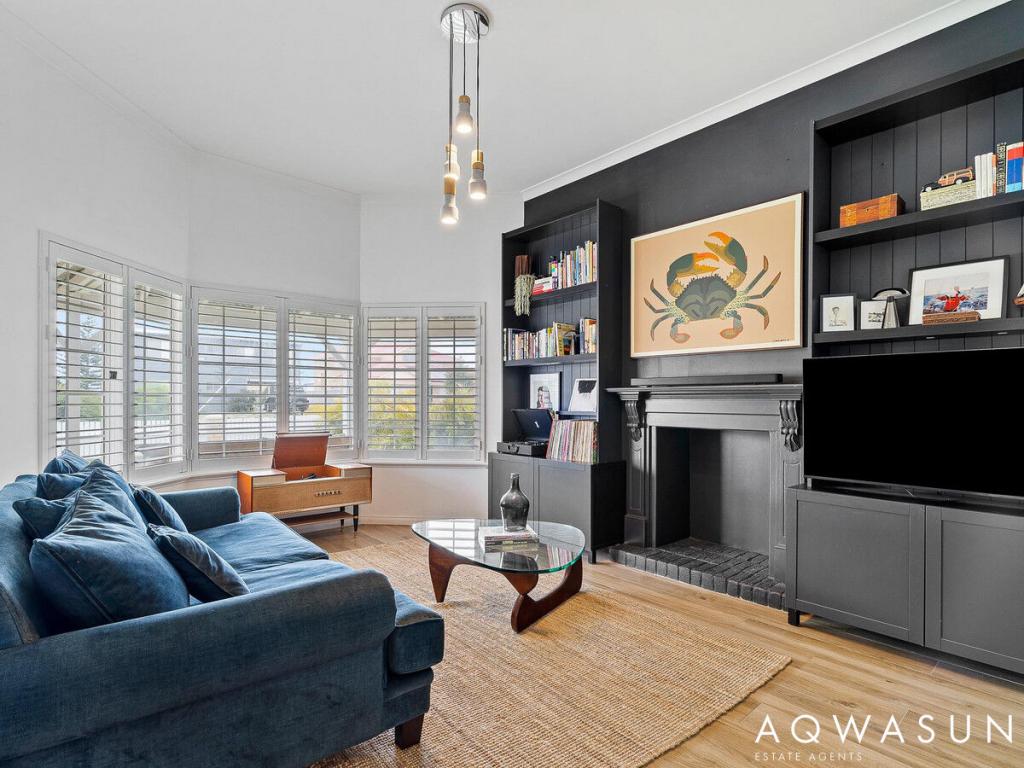 0
0
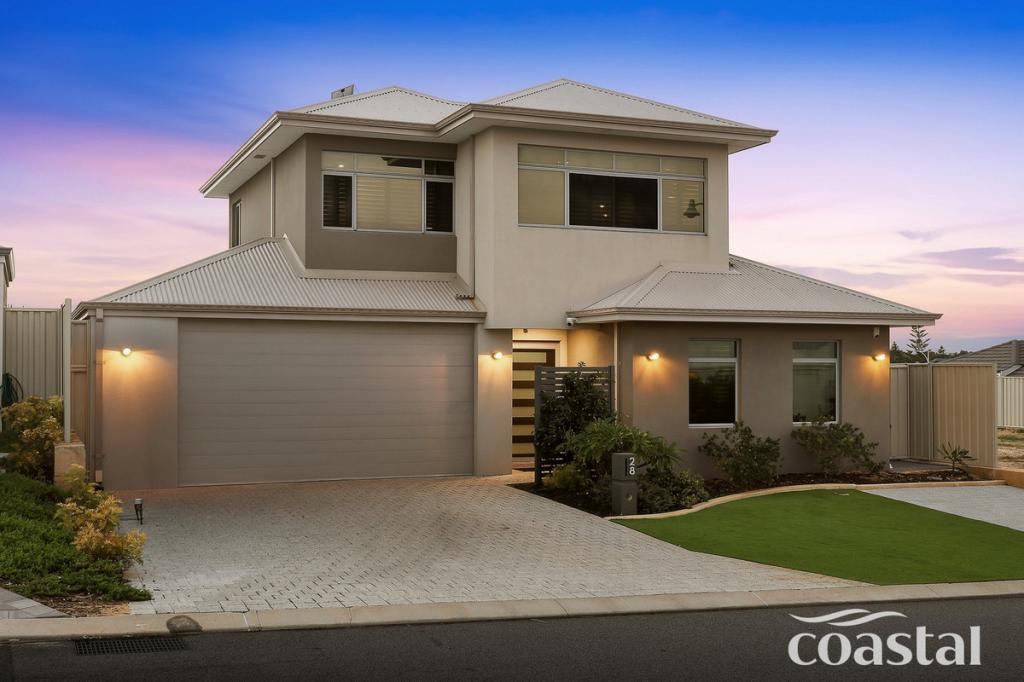 0
0
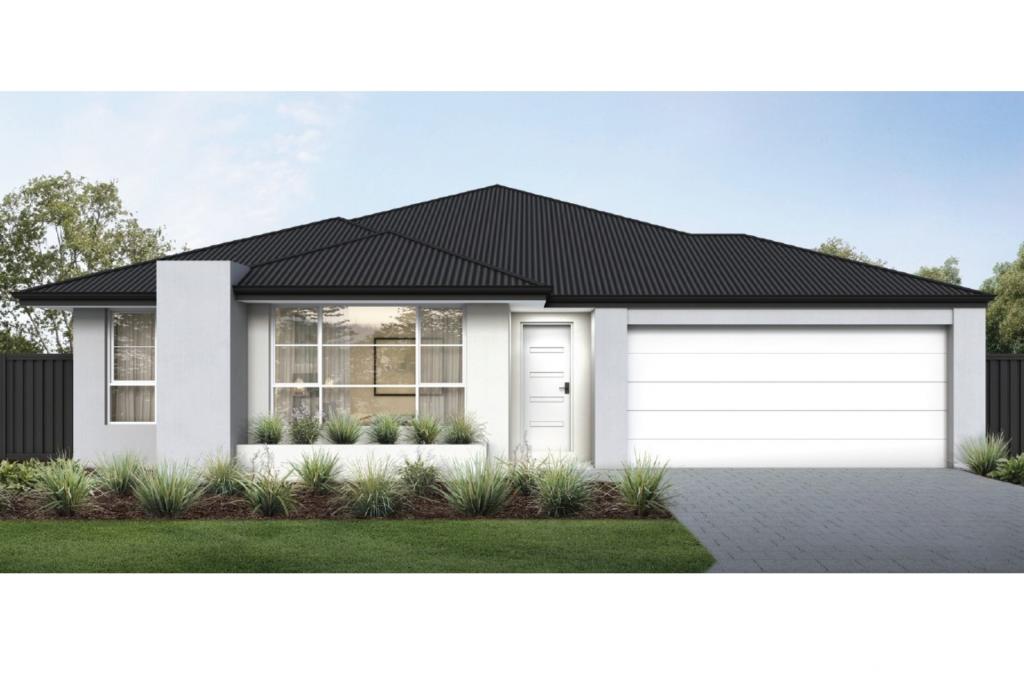 0
0
Similar properties For Rent nearby
See more properties for rent nearby 0
0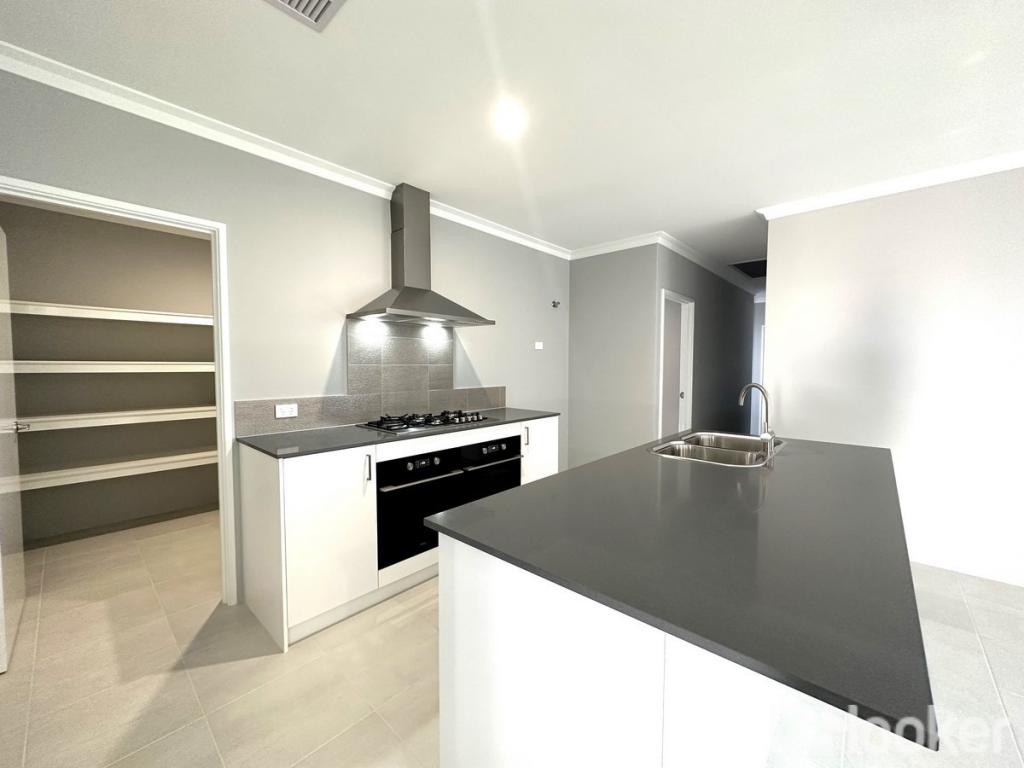 0
0
 0
0About Golden Bay 6174
The size of Golden Bay is approximately 4.6 square kilometres. There are 12 parks, covering nearly 20.3% of the total area. The population of Golden Bay in 2016 was 3785 people. By 2021 the population was 5681 showing a population growth of 50.1% in the area during that time. The predominant age group in Golden Bay is 0-9 years. Households in Golden Bay are primarily couples with children and are likely to be repaying $1800 - $2399 per month on mortgage repayments. In general, people in Golden Bay work in a trades occupation.In 2021, 73.70% of the homes in Golden Bay were owner-occupied compared with 75.60% in 2016.
Golden Bay has 3,861 properties. Over the last 5 years, Houses in Golden Bay have seen a 107.51% increase in median value, while Units have seen a 127.55% increase. As at 31 August 2026:
- The median value for Houses in Golden Bay is $914,640 while the median value for Units is $829,135.
- Houses have a median rent of $650.
Suburb Insights for Golden Bay 6174
Market Insights
Golden Bay Trends for Houses
N/A
N/A
View TrendN/A
N/A
Golden Bay Trends for Units
N/A
N/A
View TrendN/A
N/A
Neighbourhood Insights
© Copyright 2026. RP Data Pty Ltd trading as Cotality (Cotality). All rights reserved. No reproduction, distribution, or transmission of the copyrighted materials is permitted. The information is deemed reliable but not guaranteed.
While Cotality uses commercially reasonable efforts to ensure the Cotality Data is current, Cotality does not warrant the accuracy, currency or completeness of the Cotality Data and to the full extent permitted by law excludes all loss or damage howsoever arising (including through negligence) in connection with the Cotality Data.
This product uses cookies and other similar technologies to improve and customise your browsing experience, to tailor content and adverts, and for analytics and metrics regarding visitor usage on this product and other media. We may share cookie and analytics information with third parties for the purposes of advertising. By continuing to use our website, you consent to cookies being used. View our Privacy Policy here.
X
