
29 Dampier DriveGolden Bay WA 6174

Property Details for 29 Dampier Dr, Golden Bay
29 Dampier Dr, Golden Bay is a 4 bedroom, 2 bathroom House with 2 parking spaces and was built in 2007. The property has a land size of 822m2 and floor size of 307m2. While the property is not currently for sale or for rent, it was last sold in March 2026. There are other 4 bedroom House sold in Golden Bay in the last 12 months.
Last Listing description (March 2026)
What: A large family home with up to 5 bedrooms, 2 bathrooms and extensive living across the interior and gardens, plus a double garage for parking
Who: Seekers of a carefree lifestyle setting to call home
Where: In a truly outstanding position just moments from both the sensational beach and an inviting parkland, with schooling, shopping and transport connections easily on hand
Spacious in every way, this 822sqm block sits perfectly placed just a few short steps from the crystal clear coastline, with a fantastic café even closer and a choice of parkland to the surrounds. The interior spans a whopping 241sqm, with 4 bedrooms and 2 bathrooms included, while your modern floorplan seamlessly flows between a generous array of living options. A dedicated home office or 5th bedroom sits toward the front, with a separate home theatre and an activity space between the minor bedrooms, while a sweeping family hub provides space for living, dining and a games area alongside the central and fully equipped kitchen. Moving outside and the gardens to both the front and back are extensively lawned, with a large patio for entertaining or enjoying a peaceful rest at days end, with the cool coastal breeze ensuring an appealing spot to relax. Located within the heart of Golden Bay, this growing beachside suburb offers a wealth of convenience, with the nearby primary school easily within walking distance and a choice of retail options across the neighbouring Secret Harbour. A range of speciality stores and medical facilities sit within the local precinct just a few doors down, while the popular café provides your much needed morning coffee before heading to the beach for a swim, your nearby park for a play, or for your morning scenic stroll.
Tucked back from the road beyond your spacious front yard, a large garden bed sits before the home, with an extended and paved driveway allowing for a variety of vehicle parking, while the secure double garage offers a shopper's entry within. The front of the home is also paved, allowing a shaded spot to sit, with a portico on entry, and security screening to the front door. Your entry foyer is tiled, with the residence offering an instantly inviting feel, with vibrant colouring throughout, and a central hallway that draws the eye to showcase the sense of space within. Your theatre room or formal lounge is placed to the right, with timber effect flooring, in-built shelving and dual entry points for a welcome design, while ducted air conditioning benefits the entire residence for year round comfort. Your oversized master suite sits to the left of entry, with the same timber effect flooring, and plenty of natural light for appeal, with a large walk-in robe along the entire length of the room, and an upgraded ensuite with a twin vanity with timber top, shower enclosure and WC.
Opposite here sits your home office or potential 5th bedroom, with complete flexibility and a range of uses, while the hallway then opens out to the vast central family zone, with living, dining and games included. Tiled flooring spans throughout, with large windows to overlook the gardens and sliding doors to the alfresco for an indoor to outdoor design. While the kitchen overlooks all with a galley style layout that includes an island bench for seating, a sizeable walk-in pantry and plentiful cabinetry throughout, with in-built stainless-steel appliances, ample bench space and a coffee station or mudroom area on entry from the garage.
A passage to the left provides a peaceful setting for bedrooms 2, 3 and 4, with a door to close the area off from the main living, and a separate activity area or playroom within, creating a space for the children or guests to truly make their own. The bedrooms are all a fantastic size, with timber effect flooring and walk-in robes for storage, with the bathroom set to the midway point and equipped with a shower enclosure, bath and vanity, plus a separate WC within the laundry next door.
A large patio sits to the rear of the residence, with paving underfoot that wraps around the sides of the home, with raised beds to the fenceline and established greenery within. The backyard is substantially sized and lawned, with a sensational firepit or seating area nestled away to the back corner, allowing a choice of space to entertain, while you also have a garden shed for storage, a bore for ease of upkeep, and a solar panel system installed for efficiency.
And the reason why this property is your perfect fit? Because this delightful family home blends absolute comfort with sought after coastal convenience, for a laid back setting that is sure to appeal to all.
Disclaimer:
This information is provided for general information purposes only and is based on information provided by the Seller and may be subject to change. No warranty or representation is made as to its accuracy and interested parties should place no reliance on it and should make their own independent enquiries.
Property History for 29 Dampier Dr, Golden Bay, WA 6174
- 12 Mar 2026Sold for $1,060,000
- 02 Mar 2026Listed for Sale Under contract.
- 08 Dec 2020Sold for $415,000

Recent sales nearby
See more recent sales nearby
/assets/perm/3ok3gz56kqi6nalwxw6rflydba?signature=4c89d5b034d714de06064ba8a22e7e311c3f8bb604dea8fa543d84f5f237394f) 0
0
Similar properties For Sale nearby
See more properties for sale nearby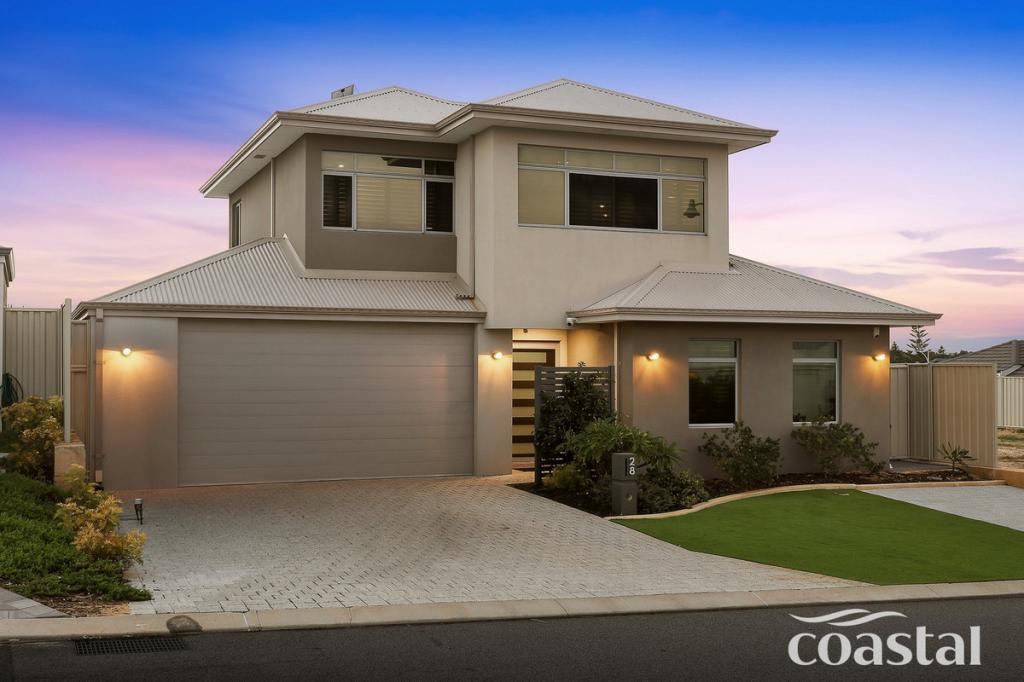 0
0
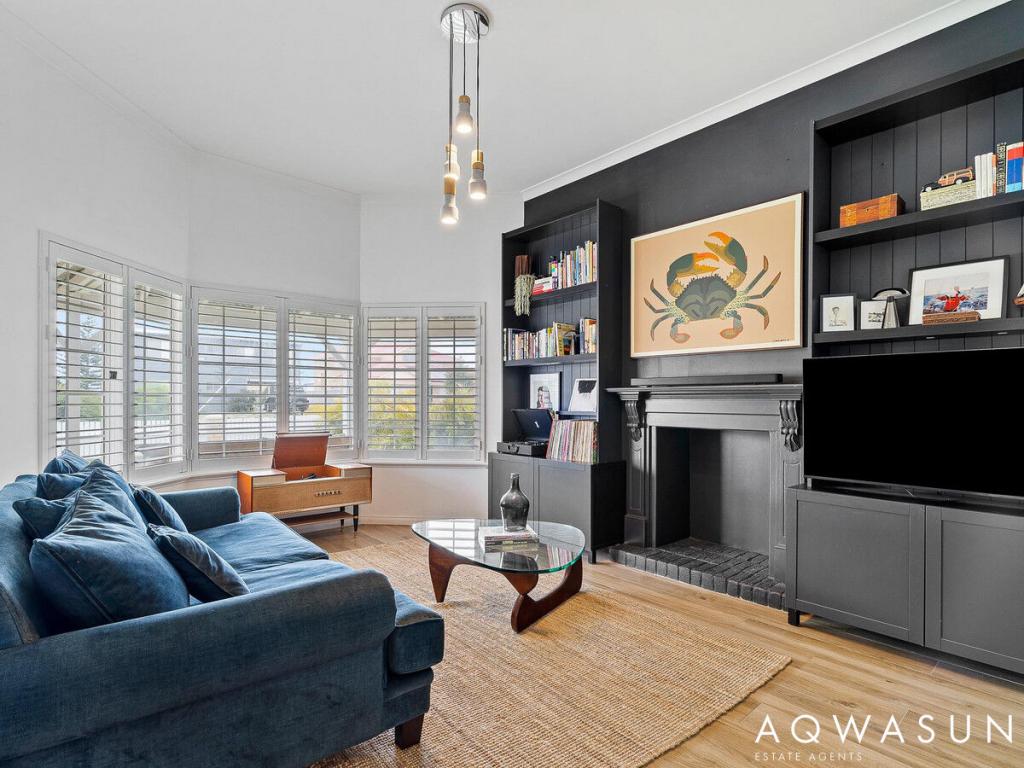 0
0
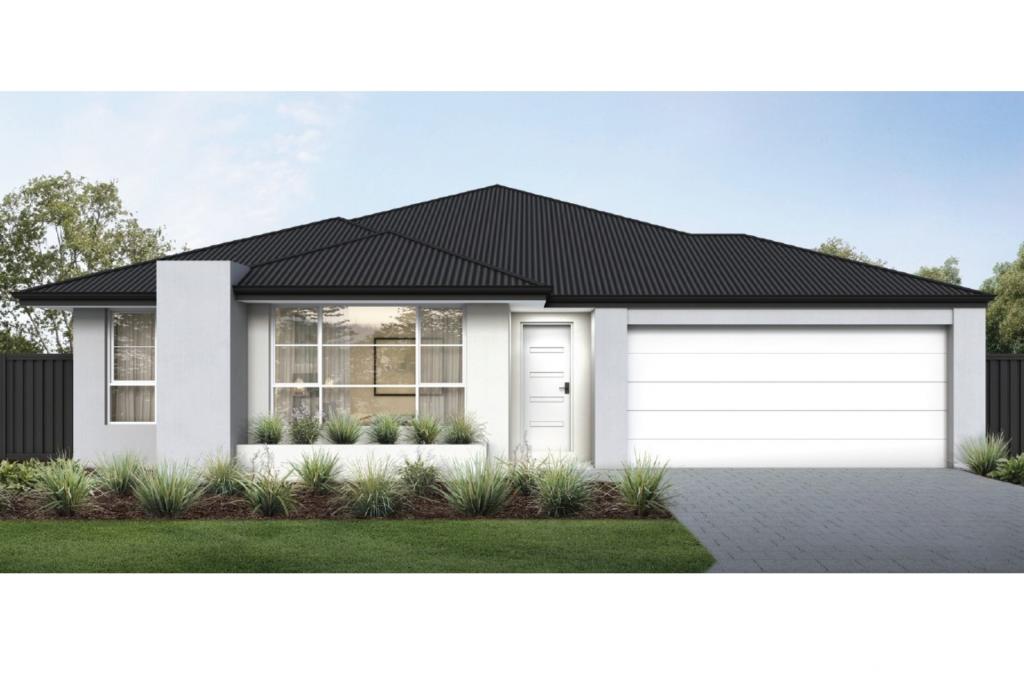 0
0Similar properties For Rent nearby
See more properties for rent nearby
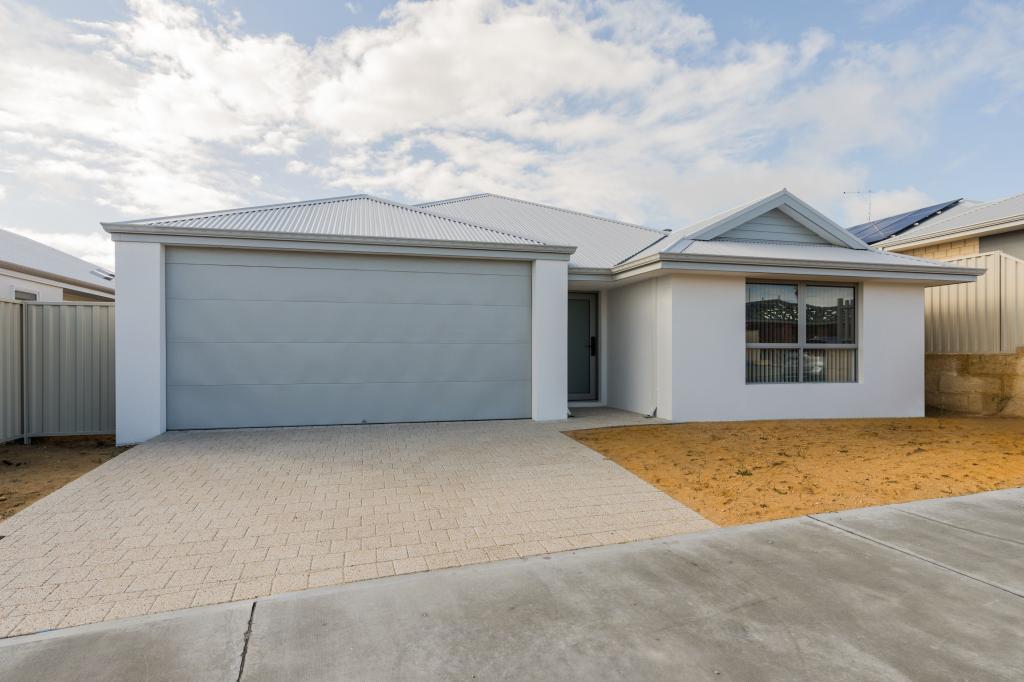 0
0 0
0
About Golden Bay 6174
The size of Golden Bay is approximately 4.6 square kilometres. There are 12 parks, covering nearly 20.3% of the total area. The population of Golden Bay in 2016 was 3785 people. By 2021 the population was 5681 showing a population growth of 50.1% in the area during that time. The predominant age group in Golden Bay is 0-9 years. Households in Golden Bay are primarily couples with children and are likely to be repaying $1800 - $2399 per month on mortgage repayments. In general, people in Golden Bay work in a trades occupation.In 2021, 73.70% of the homes in Golden Bay were owner-occupied compared with 75.60% in 2016.
Golden Bay has 3,860 properties. Over the last 5 years, Houses in Golden Bay have seen a 107.51% increase in median value, while Units have seen a 127.55% increase. As at 31 August 2026:
- The median value for Houses in Golden Bay is $914,640 while the median value for Units is $829,135.
- Houses have a median rent of $650.
Suburb Insights for Golden Bay 6174
Market Insights
Golden Bay Trends for Houses
N/A
N/A
View TrendN/A
N/A
Golden Bay Trends for Units
N/A
N/A
View TrendN/A
N/A
Neighbourhood Insights
© Copyright 2026. RP Data Pty Ltd trading as Cotality (Cotality). All rights reserved. No reproduction, distribution, or transmission of the copyrighted materials is permitted. The information is deemed reliable but not guaranteed.
While Cotality uses commercially reasonable efforts to ensure the Cotality Data is current, Cotality does not warrant the accuracy, currency or completeness of the Cotality Data and to the full extent permitted by law excludes all loss or damage howsoever arising (including through negligence) in connection with the Cotality Data.
This product uses cookies and other similar technologies to improve and customise your browsing experience, to tailor content and adverts, and for analytics and metrics regarding visitor usage on this product and other media. We may share cookie and analytics information with third parties for the purposes of advertising. By continuing to use our website, you consent to cookies being used. View our Privacy Policy here.
X
