
20 Barnong RoadGolden Bay WA 6174


Property Details for 20 Barnong Rd, Golden Bay
20 Barnong Rd, Golden Bay is a 4 bedroom, 2 bathroom House with 2 parking spaces. The property has a land size of 400m2 and floor size of 184m2. While the property is not currently for sale or for rent, it was last sold in January 2026. There are other 4 bedroom House sold in Golden Bay in the last 12 months.
Last Listing description (January 2026)
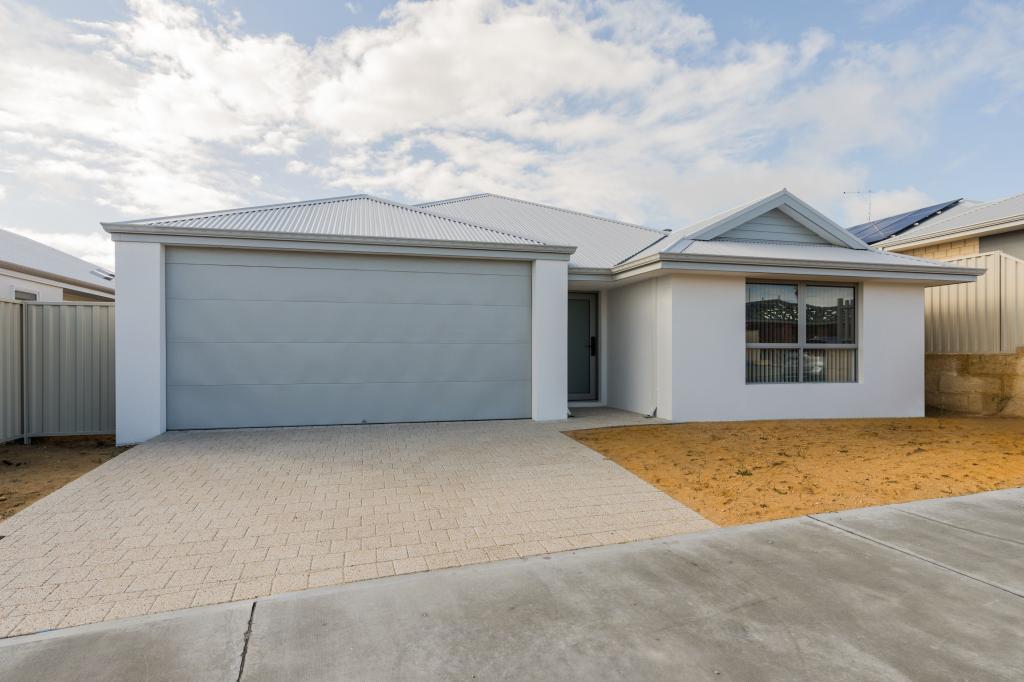
Stylish and well-appointed, this beautifully presented family home offers comfort, convenience, and easy-care living. Built in 2017 and sitting proudly on a 400sqm block, the home delivers 184sqm of internal space designed for practical family living.
From the moment you arrive, the low-maintenance artificial lawn and modern façade set the tone for what's to come. Step inside and be greeted by a wide entry passage, with a shopper's entry conveniently located off the double garage. Year-round comfort is ensured with reverse cycle ducted and zoned air conditioning.
Block: 400sqm
Built: 2017
Rental appraisal: $680 – $700 per week
The king-sized master suite is a peaceful retreat at the front of the home, complete with dual robes, pendant lighting, ceiling fan, and feature wallpaper. The ensuite is beautifully designed with a double shower, stylish vanity, and separate toilet.
The heart of the home is the impressive chef's kitchen, thoughtfully designed for both everyday functionality and effortless entertaining. Featuring stone benchtops, a gas cooktop, electric oven, and designated microwave and dishwasher recesses, it also offers an abundance of storage with overhead cabinetry and a handy breakfast bar. Just behind, the scullery adds even more practicality with additional bench space, a walk-in pantry, and an extra fridge recess - keeping the main kitchen pristine and clutter-free.
Complementing this is the separate lounge - ideal as a home office, theatre room or games space - offering flexibility for growing families or those working from home. The main living and dining area is bright and welcoming, seamlessly integrating with the outdoor alfresco through glass sliding doors. This indoor-outdoor connection creates a lovely flow for entertaining or relaxed family living, all within a low-maintenance setting.
Additional features include:
- Reverse cycle ducted and zoned air conditioning throughout
- All minor bedrooms with built-in robes, carpet, LED lighting and vertical blinds
- Main bathroom with bath, stone-top vanity and shower
- Separate toilet for family convenience
- Functional laundry with stone benchtop and under-bench cabinetry
- Walk-in linen cupboard
- LED downlights throughout
- Double garage with automatic door and internal access
- Paved alfresco entertaining area
- Easy-care backyard with artificial turf and concrete surrounds
- Instant gas hot water system
- Clothesline and secure fencing
Located in a family-friendly pocket of Golden Bay, with parks, local schools, shops, transport links, and the beach just a short drive away - this home delivers lifestyle and value in equal measure.
For more information or to book an inspection, contact the team at Opal Realty.
Disclaimer: This property description has been prepared for advertising and marketing purposes only. The information provided is believed to be reliable and accurate. Buyers are encouraged to make their own independent due diligence investigations / enquiries and rely on their own personal judgement regarding the information provided. Opal Realty provide this information without any express or implied warranty as to its accuracy or currency.
Property History for 20 Barnong Rd, Golden Bay, WA 6174
- 03 Mar 2026Listed for Rent $700 / week
- 29 Jan 2026Sold for $900,000
- 27 Jan 2026Listed for Sale Sold

Recent sales nearby
See more recent sales nearby
/assets/perm/3ok3gz56kqi6nalwxw6rflydba?signature=4c89d5b034d714de06064ba8a22e7e311c3f8bb604dea8fa543d84f5f237394f) 0
0Similar properties For Sale nearby
See more properties for sale nearby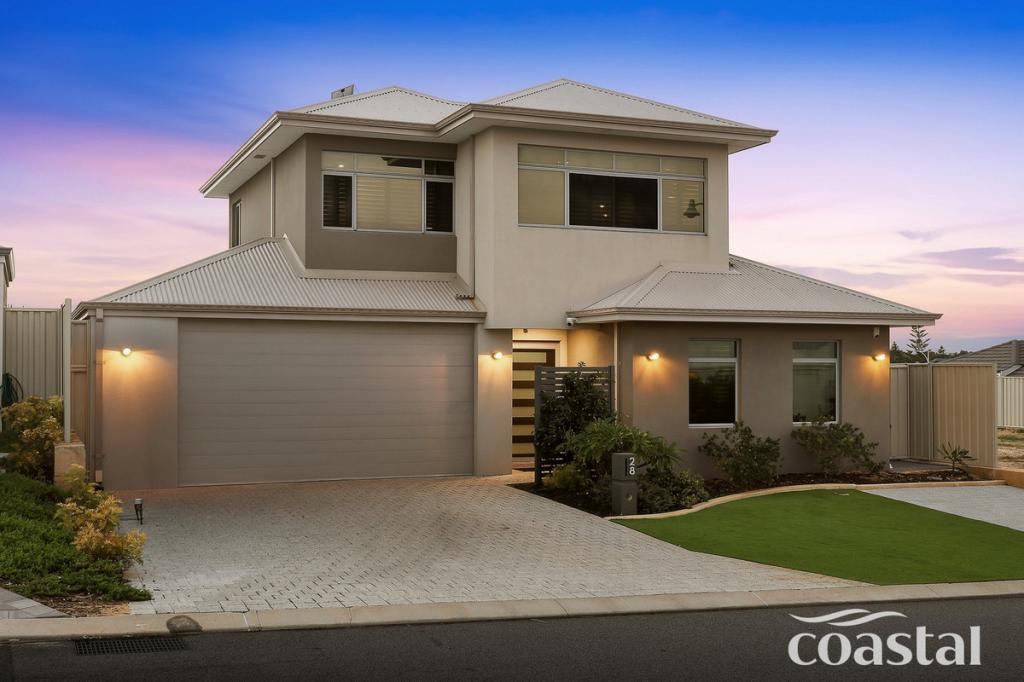 0
0
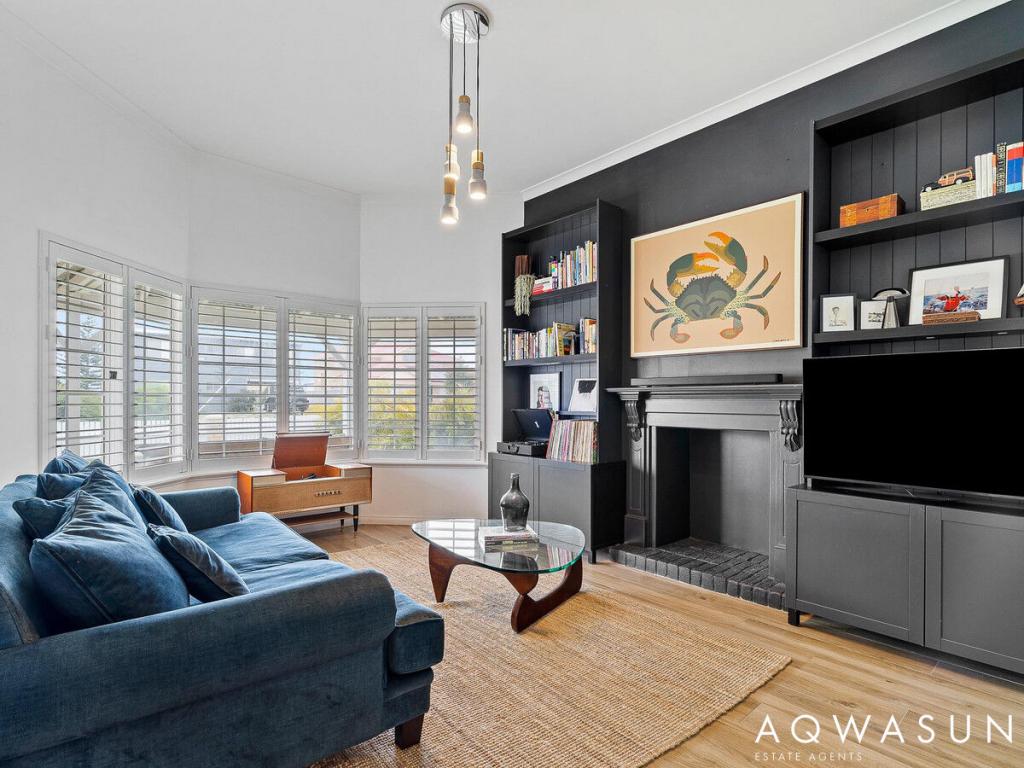 0
0
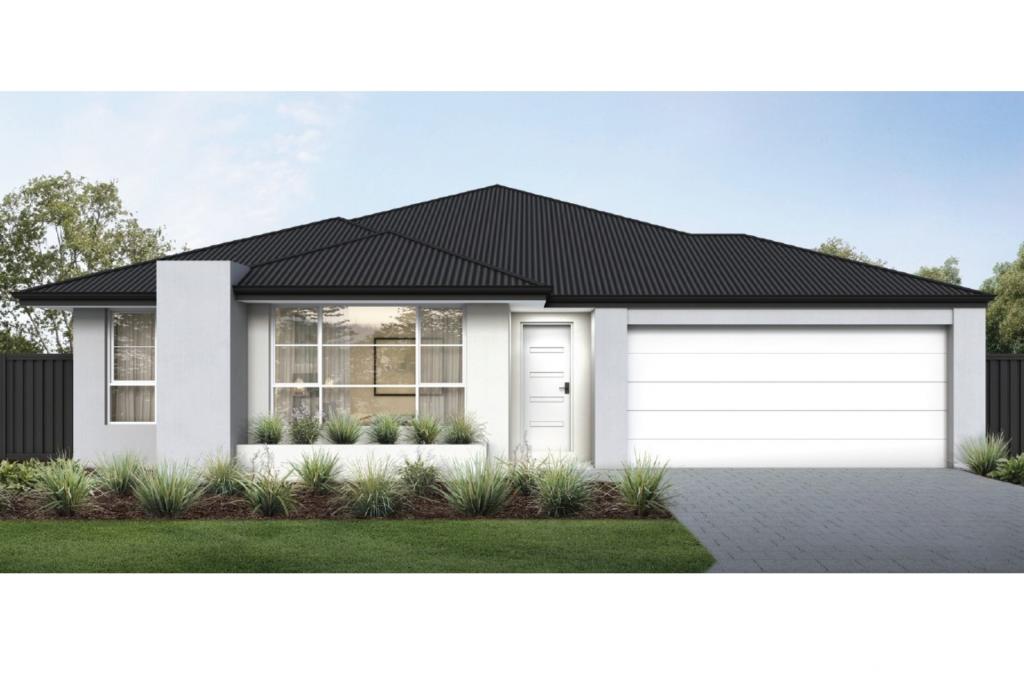 0
0Similar properties For Rent nearby
See more properties for rent nearby
 0
0
 0
0About Golden Bay 6174
The size of Golden Bay is approximately 4.6 square kilometres. There are 12 parks, covering nearly 20.3% of the total area. The population of Golden Bay in 2016 was 3785 people. By 2021 the population was 5681 showing a population growth of 50.1% in the area during that time. The predominant age group in Golden Bay is 0-9 years. Households in Golden Bay are primarily couples with children and are likely to be repaying $1800 - $2399 per month on mortgage repayments. In general, people in Golden Bay work in a trades occupation.In 2021, 73.70% of the homes in Golden Bay were owner-occupied compared with 75.60% in 2016.
Golden Bay has 3,860 properties. Over the last 5 years, Houses in Golden Bay have seen a 115.70% increase in median value, while Units have seen a 127.55% increase. As at 31 July 2026:
- The median value for Houses in Golden Bay is $934,826 while the median value for Units is $876,303.
- Houses have a median rent of $650.
Suburb Insights for Golden Bay 6174
Market Insights
Golden Bay Trends for Houses
N/A
N/A
View TrendN/A
N/A
Golden Bay Trends for Units
N/A
N/A
View TrendN/A
N/A
Neighbourhood Insights
© Copyright 2026. RP Data Pty Ltd trading as Cotality (Cotality). All rights reserved. No reproduction, distribution, or transmission of the copyrighted materials is permitted. The information is deemed reliable but not guaranteed.
While Cotality uses commercially reasonable efforts to ensure the Cotality Data is current, Cotality does not warrant the accuracy, currency or completeness of the Cotality Data and to the full extent permitted by law excludes all loss or damage howsoever arising (including through negligence) in connection with the Cotality Data.
This product uses cookies and other similar technologies to improve and customise your browsing experience, to tailor content and adverts, and for analytics and metrics regarding visitor usage on this product and other media. We may share cookie and analytics information with third parties for the purposes of advertising. By continuing to use our website, you consent to cookies being used. View our Privacy Policy here.
X
