
19 Blue Fin DriveGolden Bay WA 6174


Property Details for 19 Blue Fin Dr, Golden Bay
19 Blue Fin Dr, Golden Bay is a 3 bedroom, 1 bathroom House with 1 parking spaces. The property has a land size of 809m2 and floor size of 137m2. While the property is not currently for sale or for rent, it was last sold in March 2026. There are other 3 bedroom House sold in Golden Bay in the last 12 months.
Last Listing description (March 2026)
Set on a sprawling 809sqm block, this fully renovated brick and tile home showcases modern interiors, thoughtful design and exceptional outdoor potential.
From the moment you step inside, you'll appreciate the quality upgrades throughout. Beautiful vinyl plank flooring flows through the living areas, plush carpet adds warmth to the bedrooms, LED lighting brightens every space, and tinted windows enhance comfort and privacy. The front sitting room is a standout, spacious and inviting, complete with a stunning corner fireplace, ceiling fan and a cosy feel that makes it the perfect second living zone.
The kitchen is the true heart of the home and has been thoughtfully designed for both functionality and style. Featuring stone benchtops, a central island, abundant drawer and overhead storage, double fridge recess, microwave nook, single drawer dishwasher, double sink, induction cooktop and a 600mm Bosch electric oven, it also includes a practical drop zone or coffee nook. Overlooking the dining and living areas, it creates a seamless, open plan space ideal for everyday living and entertaining.
The queen-sized main bedroom includes reverse cycle split system air conditioning, ceiling fan and tinted windows. The second bedroom features impressive built-in cabinetry, while the third offers flexibility as a single, double or home office. All three bedrooms are immaculately finished with skirting boards and quality window treatments.
The bathroom has been beautifully renovated with floor-to-ceiling tiling, a double vanity with twin mirrors, deep bath, rain head shower, toilet, and heat lamp. The laundry continues the theme, with extensive storage, a generous trough, full height tiling for easy care and direct access outside.
Additional property features:
- Block: 809 sqm
- Living: 137sqm
- Build Year: 1990
- Additional enclosed flexible space, ideal for a home office or extra living area
- Security screens to the front and laundry entry ways
- Bore reticulated lawns and gardens
- Instantaneous gas hot water
- 3x3 shed for extra storage
Potential rent: $650 per week.
Step outside to a decked alfresco and a backyard that truly sets this property apart. The 809sqm block provides a huge blank canvas, with limestone retaining already in place to frame future garden beds. There is ample room for a pool, a larger shed or further improvements to suit your lifestyle. Through access is available, with buyers to make their own enquiries regarding vehicle clearance near the gas meter.
For buyers wanting a solid home that has already had the hard work done. With space to add value outdoors, this property delivers comfort, flexibility and future potential in one complete package.
Disclaimer: This property description has been prepared for advertising and marketing purposes only. The information provided is believed to be reliable and accurate. Buyers are encouraged to make their own independent due diligence investigations / enquiries and rely on their own personal judgement regarding the information provided. Opal Realty provide this information without any express or implied warranty as to its accuracy or currency.
Property History for 19 Blue Fin Dr, Golden Bay, WA 6174
- 28 Apr 2026Listed for Rent $625 / week
- 07 Mar 2026Sold for $845,000
- 03 Mar 2026Listed for Sale Sold

Recent sales nearby
See more recent sales nearby/assets/perm/5ti54ttsk4i6xkqpxnd7qw6c3q?signature=54020da4de900cf0b461ab9148f2e80c7b33ed7a65d396a613630468232f9987) 0
0/assets/perm/t7a46y67w4i6xkp73xbanepm34?signature=a21a3e6bcb4edddee7ba825516eee0098c20143225c19717cefe4085b52cd9ee) 0
0
Similar properties For Sale nearby
See more properties for sale nearby
 0
0
 0
0 0
0Similar properties For Rent nearby
See more properties for rent nearby 0
0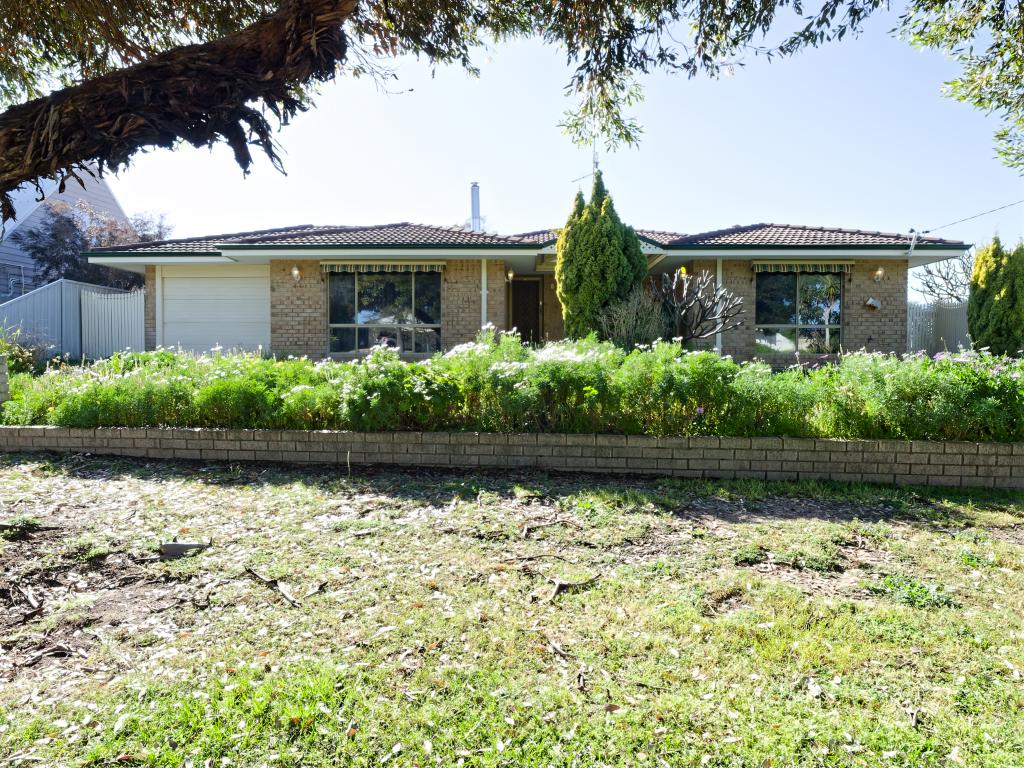 0
0 0
0About Golden Bay 6174
The size of Golden Bay is approximately 4.6 square kilometres. There are 12 parks, covering nearly 20.3% of the total area. The population of Golden Bay in 2016 was 3785 people. By 2021 the population was 5681 showing a population growth of 50.1% in the area during that time. The predominant age group in Golden Bay is 0-9 years. Households in Golden Bay are primarily couples with children and are likely to be repaying $1800 - $2399 per month on mortgage repayments. In general, people in Golden Bay work in a trades occupation.In 2021, 73.70% of the homes in Golden Bay were owner-occupied compared with 75.60% in 2016.
Golden Bay has 3,867 properties. Over the last 5 years, Houses in Golden Bay have seen a 107.51% increase in median value, while Units have seen a 127.55% increase. As at 31 August 2026:
- The median value for Houses in Golden Bay is $914,640 while the median value for Units is $829,135.
- Houses have a median rent of $650.
Suburb Insights for Golden Bay 6174
Market Insights
Golden Bay Trends for Houses
N/A
N/A
View TrendN/A
N/A
Golden Bay Trends for Units
N/A
N/A
View TrendN/A
N/A
Neighbourhood Insights
© Copyright 2026. RP Data Pty Ltd trading as Cotality (Cotality). All rights reserved. No reproduction, distribution, or transmission of the copyrighted materials is permitted. The information is deemed reliable but not guaranteed.
While Cotality uses commercially reasonable efforts to ensure the Cotality Data is current, Cotality does not warrant the accuracy, currency or completeness of the Cotality Data and to the full extent permitted by law excludes all loss or damage howsoever arising (including through negligence) in connection with the Cotality Data.
This product uses cookies and other similar technologies to improve and customise your browsing experience, to tailor content and adverts, and for analytics and metrics regarding visitor usage on this product and other media. We may share cookie and analytics information with third parties for the purposes of advertising. By continuing to use our website, you consent to cookies being used. View our Privacy Policy here.
X
