
8 Beachcomber HillGlenfield WA 6532
Property Details for 8 Beachcomber Hill, Glenfield
8 Beachcomber Hill, Glenfield is a 4 bedroom, 2 bathroom House with 2 parking spaces and was built in 2015. The property has a land size of 598m2 and floor size of 148m2. While the property is not currently for sale or for rent, it was last sold in March 2025.
Last Listing description (October 2026)
Set in one of Glenfield's most sought-after locations, 8 Beachcomber Hill presents an outstanding opportunity for families, owner-occupiers and savvy investors alike.Beautifully presented and thoughtfully designed, this contemporary residence combines stylish interiors with a practical, family-friendly floorplan. Light-filled throughout, the home offers spacious open-plan living and dining areas complemented by quality finishes and a seamless connection between indoor and outdoor living. At the heart of the home, the well-appointed kitchen overlooks the main living and dining zones, creating a warm and inviting space for everyday family life and entertaining. The living areas flow effortlessly outdoors to a private entertaining area and low-maintenance backyard, providing the perfect setting to relax, entertain or enjoy time with family and friends. Positioned for ultimate convenience, the property is moments from local schools, shopping centers, parks, public transport and a wide range of everyday amenities. Offering a combination of modern comfort, functionality and an enviable location, 8 Beachcomber Hill is a home that caters effortlessly to a variety of lifestyles while presenting strong appeal for investors seeking a quality property with broad tenant appeal.See the feature notes below then call exclusive listing agent David Potiuch on 0421314018 to arrange a viewing- or to put in an offer!8 Beachcomber featuring:- Ocean view from the front- Colourbond roof and double brick construction- 4 Bedroom 2 Bathroom - Master bedroom with walk in robe, split system air conditioning and ensuite with toilet, vanity and shower- Bedroom 2, 3 & 4: Ceiling fan and built in robe - Separate toilet - Bathroom 2: Bath, shower and vanity - Open kitchen, dining and family area with split system air conditioning installed this year- Kitchen: Stone benchtop, double sink, dishwasher (installed this year), gas cooktop, rangehood and built in pantry- Separate Lounge/Theatre area - Linen cupboard in hallway- Side access- Automatic reticulation- Double garage with electric roller door - Security doors - Rear patio area - The current tenant is paying $680 per week - Fixed term lease till 07/08/2027Hot Water System: Instant Gas Hot Water SystemGas: Natural Sewer: Sewer available and connected. NBN: Connected Rates: $3,280 apx. p/a Water Rates: $1,643.28apx. p/aLand Size: 598 sqm approxZoning: R20Like to know more? Ideally, please send an email enquiry to me through the website and I can reply with further information, video link (if available), copy of the title and link to offer form. Like an appraisal on your property? -Call me- David Potiuch on 0421 314 018 to arrange. Over 21 years selling experience in and around the Greater Geraldton area AND around 200 5 star web reviews. "Thinking REAL-ESTATE? - Then think David Potiuch at the Geraldton Property Team"*FOLLOW ME for new listings- (copy and paste these links into your browser)Facebook https://www.facebook.com/geraldtonpropertyteamdavidpotiuch/You Tube https://www.youtube.com/channel/UCbUGqwHpWcdK4sNIRea3nZAQuotes can be arranged for settlement OR finance through our 'IN HOUSE' - ONE STOP SHOP offices - Mid West Settlements - 08 99180809Southerly Finance Group - 08 99359007 Why GERALDTON you ask?? Watch this short video- https://vimeo.com/236848758 DISCLAIMERS:*The property outline within the provided images may not be to scale. For accurate dimensions please request to see a copy of the property title.**All information provided has been obtained from sources we believe to be accurate, however, we cannot guarantee the information is accurate and we accept no liability for any errors or omissions (including but not limited to a property's land size, floor plans and size, building age, improvements, approvals and condition) Interested parties should do their own due diligence.
Property History for 8 Beachcomber Hill, Glenfield, WA 6532
- 03 Aug 2026Listed for Sale Price range- $729 000 - $749 000
- 07 Mar 2025Listed for Sale UNDER CONTRACT
- 07 Mar 2025Sold for $587,000

Recent sales nearby
See more recent sales nearby/assets/perm/3l57nqpjjyi63mzsrwj2rl5ke4?signature=a863b7583309a64f6b9ceeefe6040f6246b2bb9d116b5132e55581bace81b26c) 0
0
/assets/perm/q4y2r5idp4i6ve5vj5e76u4sje?signature=2641280ebc5b6730e23381f133dfd94b4800dc4186a10aafdaeb9f6c5512335d) 0
0/assets/perm/lsuqpo5azmi63pe5coold6hq44?signature=fa81e0729cb73244d7bbd76dd7097346a9b60c4d2dc1ab24ff807c8ec62d6719) 0
0
Similar properties For Sale nearby
See more properties for sale nearby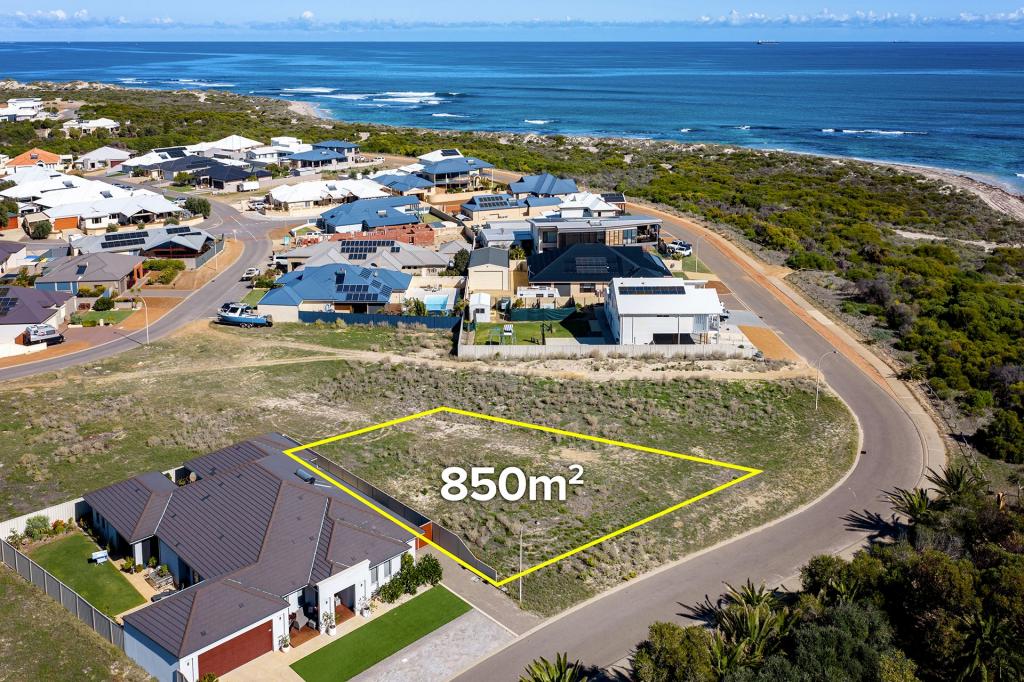 0
0

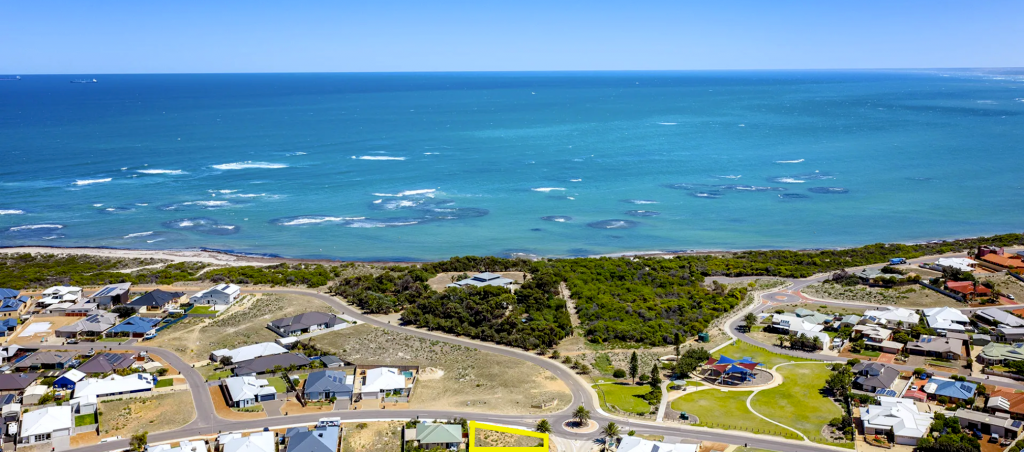 0
0
 0
0
About Glenfield 6532
The size of Glenfield is approximately 8.2 square kilometres. There is 1 park, covering nearly 0.2% of the total area. The population of Glenfield in 2016 was 939 people. By 2021 the population was 1009 showing a population growth of 7.4% in the area during that time. The predominant age group in Glenfield is 0-9 years. Households in Glenfield are primarily couples with children and are likely to be repaying $1400 - $1799 per month on mortgage repayments. In general, people in Glenfield work in a trades occupation.In 2021, 64.80% of the homes in Glenfield were owner-occupied compared with 61.80% in 2016.
Glenfield has 684 properties. Over the last 5 years, Houses in Glenfield have seen a 78.98% increase in median value. As at 31 August 2026:
- The median value for Houses in Glenfield is $761,138 while the median value for Units is $699,848.
- Houses have a median rent of $700.
Suburb Insights for Glenfield 6532
Market Insights
Glenfield Trends for Houses
N/A
N/A
View TrendN/A
N/A
Glenfield Trends for Units
N/A
N/A
View TrendN/A
N/A
Neighbourhood Insights
© Copyright 2026. RP Data Pty Ltd trading as Cotality (Cotality). All rights reserved. No reproduction, distribution, or transmission of the copyrighted materials is permitted. The information is deemed reliable but not guaranteed.
While Cotality uses commercially reasonable efforts to ensure the Cotality Data is current, Cotality does not warrant the accuracy, currency or completeness of the Cotality Data and to the full extent permitted by law excludes all loss or damage howsoever arising (including through negligence) in connection with the Cotality Data.
This product uses cookies and other similar technologies to improve and customise your browsing experience, to tailor content and adverts, and for analytics and metrics regarding visitor usage on this product and other media. We may share cookie and analytics information with third parties for the purposes of advertising. By continuing to use our website, you consent to cookies being used. View our Privacy Policy here.
X
