
56 Penzance CircuitGlendalough WA 6016

Property Details for 56 Penzance Cct, Glendalough
56 Penzance Cct, Glendalough is a 3 bedroom, 2 bathroom House with 2 parking spaces and was built in 2022. The property has a land size of 155m2 and floor size of 135m2. While the property is not currently for sale or for rent, it was last sold in September 2026. There are other 3 bedroom House sold in Glendalough in the last 12 months.
Last Listing description (September 2026)
Perfectly positioned within the highly acclaimed Canopy by Stockland estate, this near-new Green Title residence delivers an exceptional blend of contemporary elegance, intelligent design and effortless indoor-outdoor living. Designed for discerning owner-occupiers and astute investors alike, this beautifully appointed two-storey terrace home offers a lifestyle of sophistication just moments from Perth's CBD.
Thoughtfully crafted with entertaining at its core, the light-filled open-plan living and dining domain flows seamlessly to a private alfresco courtyard showcasing striking bi-fold servery windows from the kitchen, creating the perfect setting for intimate gatherings or relaxed evenings with family and friends. This designer kitchen is beautifully finished with stone benchtops, premium Blanco appliances and quality fixtures, combining everyday functionality with timeless style.
Upstairs, the accommodation has been cleverly designed to provide peace and privacy. The luxurious master retreat enjoys its own balcony overlooking the glorious fig tree park, complemented by a built in robe and an elegant ensuite featuring twin stone vanities and an oversized rain shower. Two additional bedrooms, each complete with custom mirrored built-in robes, are serviced by a stylish family bathroom with a freestanding bath, rain shower and stone finishes.
Every detail throughout the home reflects quality craftsmanship and contemporary comfort, enhanced by impressive ceiling heights, premium finishes and integrated smart-home technology.
Nestled within one of Perth's most sought-after master-planned communities, Canopy offers a unique urban sanctuary where leafy parklands, walking trails and vibrant village living come together. Ideally located just five kilometres from the CBD, residents enjoy effortless access to Subiaco, Wembley, Mount Hawthorn, Leederville and some of Perth's finest lifestyle amenities.
This is an exceptional opportunity to secure a premium Green Title residence in one of the city's most desirable inner-west locations.
FEATURES YOU WILL LOVE:
- Green Title home with no strata fees
- Three generous bedrooms and two luxurious bathrooms, plus guest powder room
- Spacious open-plan living and dining with seamless indoor-outdoor integration
- Designer kitchen featuring stone benchtops, premium Blanco appliances, integrated rangehood, stainless-steel dishwasher and 1.5 bowl undermount sink
- Bi-fold servery windows opening onto the alfresco entertaining area
- Private rear courtyard complete with stone-built outdoor bar
- Retractable outdoor awning providing year-round comfort and shade to the alfresco entertaining area
- Luxurious master suite with balcony overlooking Fig Tree Park, mirrored built-in robes and designer ensuite with twin vanities and oversized rain shower
- Two additional bedrooms with custom full-height mirrored built-in robes
- Elegant family bathroom with bathtub, rain shower and stone vanity
- Concealed European-style laundry
- Double remote garage with private rear laneway access
- High ceilings throughout, including 31-course ceilings downstairs and 30-course ceilings upstairs
- Oversized sliding doors and high door frames creating an exceptional sense of space
- Stone benchtops throughout
- Quality porcelain tiling
- Custom cabinetry fitted to all built-in robes
- MyPlace smart home system controlling zoned reverse-cycle air conditioning, garage door and selected lighting
- LED downlighting throughout
- NBN connectivity
- Instantaneous Rinnai gas hot water system
- Solar-ready provisions
- Landscaped front pathways and secure gated entry
KEY DETAILS:
Council Rates - $2638.57 (approx.)
Water Rates - $1,955.44pa (approx.)
For further information or to arrange your private inspection, contact Exclusive Selling Agents Troy Smith on 0414 730 273 or Sarah Calautti on 0437 717 177.
Property History for 56 Penzance Cct, Glendalough, WA 6016
- 03 Sep 2026Sold for $1,240,000
- 25 Aug 2026Listed for Sale Under Offer
- 10 Feb 2021Sold for $747,500

Recent sales nearby
See more recent sales nearby/assets/perm/zrkbbfmequi6xjqou5ss5r74yu?signature=0e70f97423a9dbfab055db05618f4adfd043fefe2c8f89642ba8d250712bf58a) 0
0
Similar properties For Sale nearby
See more properties for sale nearby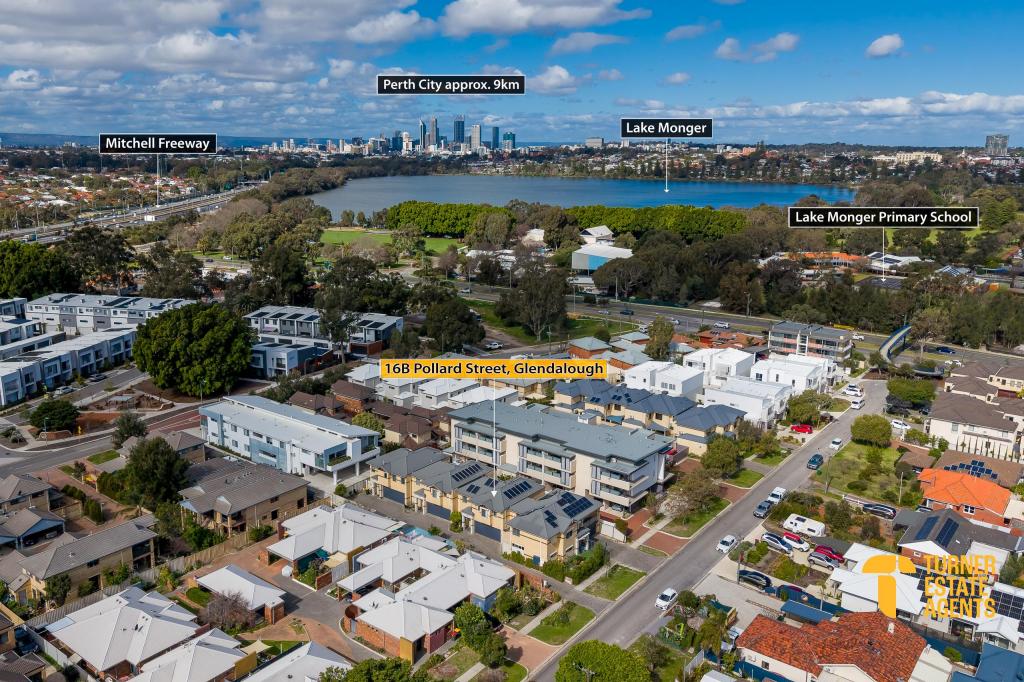 0
0
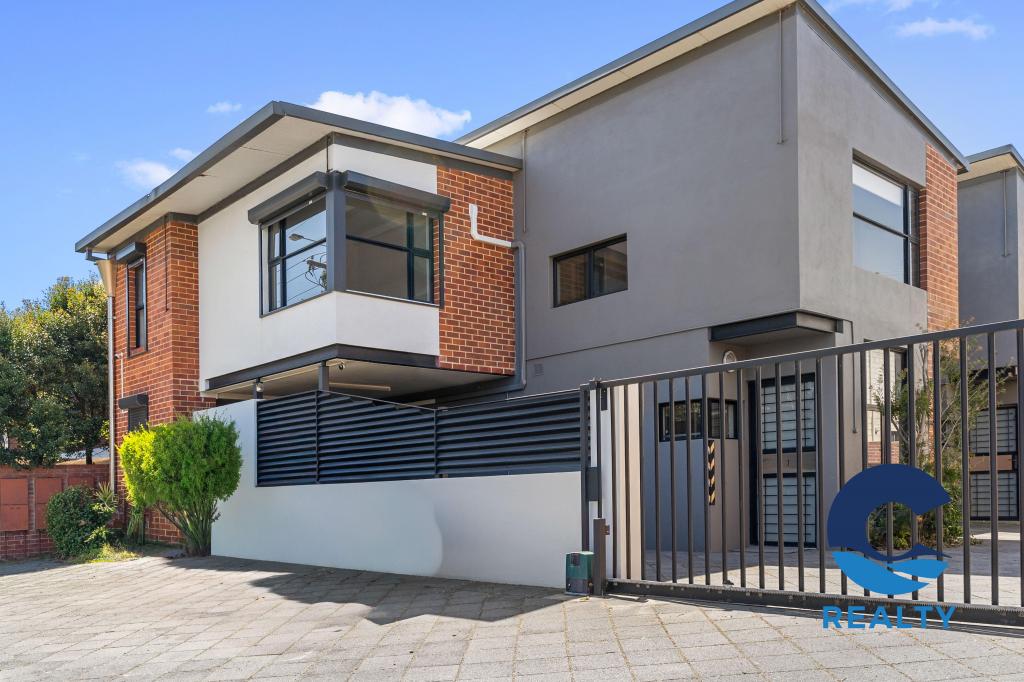 0
0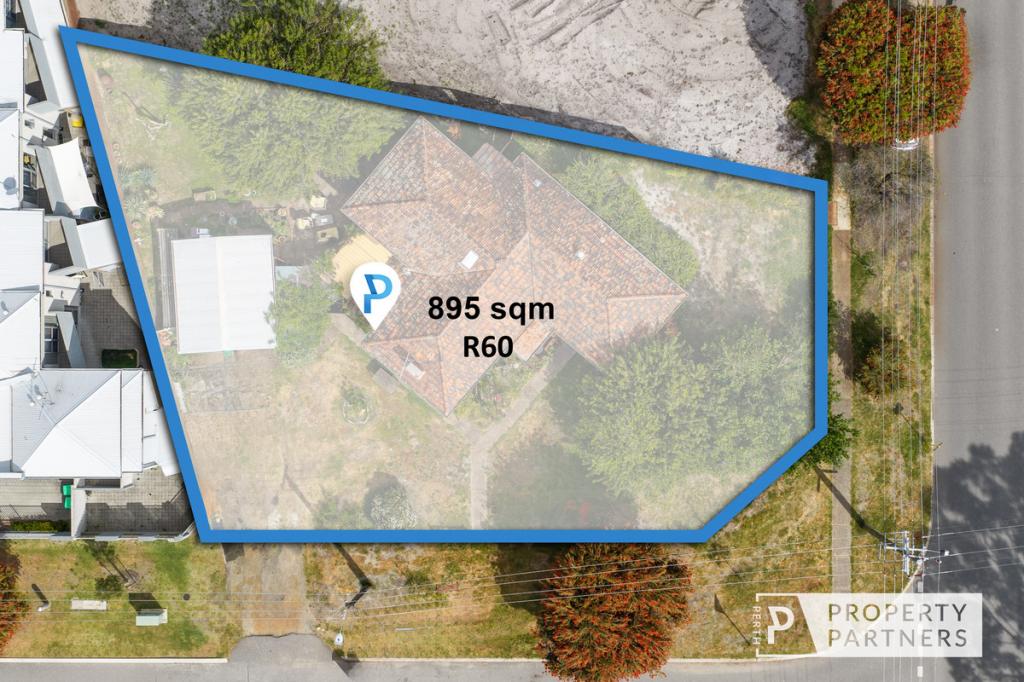 0
0

Similar properties For Rent nearby
See more properties for rent nearby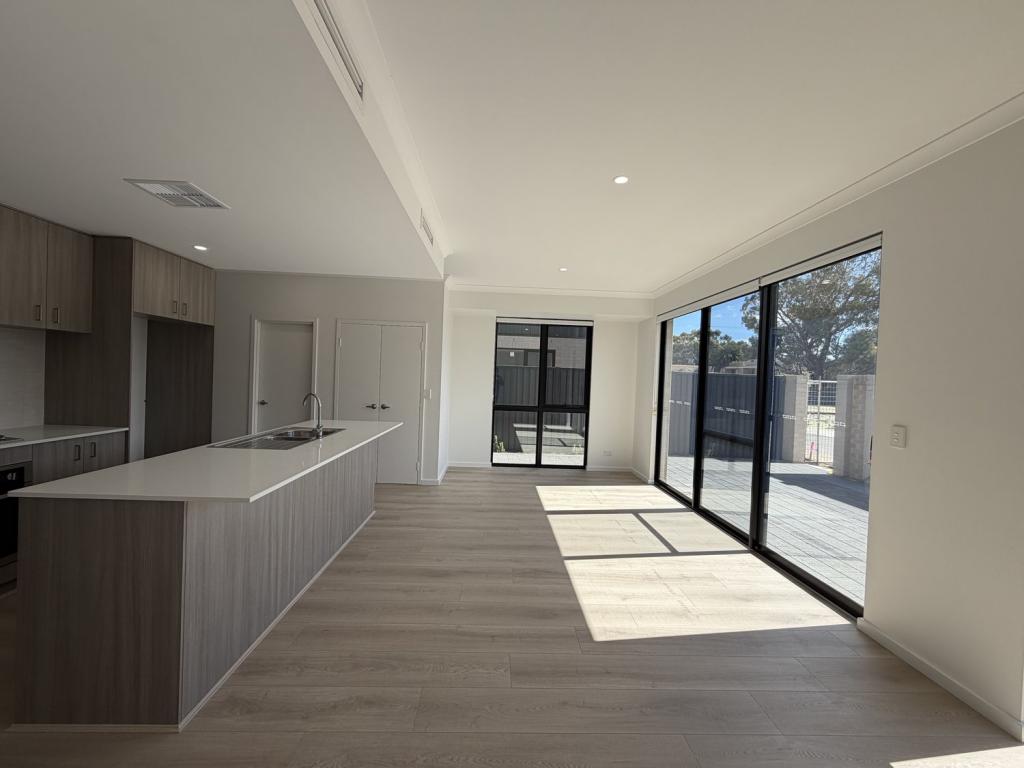 0
0
 0
0
 0
0
About Glendalough 6016
The size of Glendalough is approximately 0.7 square kilometres. There are 6 parks, covering nearly 34.2% of the total area. The population of Glendalough in 2016 was 2483 people. By 2021 the population was 2628 showing a population growth of 5.8% in the area during that time. The predominant age group in Glendalough is 30-39 years. Households in Glendalough are primarily childless couples and are likely to be repaying $1000 - $1399 per month on mortgage repayments. In general, people in Glendalough work in a labourer occupation.In 2021, 34.10% of the homes in Glendalough were owner-occupied compared with 38.80% in 2016.
Glendalough has 1,470 properties. Over the last 5 years, Houses in Glendalough have seen a 59.87% increase in median value, while Units have seen a 113.47% increase. As at 31 August 2026:
- The median value for Houses in Glendalough is $1,250,681 while the median value for Units is $585,036.
- Houses have a median rent of $900 while Units have a median rent of $680.
Suburb Insights for Glendalough 6016
Market Insights
Glendalough Trends for Houses
N/A
N/A
View TrendN/A
N/A
Glendalough Trends for Units
N/A
N/A
View TrendN/A
N/A
Neighbourhood Insights
© Copyright 2026. RP Data Pty Ltd trading as Cotality (Cotality). All rights reserved. No reproduction, distribution, or transmission of the copyrighted materials is permitted. The information is deemed reliable but not guaranteed.
While Cotality uses commercially reasonable efforts to ensure the Cotality Data is current, Cotality does not warrant the accuracy, currency or completeness of the Cotality Data and to the full extent permitted by law excludes all loss or damage howsoever arising (including through negligence) in connection with the Cotality Data.
This product uses cookies and other similar technologies to improve and customise your browsing experience, to tailor content and adverts, and for analytics and metrics regarding visitor usage on this product and other media. We may share cookie and analytics information with third parties for the purposes of advertising. By continuing to use our website, you consent to cookies being used. View our Privacy Policy here.
X
