
29A/305 Harborne StreetGlendalough WA 6016
Property Details for 29a/305 Harborne St, Glendalough
29a/305 Harborne St, Glendalough is a 2 bedroom, 1 bathroom Unit with 1 parking spaces and was built in 1972. The property has a land size of 54m2 and floor size of 54m2. While the property is not currently for sale or for rent, it was last sold in May 2026. There are other 2 bedroom Unit sold in Glendalough in the last 12 months.
Last Listing description (August 2026)
Capitalize on a superior location with this renovated two-bedroom apartment nestled in a convenient pocket of Glendalough. Featuring a stunning renovated kitchen and bathroom, double sized bedrooms and a spacious living area, this will be a superb next step in your property journey. You'll love the lifestyle on offer here - this abode is just moments from Glendalough Station, shops and renowned amenities!
The property is currently tenanted until the 30th of September 2024 for $325 per week. The current market anticipated rental return would be in the vicinity of $450-$500 per week.
Set within the Reimar Gardens apartments, you'll feel quiet and safe when entering this peaceful complex. Offering an exposed brick facade, the property opens onto a foyer-style entry where you'll immediately notice the calming neutral colour palette. The renovated kitchen is complete with spacious benchtops, subway splashback tiling and quality appliances, ensuring a great platform for meal preparation.
You'll find it easy to unwind after a long day in the spacious living room which features a split system air conditioning unit and access to the outdoor balcony. Both bedrooms are well sized and will ensure ample accommodation for all residents. The bathroom is also renovated and features a shower, vanity, WC and space for a washer/dryer.
Capitalize on Perth's incredible rental yield with this sensational property. The ideal apartment for first home buyers, investors or anyone in between! Contact Anil Singh today to register your interest!
Property Features:
Quiet complex
Exposed brick facade to building
Spacious master bedroom with large window that allows ample light to filter through
Well-sized secondary bedroom
Bathroom with shower, vanity, WC and space for washer/dryer
Split system air conditioning unit
Spacious living room that connects to the outdoor balcony
Private balcony
Renovated kitchen with spacious benchtops, subway tiling, and freestanding oven and cooktop
Carpeted Bedrooms and living area
Quality blinds
Low maintenance flooring upon entry
Designated car bay
Property Rates:
Water Rates: $969.29 P/A
Council Rates: $1,473.99 P/A
Body Corporate: $805 P/Q ($750 Administration Fund & $55 Reserve Fund)
Location Features:
Easy access to Osborne Park business precinct
Walking distance to shops
Easy access to great schools
Just moments from Glendalough Station and other public transport routes
If you have any questions please contact Anil Singh on 0423276674 or email anils@theagency.com.au.
I URGENTLY REQUIRE MORE PROPERTIES FOR MY QUALIFIED BUYERS. IF YOU ARE THINKING OF SELLING OR WOULD LIKE A FREE MARKET APPRAISAL, PLEASE CONTACT ME ON 0423 276 674.
Disclaimer:
This information is provided for general information purposes only and is based on information provided by the Seller and may be subject to change. No warranty or representation is made as to its accuracy and interested parties should place no reliance on it and should make their own independent enquiries.
Property History for 29a/305 Harborne St, Glendalough, WA 6016
- 29 May 2026Sold for $485,000
- 03 Oct 2024Listed for Rent $520 / week
- 06 Jul 2024Sold for $368,000

Recent sales nearby
See more recent sales nearby/assets/perm/temytjx7xyi63jbrhpaccpuhum?signature=c01330756883c541b413b67cb626fd149b121bad4349933a7909c0d3ff68e330) 0
0

/assets/perm/24agbuv5emi6noftef2n6ivmsi?signature=7172c897e9817eb2bb652e54912493529154d2e169a4d67fc710dfc3ed5451a8) 0
0
Similar properties For Sale nearby
See more properties for sale nearby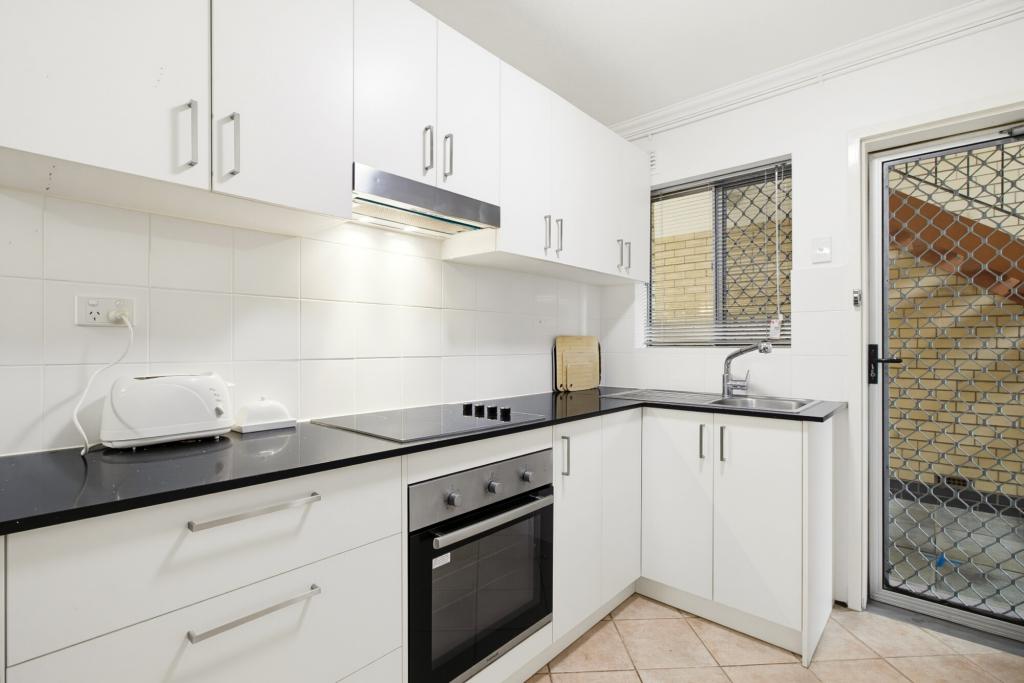 0
0
 0
0
Similar properties For Rent nearby
See more properties for rent nearby 0
0
 0
0
 0
0
About Glendalough 6016
The size of Glendalough is approximately 0.7 square kilometres. There are 6 parks, covering nearly 34.2% of the total area. The population of Glendalough in 2016 was 2483 people. By 2021 the population was 2628 showing a population growth of 5.8% in the area during that time. The predominant age group in Glendalough is 30-39 years. Households in Glendalough are primarily childless couples and are likely to be repaying $1000 - $1399 per month on mortgage repayments. In general, people in Glendalough work in a labourer occupation.In 2021, 34.10% of the homes in Glendalough were owner-occupied compared with 38.80% in 2016.
Glendalough has 1,470 properties. Over the last 5 years, Houses in Glendalough have seen a 58.41% increase in median value, while Units have seen a 116.29% increase. As at 31 July 2026:
- The median value for Houses in Glendalough is $1,302,898 while the median value for Units is $593,738.
- Houses have a median rent of $900 while Units have a median rent of $650.
Suburb Insights for Glendalough 6016
Market Insights
Glendalough Trends for Houses
N/A
N/A
View TrendN/A
N/A
Glendalough Trends for Units
N/A
N/A
View TrendN/A
N/A
Neighbourhood Insights
© Copyright 2026. RP Data Pty Ltd trading as Cotality (Cotality). All rights reserved. No reproduction, distribution, or transmission of the copyrighted materials is permitted. The information is deemed reliable but not guaranteed.
While Cotality uses commercially reasonable efforts to ensure the Cotality Data is current, Cotality does not warrant the accuracy, currency or completeness of the Cotality Data and to the full extent permitted by law excludes all loss or damage howsoever arising (including through negligence) in connection with the Cotality Data.
This product uses cookies and other similar technologies to improve and customise your browsing experience, to tailor content and adverts, and for analytics and metrics regarding visitor usage on this product and other media. We may share cookie and analytics information with third parties for the purposes of advertising. By continuing to use our website, you consent to cookies being used. View our Privacy Policy here.
X
