
8 Magnolia DriveGlen Iris WA 6230
Property Details for 8 Magnolia Dr, Glen Iris
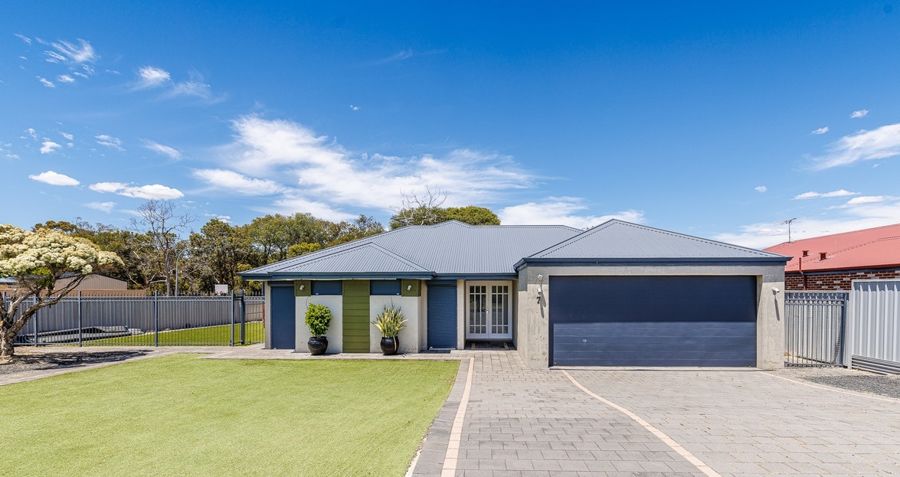
8 Magnolia Dr, Glen Iris is a 4 bedroom, 2 bathroom House with 2 parking spaces and was built in 2014. The property has a land size of 719m2 and floor size of 223m2. While the property is not currently for sale or for rent, it was last sold in July 2025.
Last Listing description (October 2025)
Welcome to 8 Magnolia Drive a beautifully maintained home offering comfort, space, and functionality. Ideally located in a family-friendly neighborhood of Vittoria Heights, this home presents an exceptional lifestyle opportunity for buyers looking to secure a quality home with versatile living spaces and low-maintenance gardens.Inside, you'll find a well-considered layout featuring four spacious bedrooms, two bathrooms, multiple living zones including a large games room, and a generous study ideal for remote work or homework space. The open plan kitchen, living and dining area is the heart of the home, with a Bar recess and walk-in pantry with extra bench space for those who love to cook. Warm wooden floors rich in colour add a unique charm, while ample natural light flows through each space. Outside, enjoy entertaining under the expansive alfresco with downlights, while the kids or pets play in the secure backyard with a balance of lawn and paved areas, plus a large shed and space for a veggie garden.A true all-rounder with generous indoor and outdoor living, this Glen Iris home is ready to welcome its next family. Contact Exclusive Selling Agent Tim Cooper today to arrange your private viewing!PROPERTY FEATURES YOU'LL LOVE4 spacious bedrooms, all with robesMaster suite with walk-in robe, dressing room & ensuite with separate toiletGenerous open plan living and dining spaceLarge games room & separate studyBar recess in main living areaKitchen with walk-in pantry, island bench & breakfast barAdditional bench space in pantryWarm wooden flooring throughoutLaundry with Robinhood ironing boardDucted air conditioning & downlights throughoutShoppers entrance with bench for keys/bagsLarge alfresco with downlights perfect for entertainingLow-maintenance, well-kept gardensMix of paved and grassed yard spacesDouble garageLarge ShedRoom for a veggie gardenLOCATION FEATURES NEARBYBunbury Farmers Market approx. 1.8kmKoombana Bay Beach approx. 5.9kmVittoria Heights Playground approx. 650mPicton Primary School approx. 1.4kmSouth Regional TAFE approx. 7.1kmBuilt: 2014Land size: 719 sqmLand rates: $3250 approx. P/YR Water rates: $1281.53 approx. P/YR
Property History for 8 Magnolia Dr, Glen Iris, WA 6230
- 15 Jul 2025Sold for $840,000
- 03 Jul 2025Listed for Sale From $775,000
- 28 Oct 2013Sold for $245,000

Recent sales nearby
See more recent sales nearby/assets/perm/vks4a7v6syi6nloji6mcetavhq?signature=816f9e4d25a51f8cf393b9e368e6a2a0a834f6d3bea8437efdee2434c3f94d80) 0
0


/assets/perm/mkjbvibxv4i63mrsmwepet4lyq?signature=c9ad5106ce9d3e9f81a41f7bf88d974e8dae541d502b1c72b56e099344a2f6a6) 0
0
Similar properties For Sale nearby
See more properties for sale nearby
 0
0

 0
0 0
0Similar properties For Rent nearby
See more properties for rent nearby 0
0
 0
0 0
0About Glen Iris 6230
The size of Glen Iris is approximately 4.9 square kilometres. There are 6 parks, covering nearly 1.7% of the total area. The population of Glen Iris in 2016 was 3003 people. By 2021 the population was 3143 showing a population growth of 4.7% in the area during that time. The predominant age group in Glen Iris is 30-39 years. Households in Glen Iris are primarily couples with children and are likely to be repaying $1400 - $1799 per month on mortgage repayments. In general, people in Glen Iris work in a trades occupation.In 2021, 69.00% of the homes in Glen Iris were owner-occupied compared with 68.80% in 2016.
Glen Iris has 1,543 properties. Over the last 5 years, Houses in Glen Iris have seen a 105.66% increase in median value, while Units have seen a 88.53% increase. As at 31 August 2026:
- The median value for Houses in Glen Iris is $804,811 while the median value for Units is $564,464.
- Houses have a median rent of $660.
Suburb Insights for Glen Iris 6230
Market Insights
Glen Iris Trends for Houses
N/A
N/A
View TrendN/A
N/A
Glen Iris Trends for Units
N/A
N/A
View TrendN/A
N/A
Neighbourhood Insights
© Copyright 2026. RP Data Pty Ltd trading as Cotality (Cotality). All rights reserved. No reproduction, distribution, or transmission of the copyrighted materials is permitted. The information is deemed reliable but not guaranteed.
While Cotality uses commercially reasonable efforts to ensure the Cotality Data is current, Cotality does not warrant the accuracy, currency or completeness of the Cotality Data and to the full extent permitted by law excludes all loss or damage howsoever arising (including through negligence) in connection with the Cotality Data.
This product uses cookies and other similar technologies to improve and customise your browsing experience, to tailor content and adverts, and for analytics and metrics regarding visitor usage on this product and other media. We may share cookie and analytics information with third parties for the purposes of advertising. By continuing to use our website, you consent to cookies being used. View our Privacy Policy here.
X
