
25 Isandra BendGlen Iris WA 6230

Property Details for 25 Isandra Bend, Glen Iris
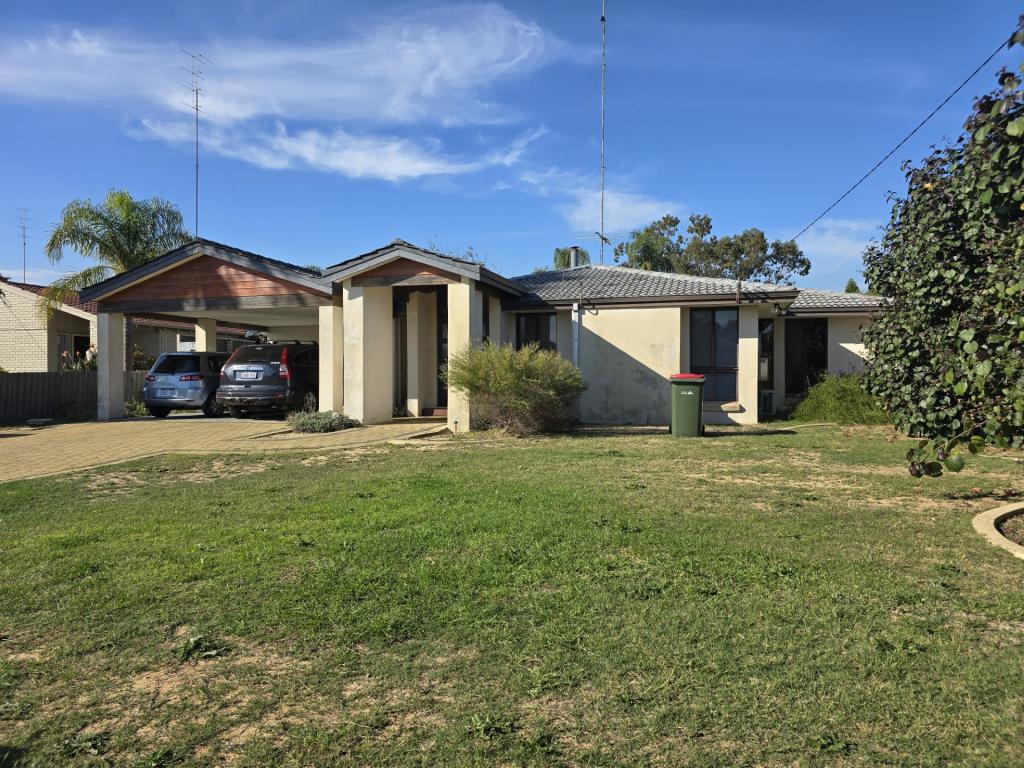
25 Isandra Bend, Glen Iris is a 4 bedroom, 2 bathroom House with 2 parking spaces and was built in 1998. The property has a land size of 722m2 and floor size of 207m2.This Property is currently listed for sale with Elders Souther Districts Estate Agency Bunbury
Last Listing description (November 2026)
Vittoria Heights Private Estate was established in the late 90s and is considered by many as the "right side" of Glen Iris, with quality-built homes, fantastic neighbours, and the convenience of easy access to everything!25 Isandra Bend, Glen Iris, is a stunning home with renovations over the years to keep it up to date that are sure to impress. My favourite is the stunning kitchen, with extra banks of drawers, a stunning gold glass splashback, extra overhead built-in cupboards, updated appliances including a dishwasher- just a fantastic space to cook up a storm.Flowing throughout the living areas, stunning hardwood bamboo floors, practical and easy care, of course very easy on the eye.With a spacious lounge room at the front lying opposite the master bedroom, with an updated ensuite in stylish timber-look tiles, a contrast to the white wall tiles and matching vanity, best thing is no hob to the shower, making easy access for all ages.At the rear of the home, 3 bedrooms offer built-in robes and updated carpet, with timber blinds and curtains. Easy access to the master bathroom with separate shower and bath, while the w/c is off the laundry.The spacious open-plan living area consists of a family room, meals, and then, through double French doors, a separate games room resting at the rear of the home.Opening out to the alfresco resting behind the double carport, with a fully enclosed yard safe for the kids or fur babies with auto reticulation.The home is ready for a quick settlement, so don't delay contact exclusive Agent Roslyn Ierace on 0407 529 398. 1998-built 4-bedroom, 2-bathroom home 207 m* of living 722 m* block Ducted evaporative air-conditioning Reverse cycle air cassette to living area Alfresco to side of home Solar Panels Solid bamboo floors 40mm stone benchtops to kitchen Glass splashback Renovated ensuite Family/meals Separate lounge Rear games room with double French doorsShire rates $3,076.63*Water rates $1,346.38*Buyers Note: All measurements/dollar amounts are approximate only and generally marked with an * (Asterix) for reference. Boundaries marked on images are a guideline and are for visual purposes only. Buyers should complete their own due diligence, including a visual inspection before entering into an offer and should not rely on the photos or text in this advertising in making a purchasing decision.
Property History for 25 Isandra Bend, Glen Iris, WA 6230
- 03 Nov 2026Listed for Sale From $795,000
- 09 Feb 2013Listed for Rent $400 / week
- 22 Jun 2010Listed for Rent - Price not available

Recent sales nearby
See more recent sales nearby

Similar properties For Sale nearby
See more properties for sale nearby
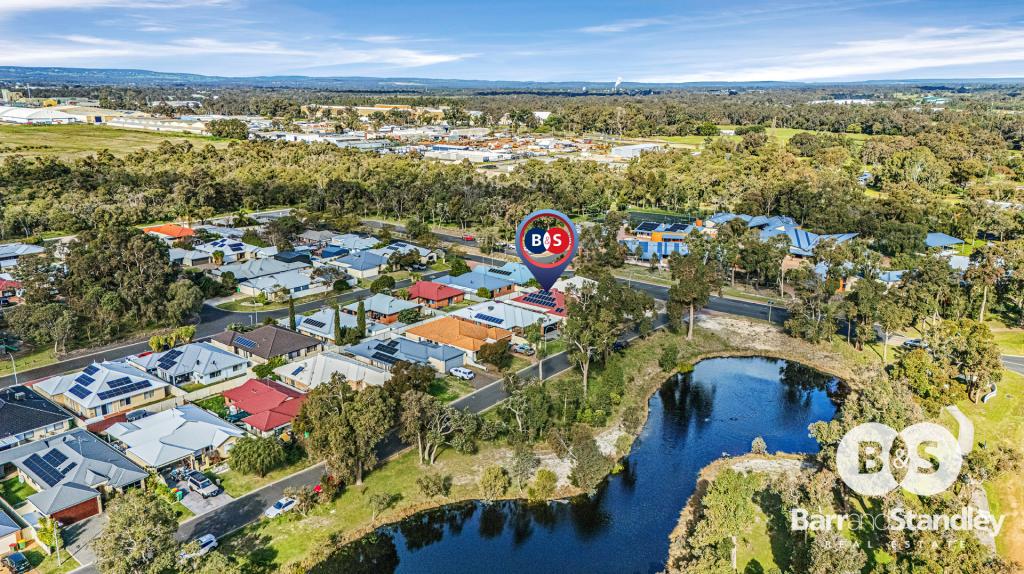 0


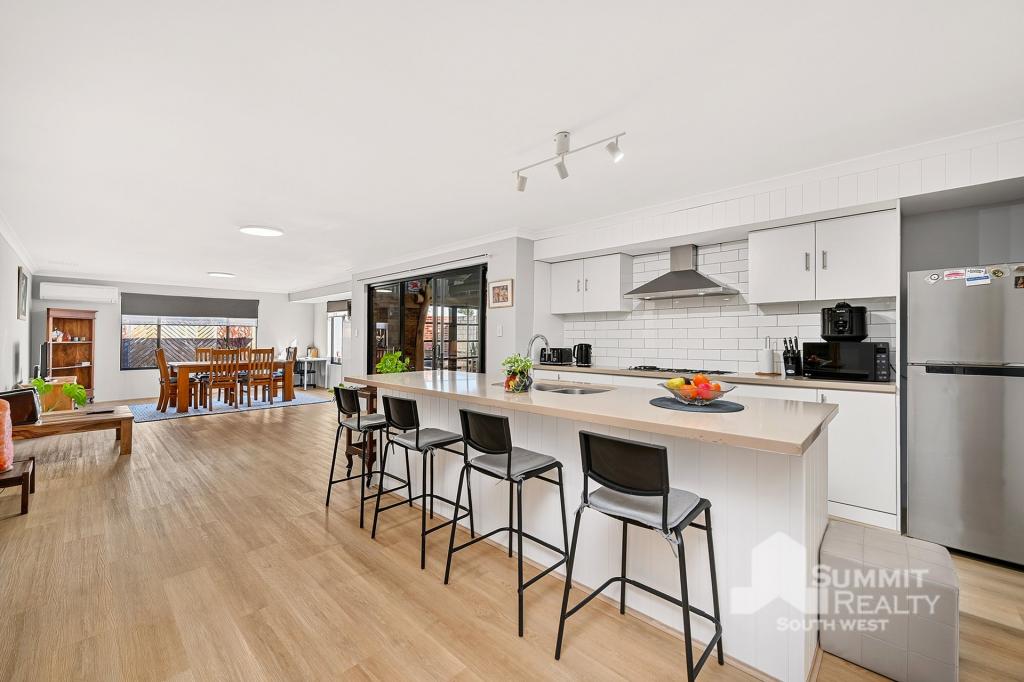 0
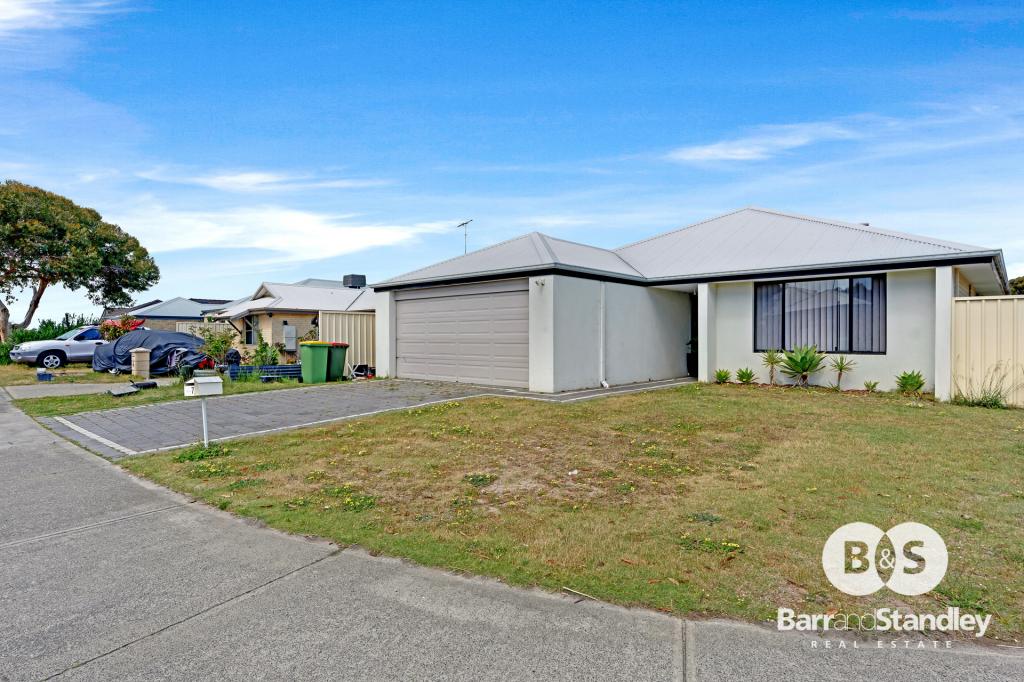 0

Similar properties For Rent nearby
See more properties for rent nearby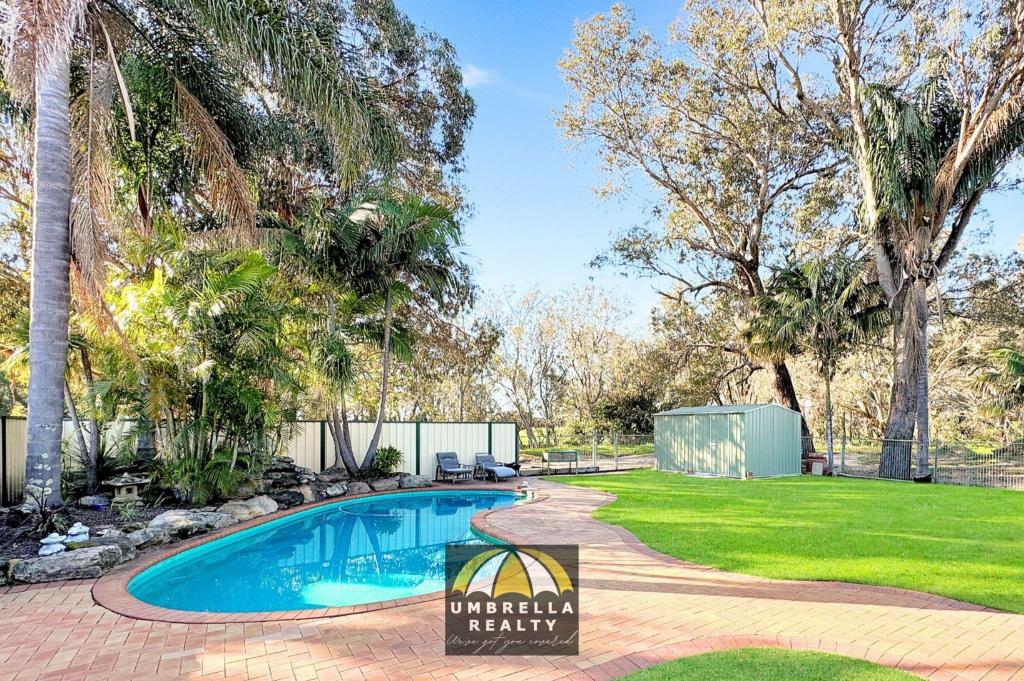 0

 0

 0

About Glen Iris 6230
The size of Glen Iris is approximately 4.9 square kilometres. There are 6 parks, covering nearly 1.7% of the total area. The population of Glen Iris in 2016 was 3003 people. By 2021 the population was 3143 showing a population growth of 4.7% in the area during that time. The predominant age group in Glen Iris is 30-39 years. Households in Glen Iris are primarily couples with children and are likely to be repaying $1400 - $1799 per month on mortgage repayments. In general, people in Glen Iris work in a trades occupation.In 2021, 69.00% of the homes in Glen Iris were owner-occupied compared with 68.80% in 2016.
Glen Iris has 1,543 properties. Over the last 5 years, Houses in Glen Iris have seen a 93.15% increase in median value, while Units have seen a 73.60% increase. As at 31 October 2026:
- The median value for Houses in Glen Iris is $773,006 while the median value for Units is $537,681.
- Houses have a median rent of $670 while Units have a median rent of $578.
Suburb Insights for Glen Iris 6230
Market Insights
Glen Iris Trends for Houses
N/A
N/A
View TrendN/A
N/A
Glen Iris Trends for Units
N/A
N/A
View TrendN/A
N/A
Neighbourhood Insights
© Copyright 2026. RP Data Pty Ltd trading as Cotality (Cotality). All rights reserved. No reproduction, distribution, or transmission of the copyrighted materials is permitted. The information is deemed reliable but not guaranteed.
While Cotality uses commercially reasonable efforts to ensure the Cotality Data is current, Cotality does not warrant the accuracy, currency or completeness of the Cotality Data and to the full extent permitted by law excludes all loss or damage howsoever arising (including through negligence) in connection with the Cotality Data.
This product uses cookies and other similar technologies to improve and customise your browsing experience, to tailor content and adverts, and for analytics and metrics regarding visitor usage on this product and other media. We may share cookie and analytics information with third parties for the purposes of advertising. By continuing to use our website, you consent to cookies being used. View our Privacy Policy here.
X
