
77 Hardey RoadGlen Forrest WA 6071


Property Details for 77 Hardey Rd, Glen Forrest
77 Hardey Rd, Glen Forrest is a 4 bedroom, 2 bathroom House with 1 parking spaces and was built in 1974. The property has a land size of 1619m2 and floor size of 199m2. While the property is not currently for sale or for rent, it was last sold in July 2026. There are other 4 bedroom House sold in Glen Forrest in the last 12 months.
Last Listing description (July 2026)
If Hills' sunshine looked like a home, it'd be this one. Set in one of Glen Forrest's most beloved pockets, this lovely residence will wrap itself around your family's life and make everything more golden. Morning coffees on the elevated verandah while the trees put on a show and the magpies sing you a tune, kids running barefoot across the terraced lawn, weekends that start with pancakes flipped in the lovely kitchen and end by the firepit with everyone's plus ones under a sky full of stars. These are the reasons to live in the Hills and there might be no better house to do that in than this one. There's space here for everyone, too, with two separate living zones to spread out, retreat, and then reconnect.
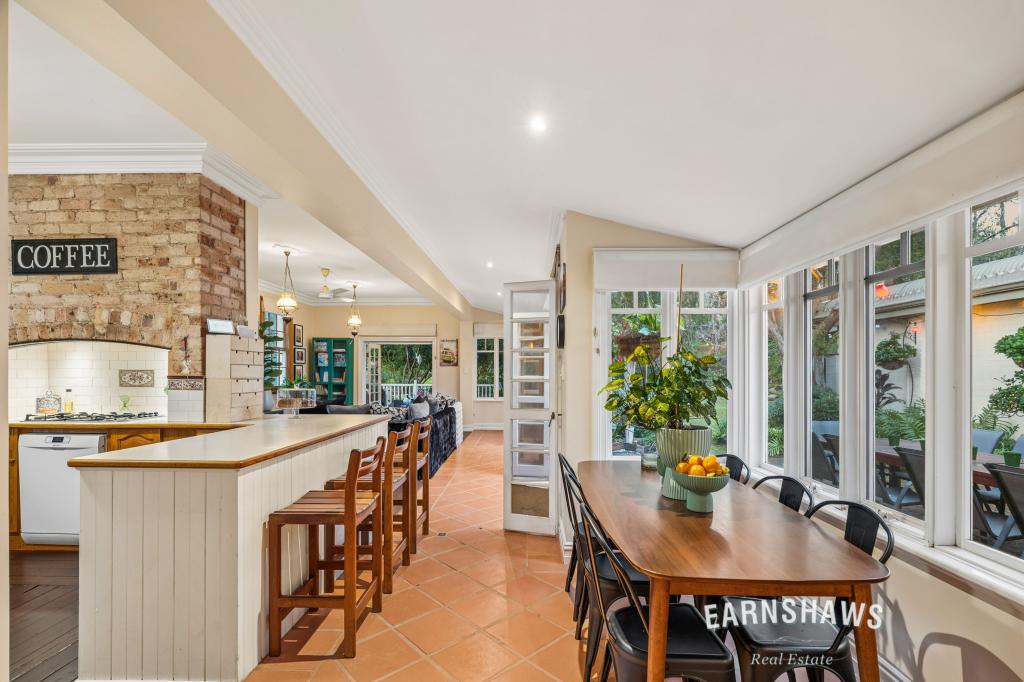
Inside, the home leans all the way into its character while still delivering the modern comforts you actually need. There are Jarrah floors underfoot, French and leadlight doors filtering light in that soft, storybook way, and multiple skylights drawing the outdoors right into your everyday. The heart of it all is a country-meets-contemporary kitchen that feels equal parts practical and beautiful, with granite benchtops, farmhouse sink, statement Belling oven, and clever storage that keeps everything organised with a designated place. It flows effortlessly into open-plan living and meals, anchored by a wood-burning fireplace that turns Winter nights into moments worth slowing down for. The main bedroom is a proper retreat with walk-in robe and a fully tiled ensuite, while the secondary bedrooms are generous, light-filled, and ready for growing families or turn one into a gorgeous WFH space. Really, everything is here. And everything is delightful.
Features Include:
Charming character family home, rendered brick & tile in desirable & convenient Glen Forrest location
4 generous bedrooms
2 lovely bathrooms
2 separate living areas
Open plan kitchen, living & meals
Modern kitchen with granite benchtops & breakfast seating, tile splashback, farmhouse sink with quality tapware, white cupboards, drawers & overheads, built-in pantry with pull-out drawers & appliance garage
Appliances include large Belling freestanding oven with gas cooktop, stylish rangehood, Hisense dishwasher & plumbed Bosch refrigerator
Large main bedroom with walk-in robe
Ensuite features floor-to-ceiling tiling, heat lamp, white vanity, shower & toilet
Family bathroom features floor-to-ceiling tiling, white vanity, shower, bath & toilet
Undercroft laundry room & wine cellar
Undercroft workspace with power & storage
Jarrah flooring & carpet
LED & stylish pendant lighting & multiple skylights
Security screened doors
Double-glazed windows with picturesque, leafy views
Wood Venetian blinds
French & leadlight doors
Ducted evaporative air conditioning & 2 x reverse-cycle air conditioning units
Wood-burning fireplace
Gas instantaneous hot water system
Covered front verandah & separate covered balcony
Large decked alfresco entertaining area
Brick-paved area with built-in bench seating & fire pit
Retained & terraced back lawn area
2-car carport with rear gate & attached garden shed
Native gardens, lawn area & automatic reticulation
Chicken coop
Mulberry tree & plenty of room for a veggie patch
Front garden with plenty of landscaping potential
Generous 1,619sqm block with rear fencing
Outside is just as postcard pretty as inside is charming. The decked alfresco overlooks a fantastically layered backyard that's been terraced to make the most of every inch. A brick-paved fire pit zone with built-in seating is the coveted spot for just one more glass of wine. The grounds stretch across a generous block, offering established native gardens, lawn for kids and pups to play, and yet still plenty of opportunity to make it your own. Out front, the elevated verandah and balcony frame leafy views and hint at even more landscaping potential if you're feeling inspired. There's a double carport with rear access, a garden shed, and undercroft spaces that go above and beyond, with a powered workshop space, laundry, wine cellar, and storage already in place. It's practical, picturesque, and packed with possibility, all just moments from everything that makes Glen Forrest so brilliant.
Picture your whole life here.
For more information on 77 Hardey Road Glen Forrest or for friendly advice on any of your real estate needs please call Randi Macpherson on 0408 559 247
* Disclaimer: the team at Earnshaws Real Estate has used our best endeavours to ensure the information here is accurate, but prospective purchasers should always make their own enquiries with the relevant authorities to verify the information in this listing. We accept no liability for any errors, omissions or inaccuracies. All boundary lines, measurements and sizes on our images are approximate.
Property History for 77 Hardey Rd, Glen Forrest, WA 6071
- 15 Jul 2026Sold for $1,120,000
- 04 Jun 2026Listed for Sale UNDER OFFER | Offers From $1,150,000
- 22 Feb 2023Listed for Rent $720 / week

Recent sales nearby
See more recent sales nearby/assets/perm/p4zyhx265yi6rcddhhmweluf2e?signature=142174784e1f071c81ceac4c80ef2cd09b37f23e22b96cf9ebae11cac9b4fd3e) 0
0/assets/perm/j5hvemnycii6pbtmsuwrt3a4bq?signature=c5c52572dabd870ecbde03c78630b620c506190644d7b7b4ea5e9d40303deda4) 0
0/assets/perm/gyg776xfrui63agqpwoxmgzygi?signature=c16f609be394686807b55299d8d37d9ef68230198cc0375090fb595e9682f0a2) 0
0Similar properties For Sale nearby
See more properties for sale nearby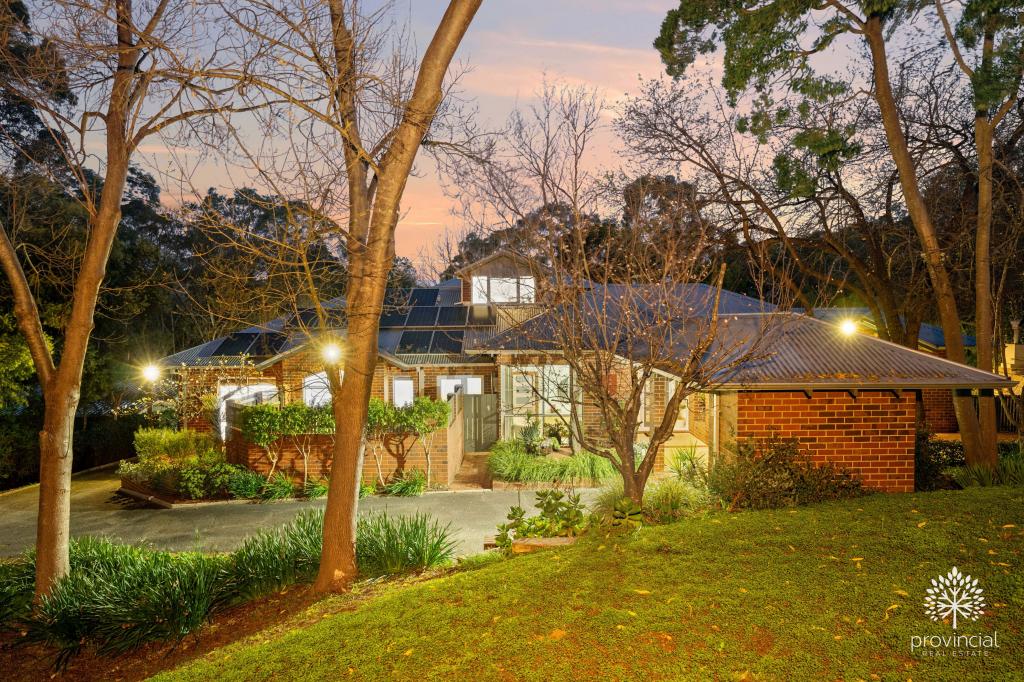 0
0

 0
0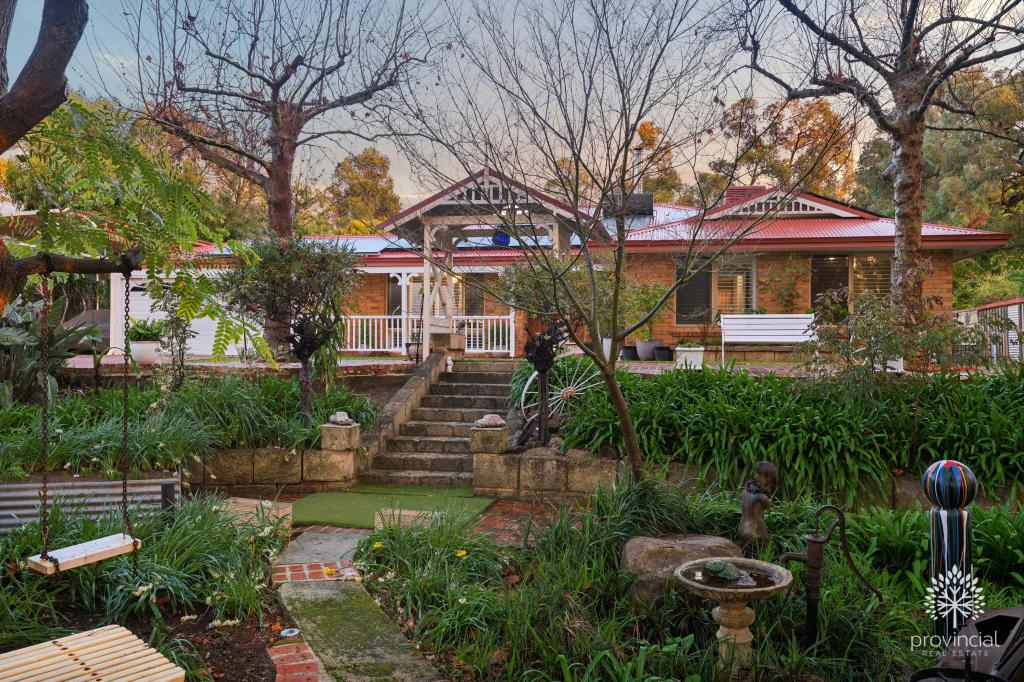 0
0About Glen Forrest 6071
The size of Glen Forrest is approximately 13.2 square kilometres. There are 19 parks, covering nearly 34.1% of the total area. The population of Glen Forrest in 2016 was 2776 people. By 2021 the population was 2789 showing a population growth of 0.5% in the area during that time. The predominant age group in Glen Forrest is 50-59 years. Households in Glen Forrest are primarily couples with children and are likely to be repaying $1800 - $2399 per month on mortgage repayments. In general, people in Glen Forrest work in a professional occupation.In 2021, 91.10% of the homes in Glen Forrest were owner-occupied compared with 90.70% in 2016.
Glen Forrest has 1,255 properties. Over the last 5 years, Houses in Glen Forrest have seen a 79.07% increase in median value. As at 31 August 2026:
- The median value for Houses in Glen Forrest is $1,237,258 while the median value for Units is $621,450.
- Houses have a median rent of $718.
Suburb Insights for Glen Forrest 6071
Market Insights
Glen Forrest Trends for Houses
N/A
N/A
View TrendN/A
N/A
Glen Forrest Trends for Units
N/A
N/A
View TrendN/A
N/A
Neighbourhood Insights
© Copyright 2026. RP Data Pty Ltd trading as Cotality (Cotality). All rights reserved. No reproduction, distribution, or transmission of the copyrighted materials is permitted. The information is deemed reliable but not guaranteed.
While Cotality uses commercially reasonable efforts to ensure the Cotality Data is current, Cotality does not warrant the accuracy, currency or completeness of the Cotality Data and to the full extent permitted by law excludes all loss or damage howsoever arising (including through negligence) in connection with the Cotality Data.
This product uses cookies and other similar technologies to improve and customise your browsing experience, to tailor content and adverts, and for analytics and metrics regarding visitor usage on this product and other media. We may share cookie and analytics information with third parties for the purposes of advertising. By continuing to use our website, you consent to cookies being used. View our Privacy Policy here.
X
