
1230 Jellicoe RoadGlen Forrest WA 6071
Property Details for 1230 Jellicoe Rd, Glen Forrest
1230 Jellicoe Rd, Glen Forrest is a 5 bedroom, 5 bathroom House with 2 parking spaces. The property has a land size of 95150m2.
Last Listing description (September 2026)
Open by-appointment only.
If you haven't quite found 'The One' because your dream includes space for everyone - your family, grandparents, and/or the grownup children's children, this stunning once-in-a-lucky-moon property is calling (all) your name(s). Standing proudly on 23.5 acres of Glen Forrest beauty, it sings to bring everyone you love. This is a generational stronghold where everyone from Grandpa and his veggie patch obsession to the future babies your children and their partners are talking about can all co-exist without compromise. And the seclusion. It's the blissful kind that comes with a winding driveway through towering trees, panoramic views, birdsong instead of traffic, and sunsets that will make your dinner conversations pause mid-sentence. Everyone grows up barefoot and brave, weekends are spent swimming and eating and laughing on repeat, and where everyone can still find a special corner (or acre) to claim as their own. If you've been house hunting for a while now, you'll know how rare this is: acreage of this scale, with this level of infrastructure, and two homes under the one roof that have been designed to support how real families live.
The main residence is a 1975 architect-designed brick and tile home with a bespoke floorplan that feels both grand and deeply comfortable. A proper entry hall sets the tone leading to a ballroom-sized lounge warmed by an open fire. Are you already imagining next Christmas here? The dining room is equally generous, ready for large tables and loud laughter, while the sunroom draws the outdoors in, morning light pouring across tiled floors. Two bedrooms and two bathrooms anchor the home, including a main suite that feels more retreat than bedroom, complete with breathtaking views and a private decked balcony that will ruin every hotel stay forever. There's a large home office for serious WFHers, a separate kitchen and meals area that keeps life practical, and an activity zone that gives kids their own domain. And then there's the second residence, added in 1988 and seamlessly under the same roof. With its own entry hall, two ensuite bedrooms, a large study, open-plan informal living and excellent storage, it offers genuine independence for another family, older children, or long-term guests, without ever feeling like an afterthought. Both homes have been freshly painted and carpeted, so the hard work is done and the focus can shift straight to the very best of living.
Features Include:
Multi-generational home on 23.5 acres
Seclusion, stunning views & room for 2 generations
Main residence built in 1975
Architect-designed brick & tile home with bespoke floorplan
3 bedrooms
3 bathrooms
Grand entry hall
Ballroom-size lounge room with open fire
Huge formal dining room
Main suite with amazing views & decked balcony
Large home office
Separate kitchen & meals area
Dedicated activity area for kids
Large patio entertaining area overlooking below-ground freeform concrete pool
Outdoor kitchen
Double garage with storeroom
Second residence added in 1988
Purpose-built for a second family
Own entry hall
2 bedrooms
2 ensuites
Large study
Open-plan informal living
Plenty of storage throughout
2 decked entertaining areas
Large under-croft area
Both homes under the same roof, both freshly painted & carpeted throughout
Extensively landscaped gardens, fully irrigated
4 x 92,000-gallon water tanks
Large dam
Fire suppression sprinkler system
Old stone outbuilding
Lush fish pond
Winding driveway through the trees
9.52 hectares / 23.5 acres
Outside, the land does what only acreage of this calibre can do - buffers you from everything and lets everyone breathe. Extensive, fully irrigated landscaped gardens soften lead you towards a large patio that overlooks a below-ground, freeform concrete pool, complete with outdoor kitchen so there'll be no negotiating who has to fetch and carry the drinks. Long summer days blur into evenings here, with no need to rush anywhere at all. Two decked entertaining areas extend the second residence, while a large undercroft space opens up possibilities for a workshop for creative pursuits or just storage to get all the stuff out of the way. Again, the infrastructure is outstanding, with four 92,000-gallon water tanks, a large dam, a fire suppression sprinkler system and an old stone outbuilding that whispers of history (and potential!) This is 9.52 hectares of possibility, privacy, and permanence.
Rare. Remarkable. And ready for the next family to make it their own.
For more information on 1230 Jellicoe Road Glen Forrest or for friendly advice on any of your real estate needs please call Shirley from Team Lindsay on 0414 996 706.
* Disclaimer: the team at Earnshaws Real Estate has used our best endeavours to ensure the information here is accurate, but prospective purchasers should always make their own enquiries with the relevant authorities to verify the information in this listing. We accept no liability for any errors, omissions or inaccuracies. All boundary lines, measurements and sizes on our images are approximate.
Property History for 1230 Jellicoe Rd, Glen Forrest, WA 6071
- 17 Dec 2025Listed for Sale UNDER OFFER | Offers Over $2,490,000

Recent sales nearby
See more recent sales nearby/assets/perm/tzxp76n6aqi6nhpktgbrsto6rq?signature=f0d636990fb59424583af0a1cecf158bb3e1c78ba598d1e24ff16d59c2e65952) 0
0


/assets/perm/uv5oriv6bai6njnoymcbdvgadi?signature=58cf8ad5bbdc52d40266210ccb53e41e3b0bb0b6a28aef23fc28af907d97dab8) 0
0Similar properties For Sale nearby
See more properties for sale nearby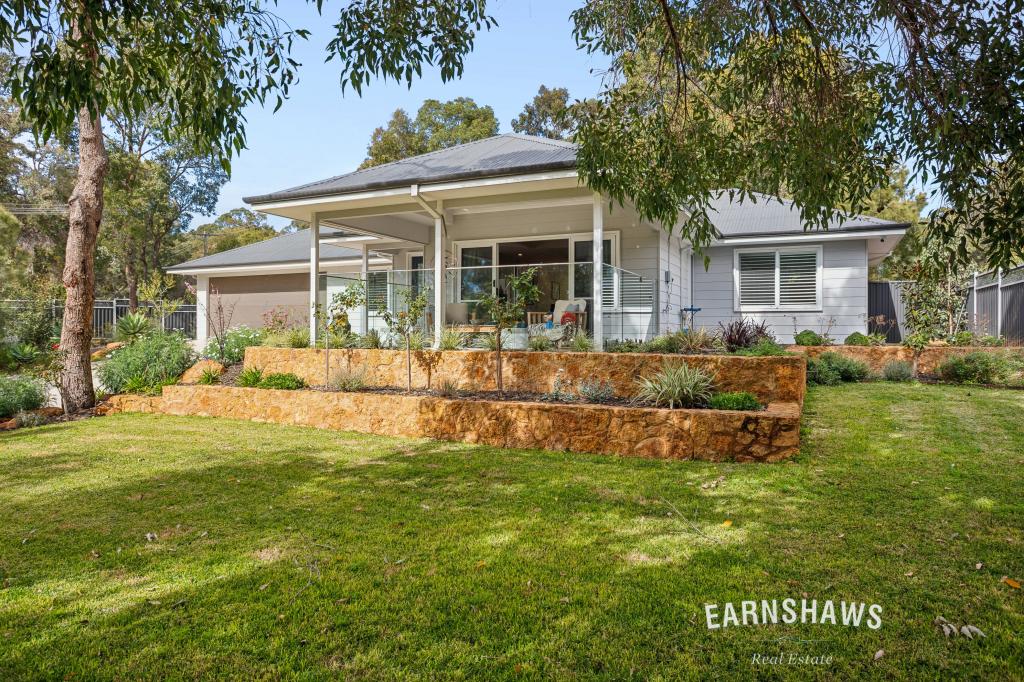 0
0
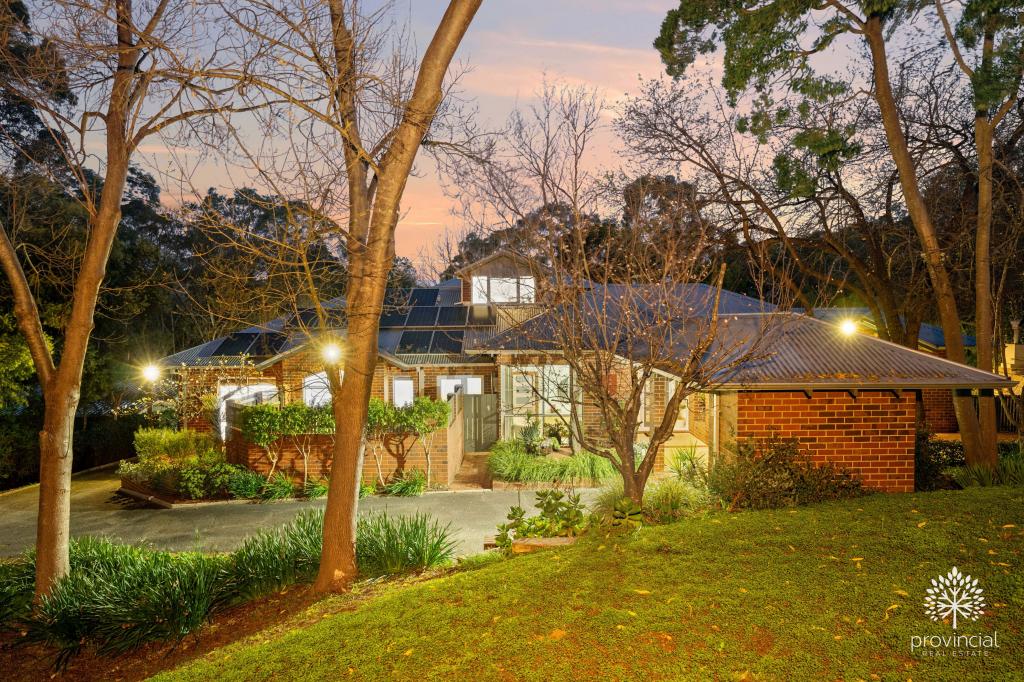 0
0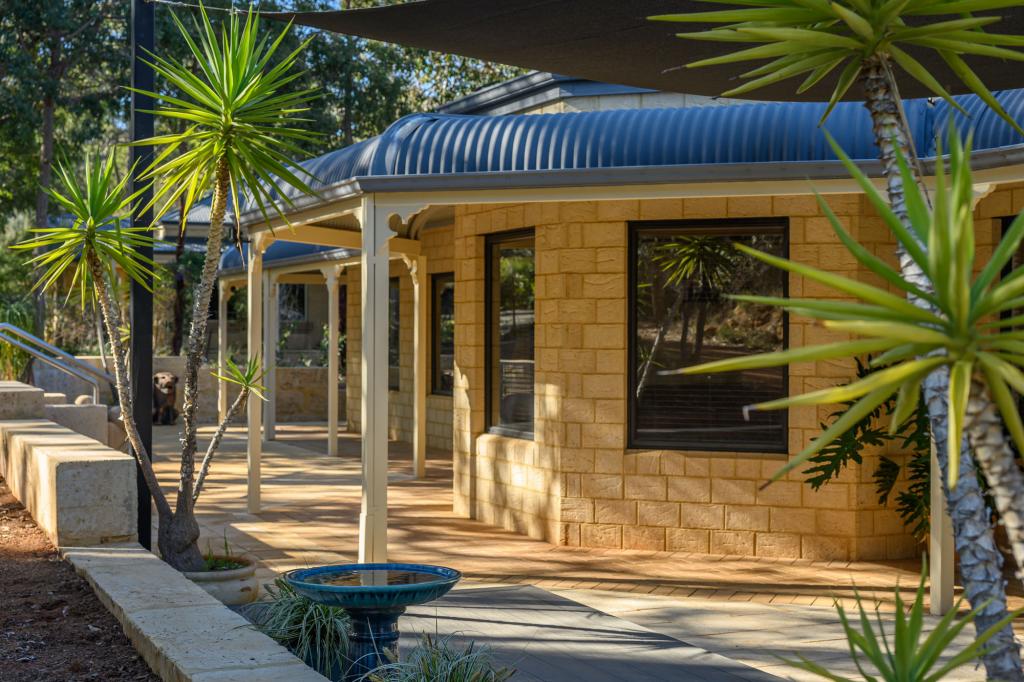 0
0
About Glen Forrest 6071
The size of Glen Forrest is approximately 13.2 square kilometres. There are 19 parks, covering nearly 34.1% of the total area. The population of Glen Forrest in 2016 was 2776 people. By 2021 the population was 2789 showing a population growth of 0.5% in the area during that time. The predominant age group in Glen Forrest is 50-59 years. Households in Glen Forrest are primarily couples with children and are likely to be repaying $1800 - $2399 per month on mortgage repayments. In general, people in Glen Forrest work in a professional occupation.In 2021, 91.10% of the homes in Glen Forrest were owner-occupied compared with 90.70% in 2016.
Glen Forrest has 1,257 properties. Over the last 5 years, Houses in Glen Forrest have seen a 75.70% increase in median value. As at 31 July 2026:
- The median value for Houses in Glen Forrest is $1,233,811 while the median value for Units is $637,908.
- Houses have a median rent of $718.
Suburb Insights for Glen Forrest 6071
Market Insights
Glen Forrest Trends for Houses
N/A
N/A
View TrendN/A
N/A
Glen Forrest Trends for Units
N/A
N/A
View TrendN/A
N/A
Neighbourhood Insights
© Copyright 2026. RP Data Pty Ltd trading as Cotality (Cotality). All rights reserved. No reproduction, distribution, or transmission of the copyrighted materials is permitted. The information is deemed reliable but not guaranteed.
While Cotality uses commercially reasonable efforts to ensure the Cotality Data is current, Cotality does not warrant the accuracy, currency or completeness of the Cotality Data and to the full extent permitted by law excludes all loss or damage howsoever arising (including through negligence) in connection with the Cotality Data.
This product uses cookies and other similar technologies to improve and customise your browsing experience, to tailor content and adverts, and for analytics and metrics regarding visitor usage on this product and other media. We may share cookie and analytics information with third parties for the purposes of advertising. By continuing to use our website, you consent to cookies being used. View our Privacy Policy here.
X
