
112 Hardey RoadGlen Forrest WA 6071

Property Details for 112 Hardey Rd, Glen Forrest
112 Hardey Rd, Glen Forrest is a 6 bedroom, 2 bathroom House with 3 parking spaces and was built in 2006. The property has a land size of 2400m2 and floor size of 296m2. While the property is not currently for sale or for rent, it was last sold in August 2026. There are other 6 bedroom House sold in Glen Forrest in the last 12 months.
Last Listing description (September 2026)
Hidden amongst the towering gums of Glen Forrest, this architecturally designed custom residence is a home unlike any other. Set on an impressive 2,400sqm of beautifully established gardens, this remarkable property delivers an exceptional blend of contemporary design, flexible family living and an unrivalled connection to nature.Designed to adapt as your lifestyle evolves, the home offers a total of 6 bedrooms, two bathrooms; currently arranged as a four-bedroom, one-bathroom main residence, complemented by a beautifully appointed two-bedroom, one-bathroom self-contained private guest residence under the main roof. Whether you're accommodating extended family, welcoming guests, generating additional income or simply requiring more space, the layout offers incredible flexibility. Better still, the two residences can easily be opened back up to create one substantial six-bedroom family home.From the moment you step inside, soaring ceilings, abundant natural light and tranquil treetop views create an immediate sense of calm. Every room has been thoughtfully positioned to embrace the surrounding landscape, making nature part of your everyday living experience.The main residence showcases a beautifully appointed European-style kitchen and integrated laundry, designed with clean lines and contemporary functionality in mind. Featuring a premium Bosch wall oven, induction cooktop, sleek black tapware, generous cabinetry and quality appliances, this thoughtfully designed space makes everyday living effortless while embracing a minimalist aesthetic.The expansive open-plan living area is enhanced by dramatic raked ceilings, polished concrete flooring and an abundance of natural light, while downstairs you'll discover a generous third living area or games roomcomplete with polished concrete floors and ceiling fanoffering the perfect retreat for teenagers, entertaining or relaxing.Accommodation is equally impressive, with enormous bedrooms, high ceilings and a sense of space rarely found in modern homes. Comfort has been carefully considered with ducted reverse cycle air conditioning, ducted vacuum, solar hot water and a 5.5kW solar power system helping to keep running costs down.The self-contained private residence is a home in its own right. Beautifully finished, it features an oversized kitchen with adjoining scullery, striking feature skylights, black tapware throughout, split-system air conditioning throughout, ceiling fans, a luxurious ensuite complete with clawfoot bath, and a private balcony where you'll feel completely immersed amongst the treetops.Outside, the fully reticulated gardens are simply breathtaking. Meandering pathways, mature trees and peaceful outdoor spaces combine to create what can only be described as your own private tree house. Whether entertaining friends, enjoying your morning coffee amongst the birdsong or simply unwinding after a long day, this is a property that offers an extraordinary lifestyle.Features You'll Love:Architecturally designed custom-built homeFlexible six-bedroom, two-bathroom, two kitchen configurationFour-bedroom main residence plus fully self-contained two-bedroom private residence Ability to convert back into one substantial family homeStunning designer kitchens with premium finishesSintered stone benchtops and feature timber islandBlack tapware throughout kitchens and bathroomsInduction cooktop and wall ovenEuropean kitchen/laundry in the main residenceOversized kitchen with separate scullery in the granny flatFeature skylights and private balcony to the granny flatLuxurious ensuite with clawfoot bathMultiple spacious living areas including downstairs games/lounge roomRaked ceilings and polished concrete flooringEnormous bedrooms with high ceilingsSplit-system air conditioning to granny flat bedrooms Fully reticulated gardensCeiling fansDucted vacuum systemSolar hot water system5.5kW solar power systemExtensive under-house storageExtensive parking for 5+ vehiclesBeautifully established gardens on approximately 2,400sqmProperties of this calibre are exceptionally rare. Combining architectural character, remarkable flexibility and one of the most picturesque garden settings in the Perth Hills, this is a home that offers not just somewhere to live, but a lifestyle to treasure for generations.ContactCindy King 0411 208 202Alistair Caffel 0402 785 877cindyandalistair@theagency.com.auDisclaimer: This information is provided for general information purposes only and is based on information provided by the Seller and may be subject to change. No warranty or representation is made as to its accuracy and interested parties should place no reliance on it and should make their own independent enquiries.
Property History for 112 Hardey Rd, Glen Forrest, WA 6071
- 09 Aug 2026Sold for $1,900,000
- 06 Jul 2026Listed for Sale Offers over $1.89m
- 07 Jun 2020Sold for $980,000

Recent sales nearby
See more recent sales nearby/assets/perm/p4zyhx265yi6rcddhhmweluf2e?signature=142174784e1f071c81ceac4c80ef2cd09b37f23e22b96cf9ebae11cac9b4fd3e) 0
0/assets/perm/j5hvemnycii6pbtmsuwrt3a4bq?signature=c5c52572dabd870ecbde03c78630b620c506190644d7b7b4ea5e9d40303deda4) 0
0Similar properties For Sale nearby
See more properties for sale nearby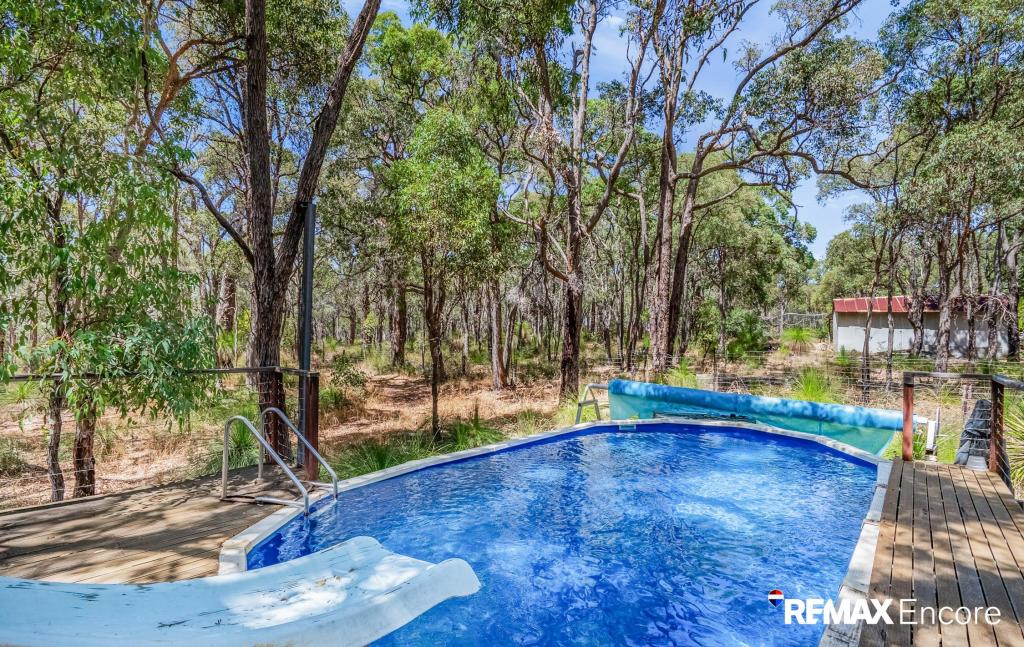 0
0

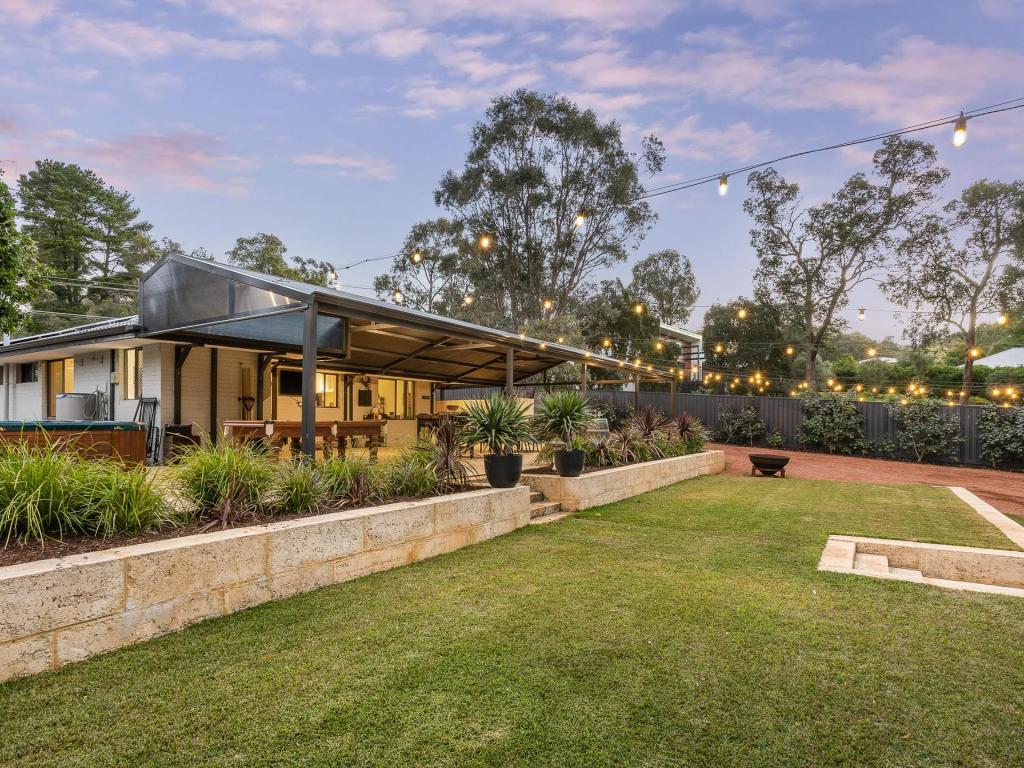 0
0
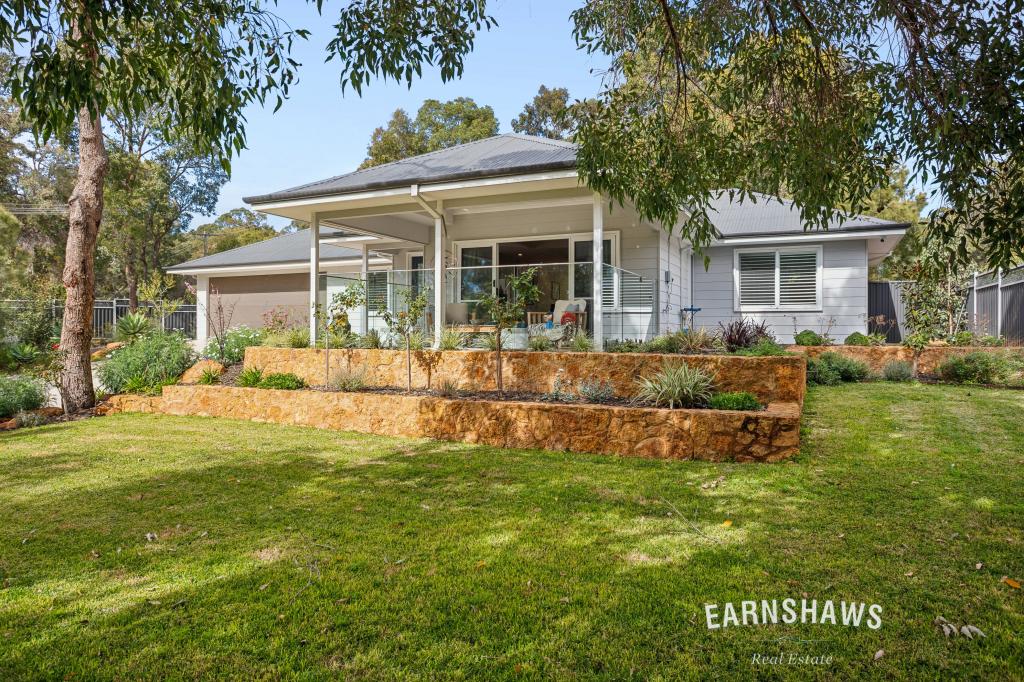 0
0
About Glen Forrest 6071
The size of Glen Forrest is approximately 13.2 square kilometres. There are 19 parks, covering nearly 34.1% of the total area. The population of Glen Forrest in 2016 was 2776 people. By 2021 the population was 2789 showing a population growth of 0.5% in the area during that time. The predominant age group in Glen Forrest is 50-59 years. Households in Glen Forrest are primarily couples with children and are likely to be repaying $1800 - $2399 per month on mortgage repayments. In general, people in Glen Forrest work in a professional occupation.In 2021, 91.10% of the homes in Glen Forrest were owner-occupied compared with 90.70% in 2016.
Glen Forrest has 1,258 properties. Over the last 5 years, Houses in Glen Forrest have seen a 79.07% increase in median value. As at 31 August 2026:
- The median value for Houses in Glen Forrest is $1,237,258 while the median value for Units is $621,450.
- Houses have a median rent of $718.
Suburb Insights for Glen Forrest 6071
Market Insights
Glen Forrest Trends for Houses
N/A
N/A
View TrendN/A
N/A
Glen Forrest Trends for Units
N/A
N/A
View TrendN/A
N/A
Neighbourhood Insights
© Copyright 2026. RP Data Pty Ltd trading as Cotality (Cotality). All rights reserved. No reproduction, distribution, or transmission of the copyrighted materials is permitted. The information is deemed reliable but not guaranteed.
While Cotality uses commercially reasonable efforts to ensure the Cotality Data is current, Cotality does not warrant the accuracy, currency or completeness of the Cotality Data and to the full extent permitted by law excludes all loss or damage howsoever arising (including through negligence) in connection with the Cotality Data.
This product uses cookies and other similar technologies to improve and customise your browsing experience, to tailor content and adverts, and for analytics and metrics regarding visitor usage on this product and other media. We may share cookie and analytics information with third parties for the purposes of advertising. By continuing to use our website, you consent to cookies being used. View our Privacy Policy here.
X
