
49 Curtis WayGirrawheen WA 6064
Property Details for 49 Curtis Way, Girrawheen
49 Curtis Way, Girrawheen is a 4 bedroom, 1 bathroom House with 2 parking spaces and was built in 1973. The property has a land size of 774m2 and floor size of 102m2. While the property is not currently for sale or for rent, it was last sold in March 2023.
Last Listing description (October 2026)
Great size block with huge future development!A property that delivers space, flexibility and serious future potential on a massive 774sqm block zoned R20/40.Offering four bedrooms plus a separate granny flat, multiple living options, extensive parking and approximately 258sqm of land to the rear, this is a home that will appeal to growing families, investors and buyers looking to take advantage of Girrawheen's development potential.Inside, the home has been updated where it matters most, with a modernised kitchen and bathroom giving the property a more contemporary feel. The generous kitchen features 900mm appliances, dishwasher and plenty of room for dining, while the spacious main living area is highlighted by a striking limestone clad feature fireplace.Comfort is well covered with reverse cycle ducted air conditioning, LED downlights throughout and four well sized bedrooms. The large master bedroom includes a mirrored built in robe, while the modernised bathroom features an impressive double shower.One of the biggest bonuses is the separate granny flat at the rear, complete with its own kitchen and toilet. This flexible space could be ideal as a fifth bedroom, teenager's retreat, home office, games room or man cave. For investors, it may also provide an opportunity to create an additional income stream, subject to the relevant approvals and tenancy requirements.Outside is where this property really sets itself apart. The huge backyard provides a large paved undercover entertaining area, extensive storage and exceptional vehicle accommodation. The long lock up garage can accommodate two vehicles, while the powered workshop provides further secure space, with additional room for at least three vehicles out the front.The 774sqm R20/40 block also presents exciting development possibilities. With approximately 258sqm of land behind the existing home, there may be potential to retain the front residence and develop the rear, subject to council, WAPC, and other approvals.Property highlights include:4 bedroom family homeSeparate granny flat with kitchen and toiletPotential fifth bedroom, retreat, office or man caveModernised kitchen and bathroomLarge kitchen with 900mm appliances and dishwasherReverse cycle ducted air conditioningLED downlights throughoutSpacious main living areaLimestone clad feature fireplaceLarge master bedroom with mirrored built in robeModernised bathroom with double showerHuge undercover paved entertaining areaPowered workshopSecure parking for multiple vehiclesRoom for at least 3 additional open car bays out frontPlenty of storage throughoutMassive 774sqm blockR20/40 zoningApproximately 258sqm of land to the rearPotential retain and build opportunity, subject to approvalsQuiet street with limited through trafficConveniently located close to Mercy College and John Septimus Roe Anglican Community SchoolDisclaimer:This information is provided for general information purposes only and is based on information provided by the Seller and may be subject to change. No warranty or representation is made as to its accuracy and interested parties should place no reliance on it and should make their own independent inquiries.
Property History for 49 Curtis Way, Girrawheen, WA 6064
- 22 Sep 2026Listed for Sale From $829,000- ANOTHER U|OFFER!
- 19 Mar 2023Sold for $468,000
- 21 Feb 2023Listed for Sale From $449k

Recent sales nearby
See more recent sales nearby 0

 0
Similar properties For Sale nearby
See more properties for sale nearby 0

 0

 0

Similar properties For Rent nearby
See more properties for rent nearby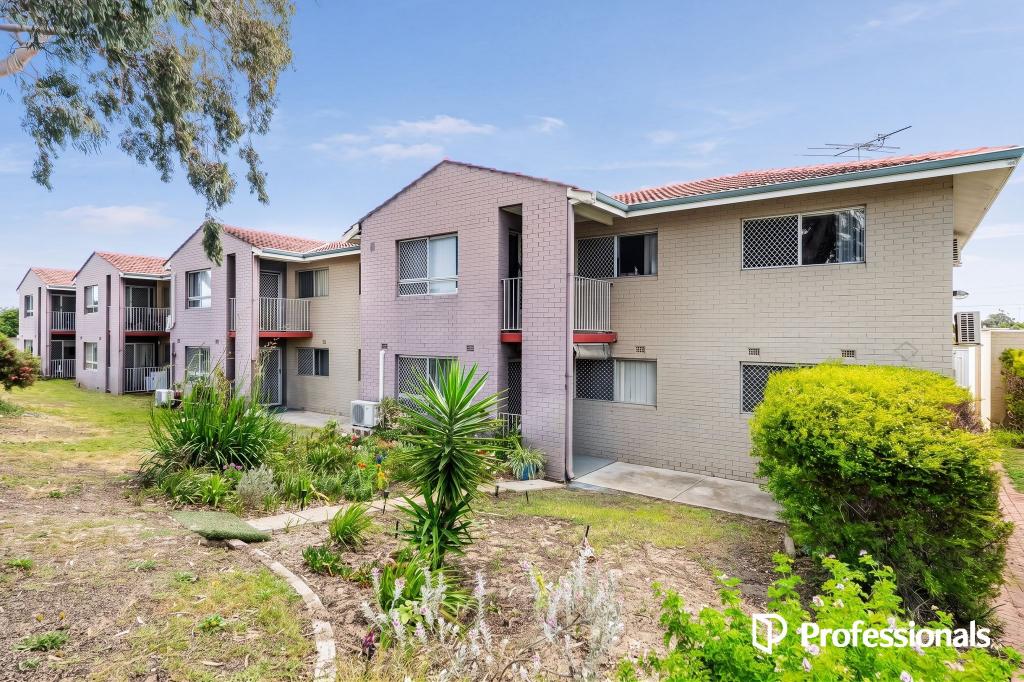 0

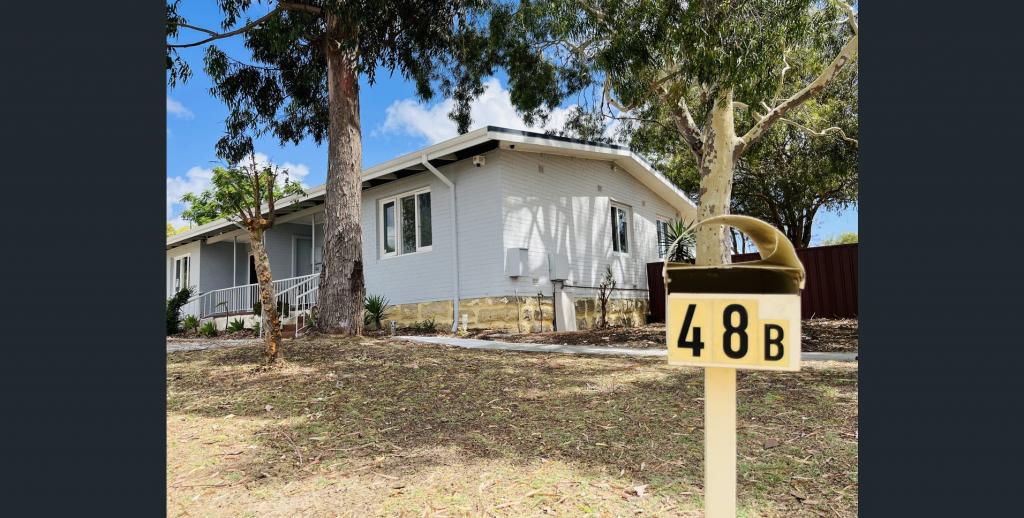 0
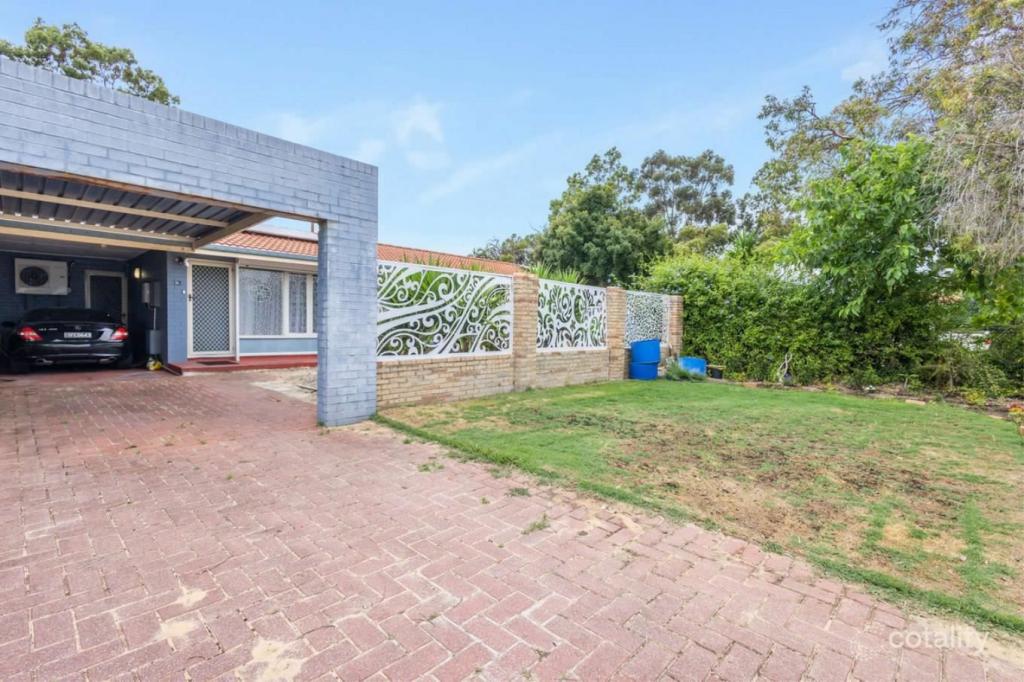 0
About Girrawheen 6064
The size of Girrawheen is approximately 4.1 square kilometres. There are 20 parks, covering nearly 14.1% of the total area. The population of Girrawheen in 2016 was 8759 people. By 2021 the population was 8897 showing a population growth of 1.6% in the area during that time. The predominant age group in Girrawheen is 30-39 years. Households in Girrawheen are primarily couples with children and are likely to be repaying $1000 - $1399 per month on mortgage repayments. In general, people in Girrawheen work in a trades occupation.In 2021, 62.40% of the homes in Girrawheen were owner-occupied compared with 63.50% in 2016.
Girrawheen has 4,232 properties. Over the last 5 years, Houses in Girrawheen have seen a 113.18% increase in median value, while Units have seen a 138.63% increase. As at 30 September 2026:
- The median value for Houses in Girrawheen is $762,643 while the median value for Units is $654,456.
- Houses have a median rent of $675 while Units have a median rent of $638.
Suburb Insights for Girrawheen 6064
Market Insights
Girrawheen Trends for Houses
N/A
N/A
View TrendN/A
N/A
Girrawheen Trends for Units
N/A
N/A
View TrendN/A
N/A
Neighbourhood Insights
© Copyright 2026. RP Data Pty Ltd trading as Cotality (Cotality). All rights reserved. No reproduction, distribution, or transmission of the copyrighted materials is permitted. The information is deemed reliable but not guaranteed.
While Cotality uses commercially reasonable efforts to ensure the Cotality Data is current, Cotality does not warrant the accuracy, currency or completeness of the Cotality Data and to the full extent permitted by law excludes all loss or damage howsoever arising (including through negligence) in connection with the Cotality Data.
This product uses cookies and other similar technologies to improve and customise your browsing experience, to tailor content and adverts, and for analytics and metrics regarding visitor usage on this product and other media. We may share cookie and analytics information with third parties for the purposes of advertising. By continuing to use our website, you consent to cookies being used. View our Privacy Policy here.
X
