
49 Colne WayGirrawheen WA 6064

Property Details for 49 Colne Way, Girrawheen
49 Colne Way, Girrawheen is a 3 bedroom, 1 bathroom House with 4 parking spaces and was built in 1977. The property has a land size of 750m2 and floor size of 93m2. While the property is not currently for sale or for rent, it was last sold in March 2026. There are other 3 bedroom House sold in Girrawheen in the last 12 months.
Last Listing description (May 2026)
Beautifully presented and meticulously maintained, this welcoming three bedroom home offers comfortable family living on a generous 750m block, combining move in ready appeal with exciting future potential.Inside, the home feels bright, fresh and inviting with new paint throughout and a practical floor plan designed for everyday living. The spacious open plan living and dining area features easy care tiling, creating a durable and functional space for families, while maintaining a seamless connection to the kitchen.The well appointed kitchen offers ample cupboard storage, gas cooking and a dishwasher, making it both practical and efficient for daily use.All three bedrooms are generously sized, each complete with built-in robes and storage hubs, while new hybrid timber look flooring in the bedrooms adds warmth and a modern touch. The renovated bathroom has been stylishly updated with full height tiling and quality new tap ware, delivering a clean contemporary finish.Comfort is ensured year round with ducted evaporative cooling, while solar PV panels help improve energy efficiency and reduce electricity costs.Outdoors is where this home truly shines. The expansive gabled patio provides a fantastic space for entertaining or relaxing while enjoying the elevated tranquil outlook over beautifully landscaped, established gardens, all fully reticulated for easy maintenance.Practical features continue with rear driveway access leading to a covered carport, powered workshop and additional storage sheds, offering plenty of space for tools, hobbies or extra storage.Families will appreciate the convenient location, with local parks, schools and shopping all close by, along with easy access to nearby transport routes for a straightforward commute.Adding further appeal, the property sits on a generous 750m block zoned R20/40, offering potential development options such as a triplex site or the opportunity to retain the existing home and develop the rear (subject to council approvals) providing flexibility for the future while enjoying the home today.Features you'll love:* Generous 750m block* Beautifully maintained 3 bedroom, 1 bathroom home* Freshly painted throughout* Spacious open plan living and dining with tiled flooring* Hybrid timber look flooring in bedrooms* Well appointed kitchen with gas cooking, dishwasher and ample storage* Renovated bathroom with full-height tiling and new tap ware* Built in robes and storage hubs in bedrooms* Ducted evaporative cooling* Solar PV panels* Expansive gabled patio entertaining area* Landscaped, reticulated gardens* Rear driveway access* Covered carport* Powered workshop plus additional storage sheds* Convenient location close to shops, schools, parks and transport* R20/40 zoning with development potential (STCA)A fantastic opportunity to secure a well cared for home with space, comfort and long term potential in a convenient location.Council Rates: $1,787 p/a (approx)Water Rates: $902 p/a (approx)
Property History for 49 Colne Way, Girrawheen, WA 6064
- 20 Mar 2026Sold for $966,000
- 06 Mar 2026Listed for Sale Under Offer
- 02 Dec 2020Sold for $364,000

Recent sales nearby
See more recent sales nearby/assets/perm/ohu7ovf6nui6no57gninr2bgv4?signature=a034475fd9904ffdec330d1eae74beedfaffe202d68bc14c4e10035dd7e6e8ed) 0
0/assets/perm/yjbzru56qai6nli5voq2plvadq?signature=c19e87eda83250da1881a11001ee85a0229512ae217ac402bcd6896d2b9c0511) 0
0
/assets/perm/4aooag7zjui63lm6qnfuoyyraa?signature=5eeac3918c8a0eeebd4ae6309aa952506adf9b5309aceafeabbe447b43fa3c2d) 0
0Similar properties For Sale nearby
See more properties for sale nearby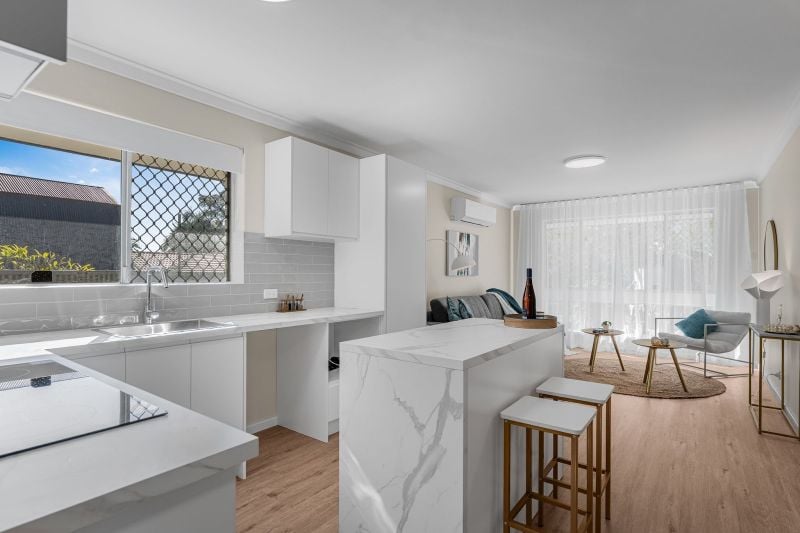 0
0
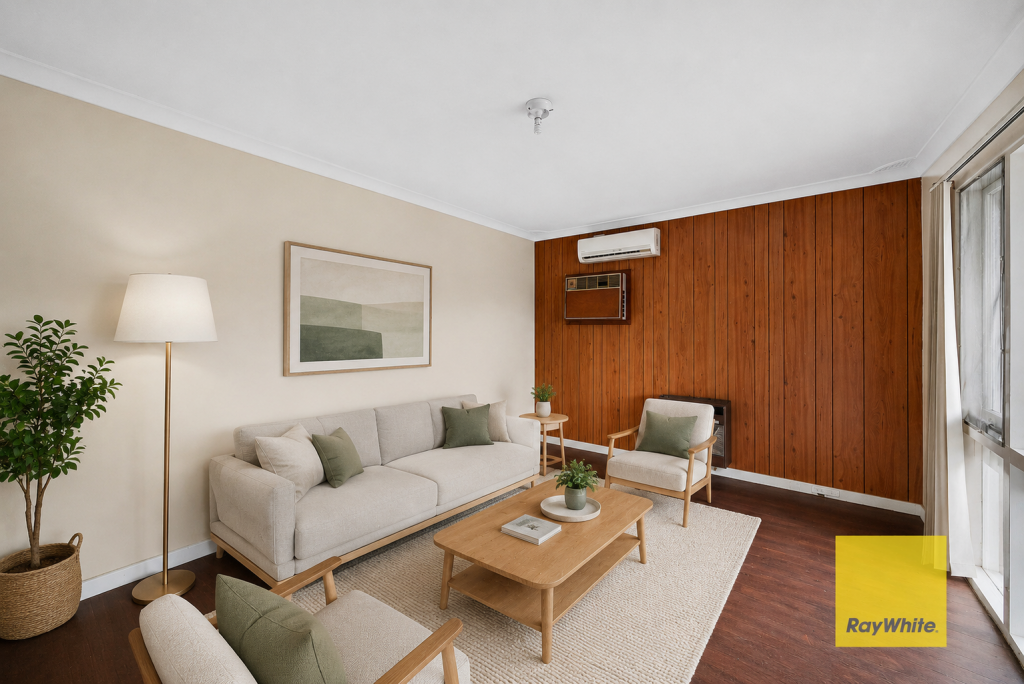 0
0
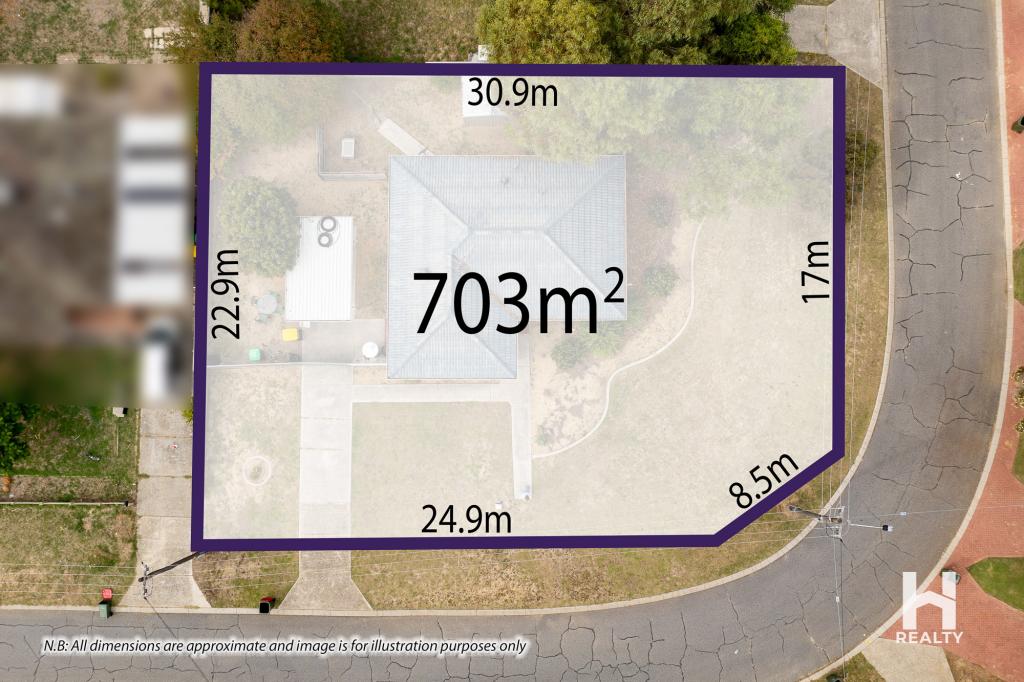 0
0Similar properties For Rent nearby
See more properties for rent nearby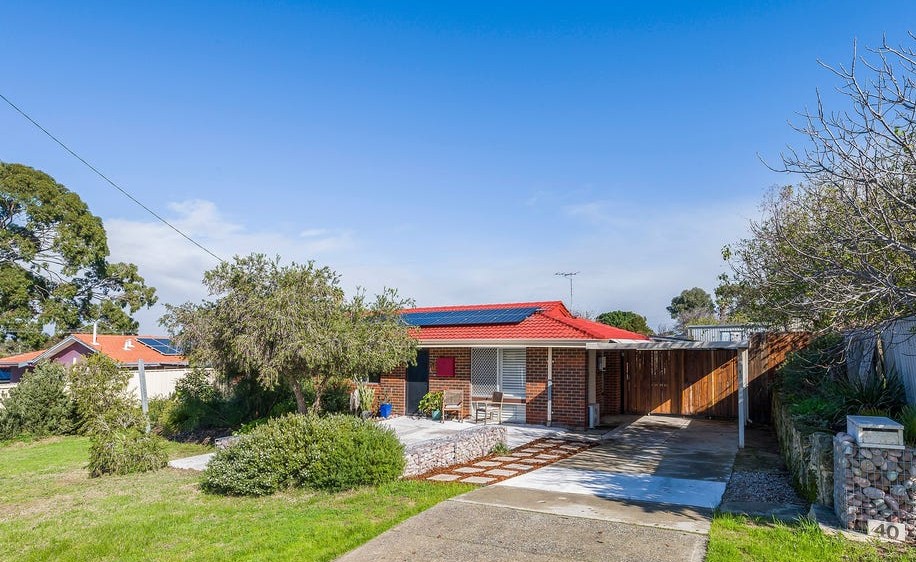 0
0
 0
0
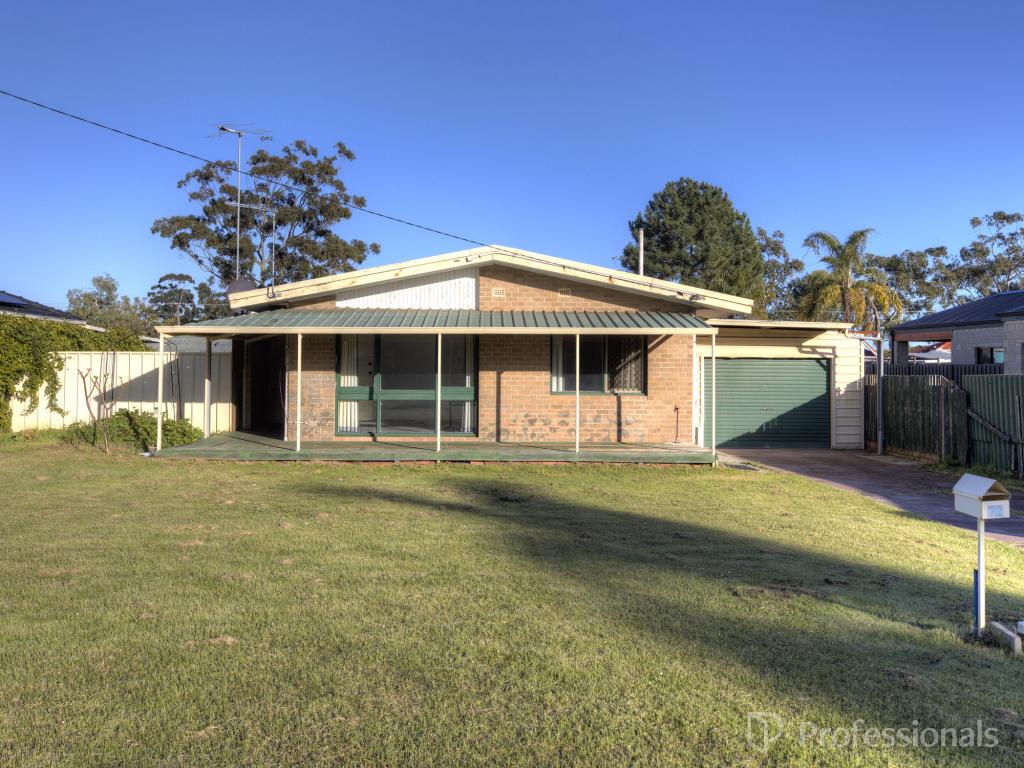 0
0About Girrawheen 6064
The size of Girrawheen is approximately 4.1 square kilometres. There are 20 parks, covering nearly 14.1% of the total area. The population of Girrawheen in 2016 was 8759 people. By 2021 the population was 8897 showing a population growth of 1.6% in the area during that time. The predominant age group in Girrawheen is 30-39 years. Households in Girrawheen are primarily couples with children and are likely to be repaying $1000 - $1399 per month on mortgage repayments. In general, people in Girrawheen work in a trades occupation.In 2021, 62.40% of the homes in Girrawheen were owner-occupied compared with 63.50% in 2016.
Girrawheen has 4,225 properties. Over the last 5 years, Houses in Girrawheen have seen a 129.47% increase in median value, while Units have seen a 171.42% increase. As at 31 July 2026:
- The median value for Houses in Girrawheen is $803,909 while the median value for Units is $716,484.
- Houses have a median rent of $650 while Units have a median rent of $625.
Suburb Insights for Girrawheen 6064
Market Insights
Girrawheen Trends for Houses
N/A
N/A
View TrendN/A
N/A
Girrawheen Trends for Units
N/A
N/A
View TrendN/A
N/A
Neighbourhood Insights
© Copyright 2026. RP Data Pty Ltd trading as Cotality (Cotality). All rights reserved. No reproduction, distribution, or transmission of the copyrighted materials is permitted. The information is deemed reliable but not guaranteed.
While Cotality uses commercially reasonable efforts to ensure the Cotality Data is current, Cotality does not warrant the accuracy, currency or completeness of the Cotality Data and to the full extent permitted by law excludes all loss or damage howsoever arising (including through negligence) in connection with the Cotality Data.
This product uses cookies and other similar technologies to improve and customise your browsing experience, to tailor content and adverts, and for analytics and metrics regarding visitor usage on this product and other media. We may share cookie and analytics information with third parties for the purposes of advertising. By continuing to use our website, you consent to cookies being used. View our Privacy Policy here.
X
