
41 Danbury CrescentGirrawheen WA 6064
Property Details for 41 Danbury Cres, Girrawheen
41 Danbury Cres, Girrawheen is a 4 bedroom, 1 bathroom House with 1 parking spaces and was built in 1975. The property has a land size of 722m2 and floor size of 137m2. While the property is not currently for sale or for rent, it was last sold in October 2019.
Last Listing description (December 2019)
R20/40 SITE for keen first-home buyers and astute developers looking to immediately start on their next project will be among those who will appreciate what this solid 1975-built 3 or 4 bedroom 1 bathroom residence has to offer, from its whisper-quiet location where a spacious 722sqm (approx.) block meets exciting R20/R40 zoning and seemingly-endless growth and expansion possibilities.From a development angle, there is promising potential for you to build multiple dwellings on the one site right away, with the existing house having to make way for whatever planning and construction lies in store. In terms of entering the property market as an owner-occupier, this charming double-brick-and-tile home - inspired in its design and craftsmanship by European migrants - is an excellent affordable option with plenty of scope to add your own modern personal throughout, allowing for the enjoyment of comfortable living for a few years before eventually taking the development path yourself later down the track.A practical, but functional, floor plan boasts no less than three separate living areas, space for both formal dining and casual meals and generous bedrooms - all of which benefit from the bonus of built-in wardrobes. The expansive backyard is largely paved and features a wraparound patio for covered outdoor entertaining, a classic double wood-fire barbecue area that is waiting to be brought back to life and ample rear parking beyond the single lock-up garage and the tandem single carport sitting just behind.Enviably located close to bus stops, lush parks, tennis courts, a host of local schools (including Hudson Park Primary School, Our Lady of Mercy Primary School and Girrawheen Senior High School), Newpark Shopping Centre, family restaurants, the Girrawheen Public Library and Marangaroo Golf Course, this prime parcel of real estate has "living convenience" written all over it. Opportunity knocks here in more ways than one!Features include, but are not limited to;andbull; Plush carpet to the front formal areas, including the formal dining room that overlooks the spacious sunken lounge off the entryandbull; Large tiled kitchen with a Westinghouse electric cooktop, a Chef oven, double sinks and a storage pantryandbull; Neatly-tiled central family room where a breakfast - or casual meals - bar complements air-conditioning, as well as outdoor access to the backyardandbull; Huge tiled rear games room that also extends outside to the covered entertaining areaandbull; Carpeted bedrooms - the master of which boasts ample built-in robe space for storage, as well as hidden walk-through access into a semi-ensuite bathroom with a separate shower and bathtub for good measureandbull; Over-sized laundry with a separate toilet and direct access out to the spacious "blank canvas" of a backyardandbull; Single lock-up garage with front and rear roller doors, leading on to the connecting carportandbull; Tiled front-verandah entrance for either sitting or simple quiet contemplationandbull; Electric and manual security shutters throughoutandbull; Internal electric hot-water system (in laundry cupboard)andbull; Rear garden shed with lighting and provisions to install power points if necessaryandbull; Feature character ceiling cornices and timber skirting boards throughoutandbull; Established rose gardensandbull; Double gates to the front driveway - separating one secure parking area from extra space for vehicles out on the vergeandbull; Side access to the backyard, from the front of the propertyDisclaimer - Whilst every care has been taken in the preparation of this advertisement, all information supplied by the seller and the seller's agent is provided in good faith. Prospective purchasers are encouraged to make their own enquiries to satisfy themselves on all pertinent matters
Property History for 41 Danbury Cres, Girrawheen, WA 6064
- 20 Oct 2019Sold for $330,000
- 18 Oct 2019Listed for Sale $300,000+

Recent sales nearby
See more recent sales nearby/assets/perm/f3j6q7q2qyi6tamhvxrlypmtte?signature=fe54a07b9847d18863fdf58d0c655538c60089c0910279ce1be71014fc8724bb) 0
0
/assets/perm/3ussqudmkyi63o5uenub6opwsm?signature=bb556fcc0b0605d2a2e86cf08c445a8927a740038a0057482e6af5d06460d92e) 0
0Similar properties For Sale nearby
See more properties for sale nearby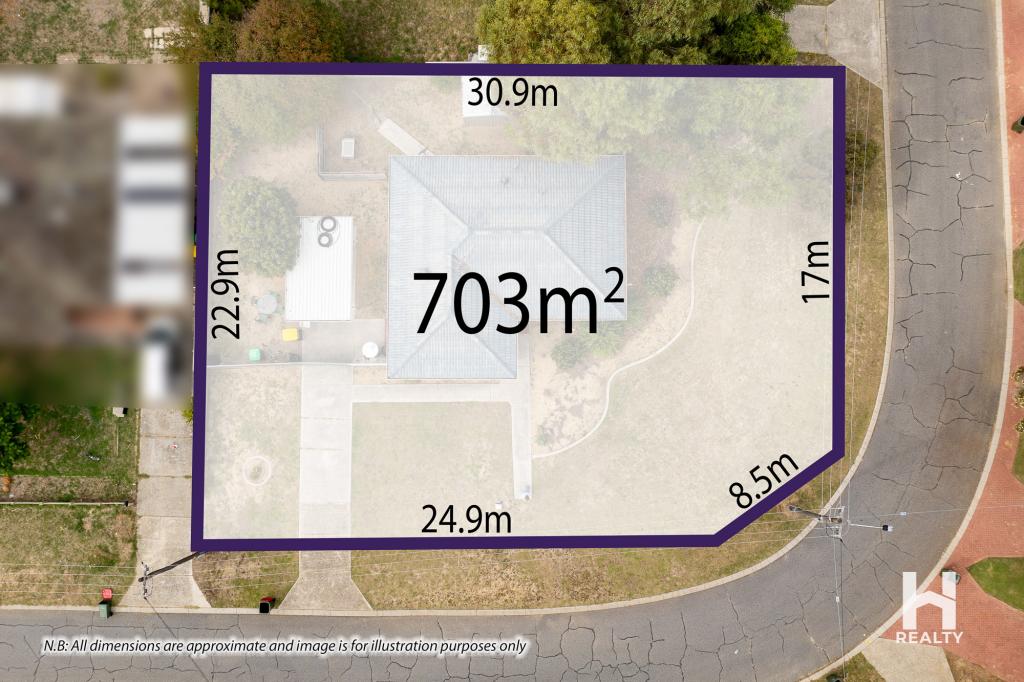 0
0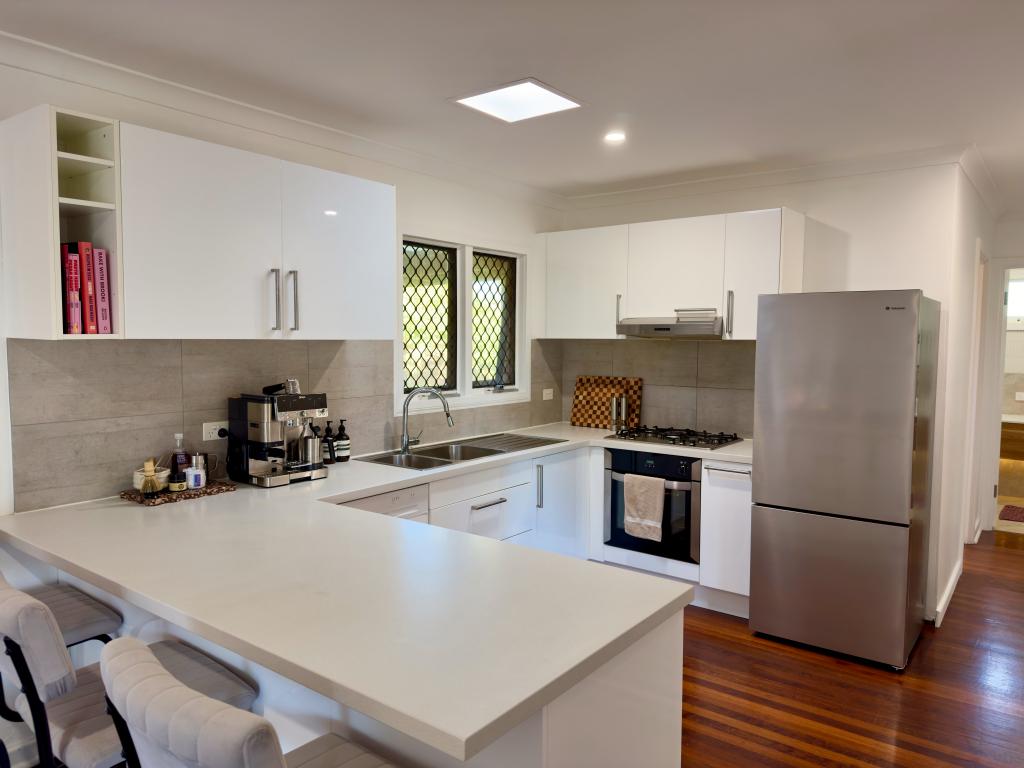 0
0
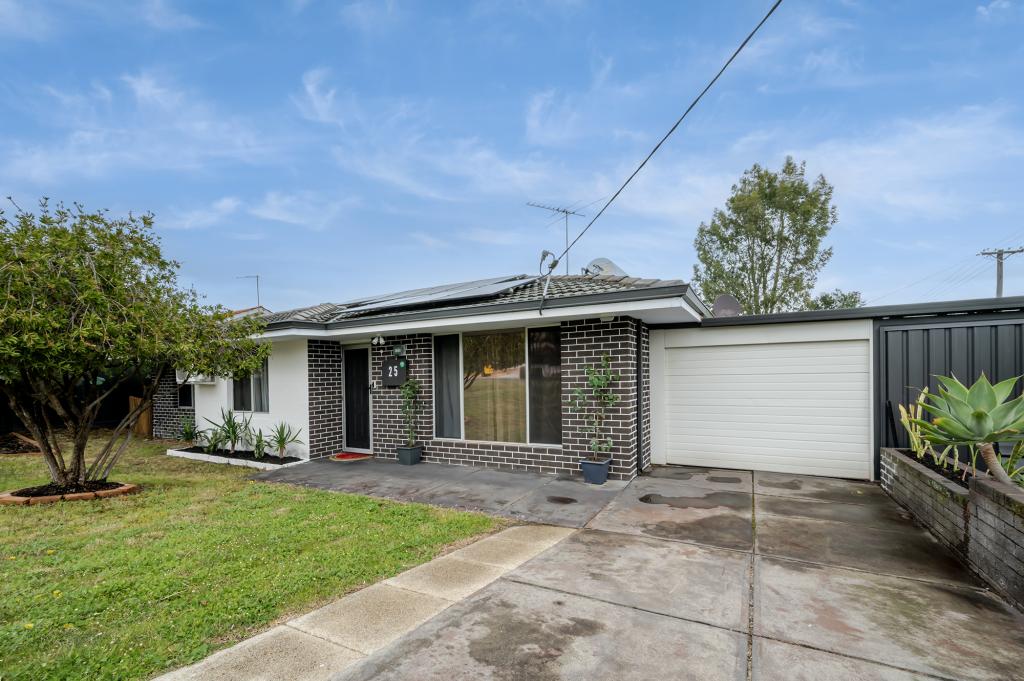 0
0
Similar properties For Rent nearby
See more properties for rent nearby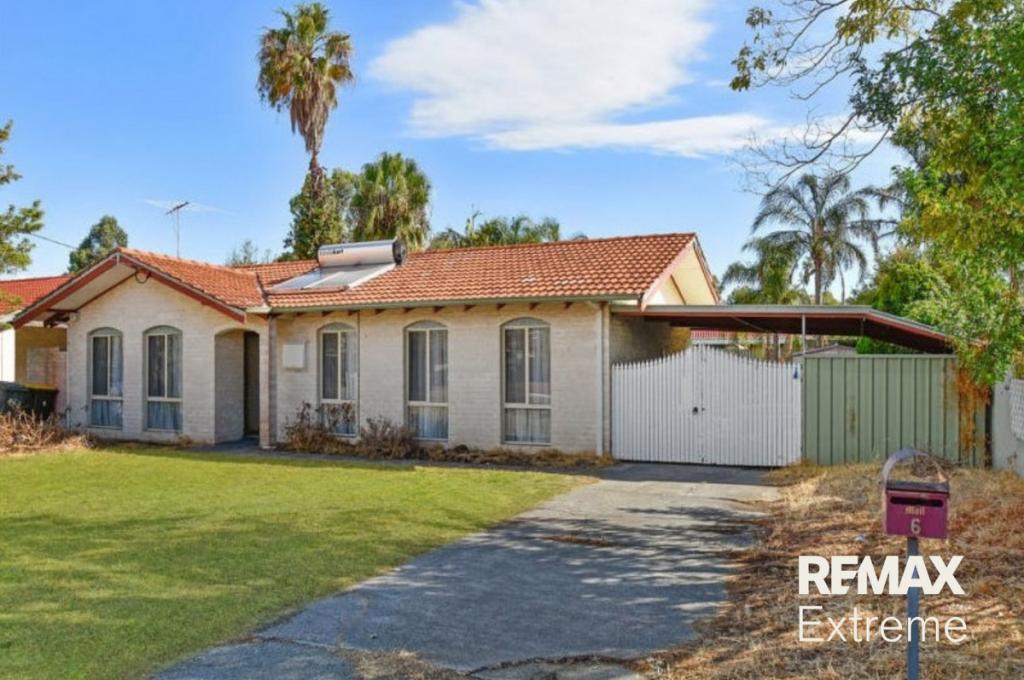 0
0
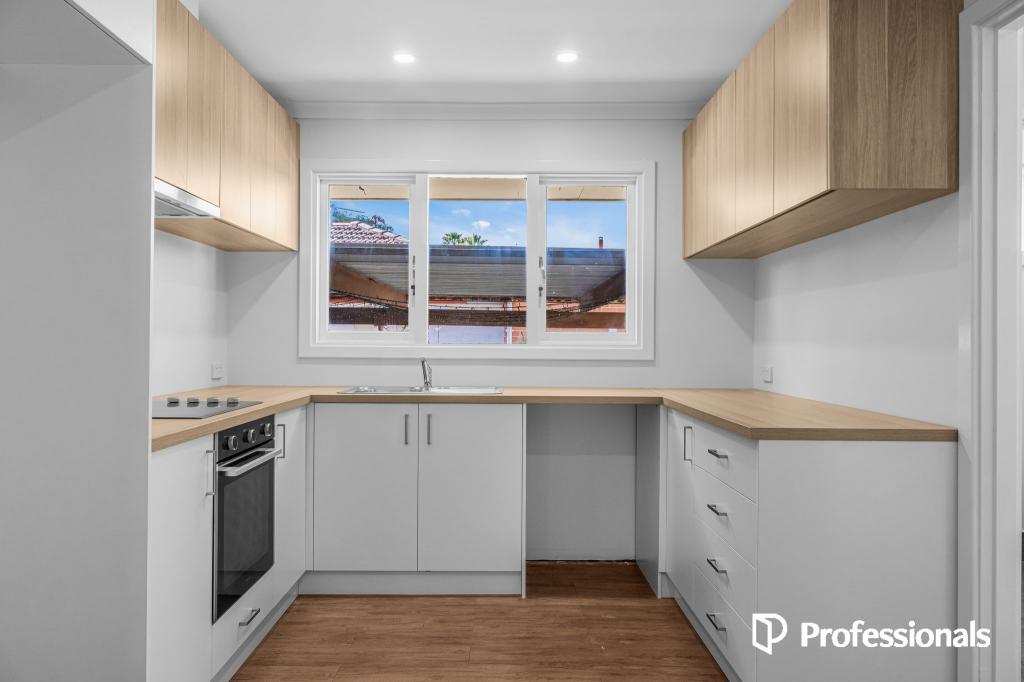 0
0
 0
0
About Girrawheen 6064
The size of Girrawheen is approximately 4.1 square kilometres. There are 20 parks, covering nearly 14.1% of the total area. The population of Girrawheen in 2016 was 8759 people. By 2021 the population was 8897 showing a population growth of 1.6% in the area during that time. The predominant age group in Girrawheen is 30-39 years. Households in Girrawheen are primarily couples with children and are likely to be repaying $1000 - $1399 per month on mortgage repayments. In general, people in Girrawheen work in a trades occupation.In 2021, 62.40% of the homes in Girrawheen were owner-occupied compared with 63.50% in 2016.
Girrawheen has 4,225 properties. Over the last 5 years, Houses in Girrawheen have seen a 121.48% increase in median value, while Units have seen a 159.92% increase. As at 31 August 2026:
- The median value for Houses in Girrawheen is $781,663 while the median value for Units is $681,105.
- Houses have a median rent of $670 while Units have a median rent of $638.
Suburb Insights for Girrawheen 6064
Market Insights
Girrawheen Trends for Houses
N/A
N/A
View TrendN/A
N/A
Girrawheen Trends for Units
N/A
N/A
View TrendN/A
N/A
Neighbourhood Insights
© Copyright 2026. RP Data Pty Ltd trading as Cotality (Cotality). All rights reserved. No reproduction, distribution, or transmission of the copyrighted materials is permitted. The information is deemed reliable but not guaranteed.
While Cotality uses commercially reasonable efforts to ensure the Cotality Data is current, Cotality does not warrant the accuracy, currency or completeness of the Cotality Data and to the full extent permitted by law excludes all loss or damage howsoever arising (including through negligence) in connection with the Cotality Data.
This product uses cookies and other similar technologies to improve and customise your browsing experience, to tailor content and adverts, and for analytics and metrics regarding visitor usage on this product and other media. We may share cookie and analytics information with third parties for the purposes of advertising. By continuing to use our website, you consent to cookies being used. View our Privacy Policy here.
X
