
18 Buntine WayGirrawheen WA 6064
Property Details for 18 Buntine Way, Girrawheen
18 Buntine Way, Girrawheen is a 3 bedroom, 1 bathroom House with 1 parking spaces. The property has a land size of 3081m2.
Last Listing description (March 2026)

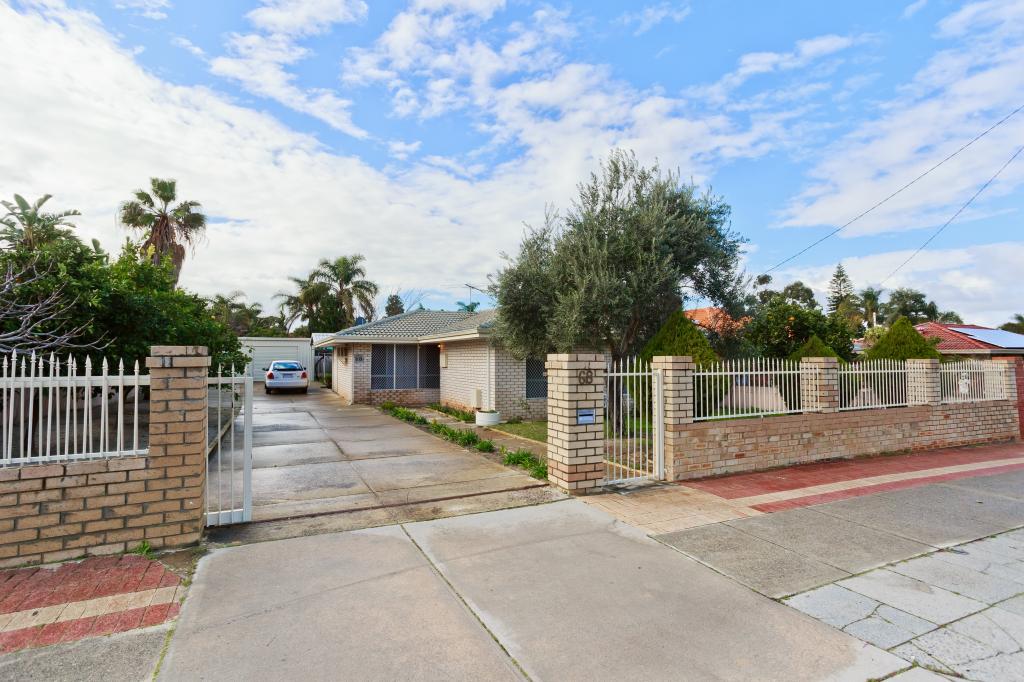
Prepare to be impressed by the sheer size of the huge sunken backyard that accompanies this charming 3 bedroom 1 bathroom brick-and-tile residence as solid as they come and one of just two street-front properties that make up a well-presented group of only six homes in a whisper-quiet looped pocket of Girrawheen.
The expansive east-facing yard captures all of the natural morning sunshine and is pleasantly shaded by a large tree, creating the perfect "blank canvas" and leaving more than enough room for that firepit or future swimming pool you have always wanted. It is all so splendidly overlooked by a large outdoor patio-entertaining area at the rear, complete with its own ceiling fan.
Inside, gleaming wooden floorboards warm the interior, inclusive of a welcoming front lounge room. The adjacent open-plan kitchen and dining area plays host to Whirlpool gas-cooktop and oven appliances, under-bench storage and leafy views of the backyard and surrounding trees.
All three bedrooms within the separate sleeping quarters have ceiling fans, inclusive of a spacious master boasting plenty of room for sleep, study and storage. Brilliant in its simplicity is a practical bathroom with a bathtub and showerhead. The laundry connects the kitchen to the alfresco and comprises of a wash trough, a separate toilet and a handy "shopper's access" door leading in via a gated storage area, next to the front carport.
This convenient location is one where sprawling local parklands, the Newpark Shopping Centre and public transport are only walking distance away and the likes of schools (including Girrawheen Senior High School), medical facilities, Marangaroo Golf Course and more shopping at both Warwick Grove and Kingsway City are just minutes from your front doorstep, in their own right. Don't forget about the very close proximity to major arterial roads too for easy access to the coast, the city, Perth Airport and even our picturesque Swan Valley. Now, this is a home that truly is full of surprises!
Features include;
Street frontage
Timber floors
Split-system air-conditioning and gas-bayonet heating to the front lounge/living room
Open-plan kitchen/dining area with gas cooking
Large master bedroom
Ceiling fans in all three bedrooms
Separate bathroom with a bathtub
Separate toilet, off the laundry
Linen press
Feature skirting boards
Security doors and screens
Gas hot-water system
Low-maintenance gardens
Reticulation to the front of the common area
Generous outdoor patio-entertaining area with a ceiling fan
Massive "blank canvas" of an east-facing backyard with so much potential
Pitched single carport
Gated storage area, between the carport and laundry
Extra parking space out on the front verge
Side-gate access to the backyard
Built in 1971 (approx.)
Property History for 18 Buntine Way, Girrawheen, WA 6064
- 27 Sep 2024Listed for Sale UNDER CONTRACT
- 29 Aug 2018Listed for Rent $250 / week
- 23 Mar 2018Listed for Sale $248,000

Recent sales nearby
See more recent sales nearby/assets/perm/ohu7ovf6nui6no57gninr2bgv4?signature=a034475fd9904ffdec330d1eae74beedfaffe202d68bc14c4e10035dd7e6e8ed) 0
0
/assets/perm/4aooag7zjui63lm6qnfuoyyraa?signature=5eeac3918c8a0eeebd4ae6309aa952506adf9b5309aceafeabbe447b43fa3c2d) 0
0/assets/perm/yjbzru56qai6nli5voq2plvadq?signature=c19e87eda83250da1881a11001ee85a0229512ae217ac402bcd6896d2b9c0511) 0
0
Similar properties For Sale nearby
See more properties for sale nearby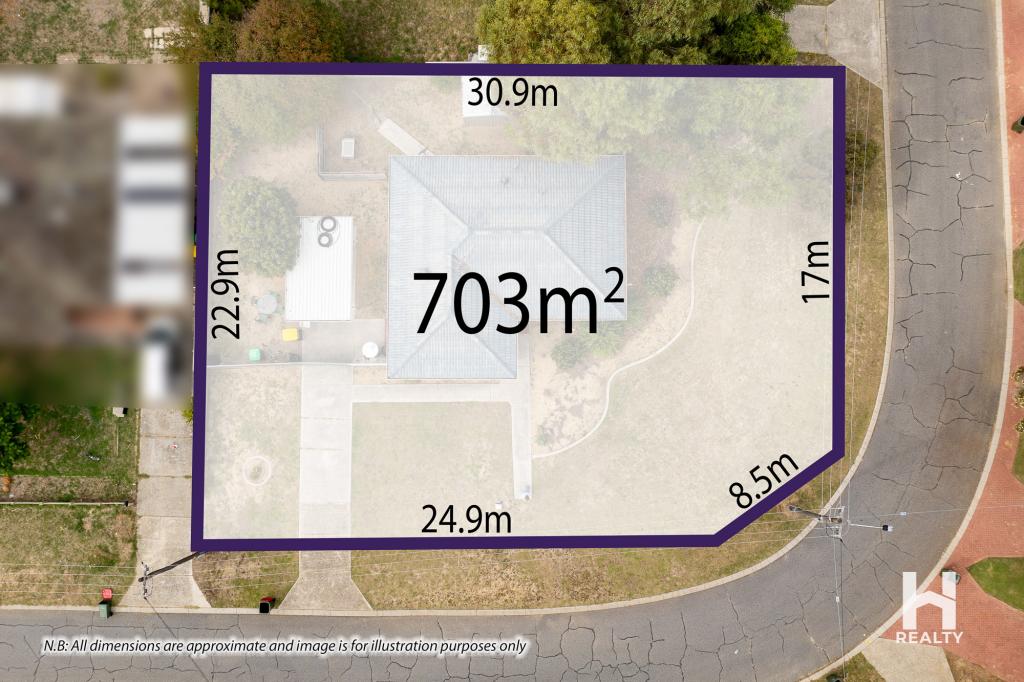 0
0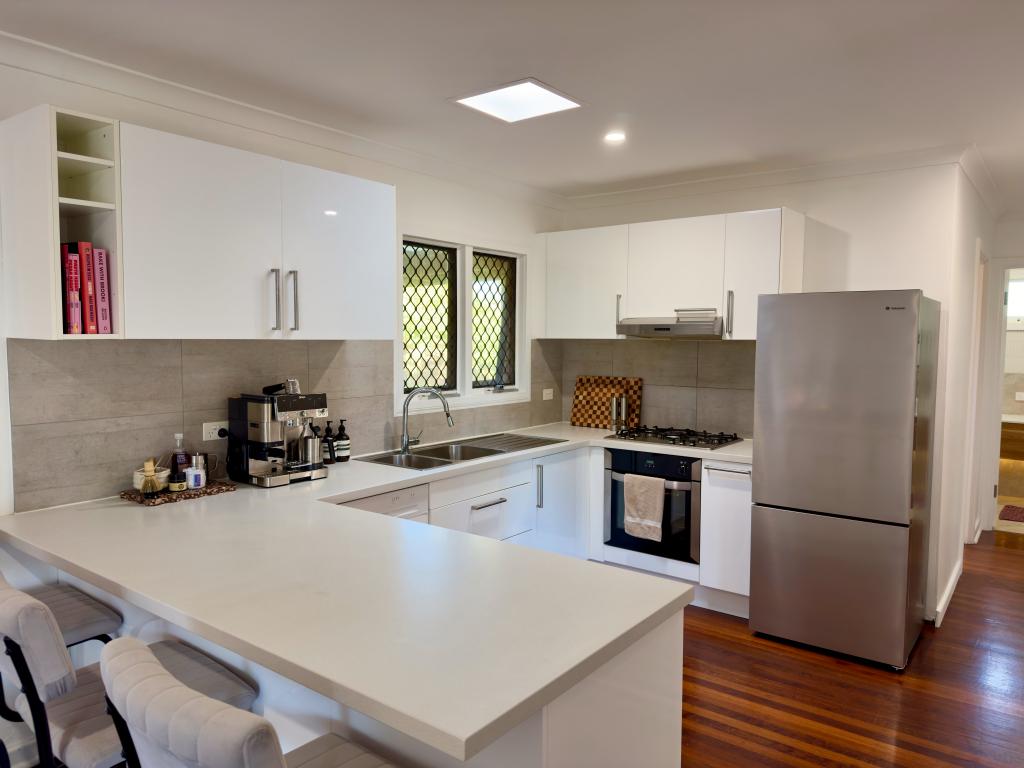 0
0
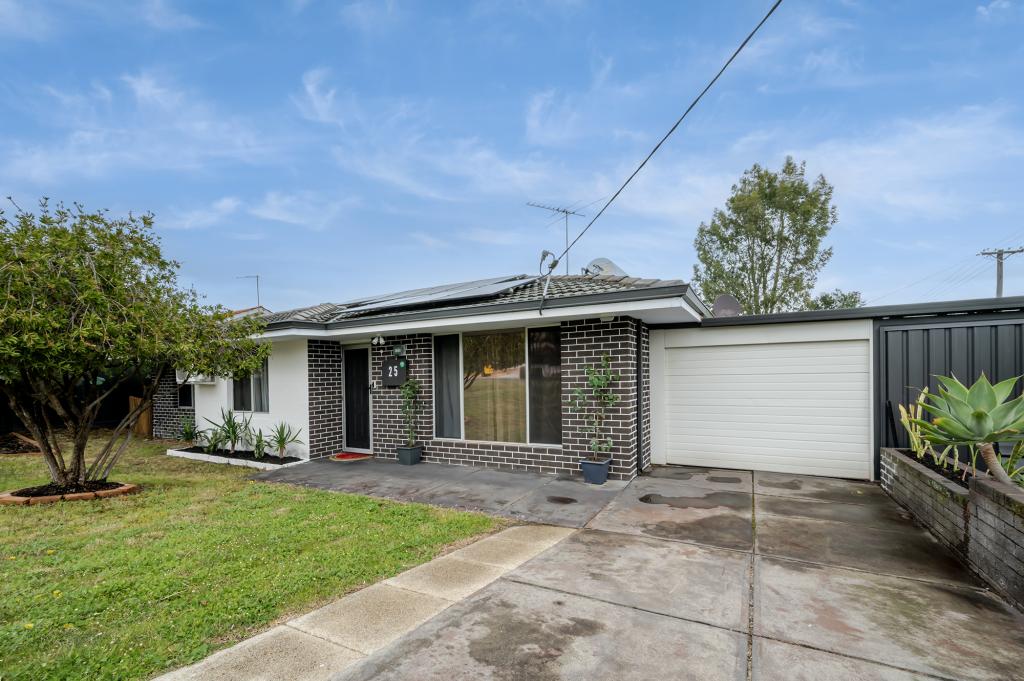 0
0
Similar properties For Rent nearby
See more properties for rent nearby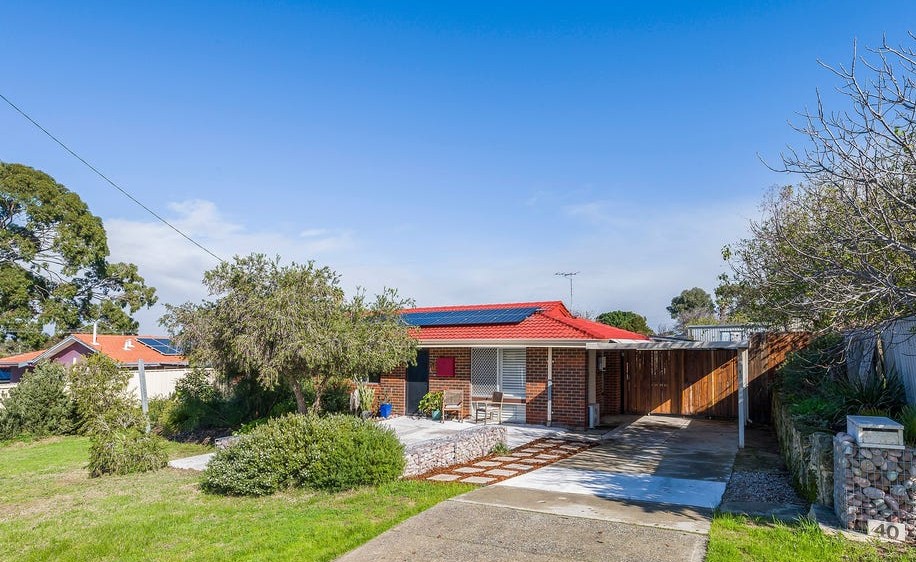 0
0
 0
0
 0
0
About Girrawheen 6064
The size of Girrawheen is approximately 4.1 square kilometres. There are 20 parks, covering nearly 14.1% of the total area. The population of Girrawheen in 2016 was 8759 people. By 2021 the population was 8897 showing a population growth of 1.6% in the area during that time. The predominant age group in Girrawheen is 30-39 years. Households in Girrawheen are primarily couples with children and are likely to be repaying $1000 - $1399 per month on mortgage repayments. In general, people in Girrawheen work in a trades occupation.In 2021, 62.40% of the homes in Girrawheen were owner-occupied compared with 63.50% in 2016.
Girrawheen has 4,225 properties. Over the last 5 years, Houses in Girrawheen have seen a 129.47% increase in median value, while Units have seen a 171.42% increase. As at 31 July 2026:
- The median value for Houses in Girrawheen is $803,909 while the median value for Units is $716,484.
- Houses have a median rent of $650 while Units have a median rent of $625.
Suburb Insights for Girrawheen 6064
Market Insights
Girrawheen Trends for Houses
N/A
N/A
View TrendN/A
N/A
Girrawheen Trends for Units
N/A
N/A
View TrendN/A
N/A
Neighbourhood Insights
© Copyright 2026. RP Data Pty Ltd trading as Cotality (Cotality). All rights reserved. No reproduction, distribution, or transmission of the copyrighted materials is permitted. The information is deemed reliable but not guaranteed.
While Cotality uses commercially reasonable efforts to ensure the Cotality Data is current, Cotality does not warrant the accuracy, currency or completeness of the Cotality Data and to the full extent permitted by law excludes all loss or damage howsoever arising (including through negligence) in connection with the Cotality Data.
This product uses cookies and other similar technologies to improve and customise your browsing experience, to tailor content and adverts, and for analytics and metrics regarding visitor usage on this product and other media. We may share cookie and analytics information with third parties for the purposes of advertising. By continuing to use our website, you consent to cookies being used. View our Privacy Policy here.
X
