
178 Berryana LoopGirrawheen WA 6064
Property Details for 178 Berryana Loop, Girrawheen
Last Listing description (September 2018)
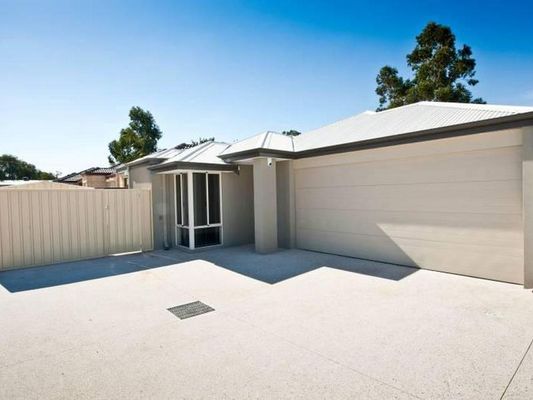
The Stinson Single Storey design is an efficient use of space for functional family living. The Stinson includes a large master suite, with separate toilet and walk in robe. Two additional bedrooms in their own wing, come complete with built in robes. The home opens up to the rear, with the open plan living and kitchen zone wrapping around a corner alfresco. The Stinson is a perfectly designed home for a compact block.
Located in one of Perth s northern hot spots Girrawheen, just 15km from the Perth CBD you will find The Amble Estate. Just a short distance from schools, shopping centres, playgrounds, parks and cafes The Amble Estate makes the perfect place to live on your own or with your family.
It s close to Wanneroo Road, the Mitchell Freeway and has excellent access to public transport which makes it even easier to get to where you want to go. This brand new estate is surrounded by parks, reserves, cafes, restaurants and is a short drive from Kingsway Sporting Complex, Marangaroo Golf Course, Lake Karrinyup Country Club, Whiteman Park and Hillarys Boat Harbour. Everything you need is within reach!
*Images have been taken from our Display Home, and the streetscape image is artist impression.
*Express Two Storey Living (Express Two Storey), Building Contractor Number 10805 is part of Ventura Home Group Pty Ltd. Express Two Storey is not the owner of the land and cannot guarantee its price or availability. Express Two Storey has been authorised by the landowner to advertise the land as being available at the purchase price specified. The price advertised is an estimate of the costs to build with Express Two Storey and separately purchase the underlying land from the owner of the land. The estimated price is therefore subject to change once all site works plans are completed and the current market value of the land and other relevant costs are taken into consideration. The elevation and images depicted in this advertisement are solely for illustrative purposes and are based on display homes, and may include features not included in our standard building contacts. The information and estimated pricing is correct at the time of publishing, but subject to change without notice. Please read our full home and land disclaimer
[ https:/?/?expresstwostorey.com.au/?HouseandLandDisclaimer] for further details
Property History for 178 Berryana Loop, Girrawheen, WA 6064
- 03 Aug 2018Listed for Sale From $385,490
Recent sales nearby
See more recent sales nearby/assets/perm/ywlvws7tdmi6zjrkw5icyecymi?signature=277c5bb2e61df361f7a81a518818a01cfe8691d01e4fd210eaecde53eebc7b02) 0
0

Similar properties For Sale nearby
See more properties for sale nearby 0
0 0
0 0
0
Similar properties For Rent nearby
See more properties for rent nearby 0
0
 0
0
 0
0About Girrawheen 6064
The size of Girrawheen is approximately 4.1 square kilometres. There are 20 parks, covering nearly 14.1% of the total area. The population of Girrawheen in 2016 was 8759 people. By 2021 the population was 8897 showing a population growth of 1.6% in the area during that time. The predominant age group in Girrawheen is 30-39 years. Households in Girrawheen are primarily couples with children and are likely to be repaying $1000 - $1399 per month on mortgage repayments. In general, people in Girrawheen work in a trades occupation.In 2021, 62.40% of the homes in Girrawheen were owner-occupied compared with 63.50% in 2016.
Girrawheen has 4,221 properties. Over the last 5 years, Houses in Girrawheen have seen a 146.65% increase in median value, while Units have seen a 175.65% increase. As at 30 April 2026:
- The median value for Houses in Girrawheen is $835,268 while the median value for Units is $717,415.
- Houses have a median rent of $650 while Units have a median rent of $625.
Suburb Insights for Girrawheen 6064
Market Insights
Girrawheen Trends for Houses
N/A
N/A
View TrendN/A
N/A
Girrawheen Trends for Units
N/A
N/A
View TrendN/A
N/A
Neighbourhood Insights
© Copyright 2026. RP Data Pty Ltd trading as Cotality (Cotality). All rights reserved. No reproduction, distribution, or transmission of the copyrighted materials is permitted. The information is deemed reliable but not guaranteed.
While Cotality uses commercially reasonable efforts to ensure the Cotality Data is current, Cotality does not warrant the accuracy, currency or completeness of the Cotality Data and to the full extent permitted by law excludes all loss or damage howsoever arising (including through negligence) in connection with the Cotality Data.
This product uses cookies and other similar technologies to improve and customise your browsing experience, to tailor content and adverts, and for analytics and metrics regarding visitor usage on this product and other media. We may share cookie and analytics information with third parties for the purposes of advertising. By continuing to use our website, you consent to cookies being used. View our Privacy Policy here.
X
