
14 Denston WayGirrawheen WA 6064
Property Details for 14 Denston Way, Girrawheen
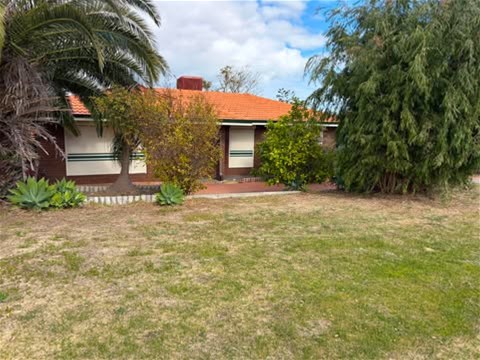
14 Denston Way, Girrawheen is a 4 bedroom, 2 bathroom House with 2 parking spaces and was built in 1972. The property has a land size of 986m2.
Last Listing description (June 2025)
All Offers by 5pm Monday 21st April '25Price Guide: Mid to High $600,000sThe Seller reserves the right to accept an offer prior.This beautifully renovated 3-bedroom, 1-bathroom home is perfect for both families and investors alike. With a spacious, open-plan living area and modern updates throughout, this property is an absolute gem. Located on a 505sqm block in a quiet cul-de-sac, sought-after area of Girrawheen, the home offers a well-maintained interior and a versatile granny flat, ideal for dual-income potential.Main Residence: Comfortable and SpaciousThe main house offers three generously sized bedrooms, all with built-in robes. The modern bathroom has been renovated, featuring a shower, vanity and sleek finishes for the ultimate relaxation.Open-Plan Living: The living area is bright and airy, perfect for family gatherings or entertaining. It flows seamlessly into the games room/second living space, offering the ideal space for families.Renovated Kitchen: The heart of the home, the kitchen, has been beautifully updated with stylish cabinetry, stainless steel appliances, and a large benchtop that is perfect for meal prep and entertaining.Alfresco: Private and secure alfresco offering a large under cover area, perfect for entertaining.Granny Flat/Studio: A Dual-Income OpportunityThe self-contained granny flat/studio features its own kitchen, bathroom/laundry, and a spacious living/bedroom area, providing the perfect space for extra family members or as a rental for additional income.The granny flat has separate entry, and parking, ensuring privacy for both the main residence and the studio.Generous sized storage area adjacent the studio.Additional Features:Large Games Room: A fantastic space for family entertainment, a playroom, or even a home office.Alfresco Area: Step outside to the covered alfresco, an excellent spot for dining or relaxing while overlooking the landscaped yard.R60 Zoning: With R60 zoning on a 505sqm block, this property offers future development potential.Dual Income Potential: Rent out the main house and granny flat separately for strong rental returns. Approx. $1,000 per week.Prime Location:This home is conveniently located near schools, parks, and public transport. Shopping precincts are only minutes away, with easy access to major roads like Wanneroo Road, Beach Road, and Reid Highway, making commuting a breeze. You'll love the proximity to public transport and local amenities, with parks and schools nearby.This home provides a rare opportunity for both homebuyers and investors to secure a property with dual-income potential and future growth. Don't miss out-this one won't last long!Find Your Perfect Home with Haiven PropertyJordan McDonagh 0410 674 646Michael Bazley 0437 092 260Disclaimer:Although every effort has been taken to ensure the information provided for this property is deemed to be correct and accurate at the time of writing it cannot be guaranteed, reference to a school does not guarantee availability of that particular school, distances are estimated using Google maps. Buyers are advised to make their own enquiries as to the accuracy of this information.
Property History for 14 Denston Way, Girrawheen, WA 6064
- 09 Apr 2025Listed for Sale U N D E R | O F F E R
- 28 Mar 2024Listed for Rent $480 / week

Recent sales nearby
See more recent sales nearby
/assets/perm/5af6qxtrtii63n72cwlbxhbpfy?signature=31f6e88b6cfcca2cdc03a207d3940196f9339eb17ae52fa663125897f544669d) 0
0
/assets/perm/acacgu65sai63d3sh5dwstlala?signature=d6c3451a3476883594333e959d4c3460d94ba9cf89d7f9b71a586c75c385156f) 0
0Similar properties For Sale nearby
See more properties for sale nearby 0
0
 0
0 0
0
Similar properties For Rent nearby
See more properties for rent nearby 0
0
 0
0
 0
0
About Girrawheen 6064
The size of Girrawheen is approximately 4.1 square kilometres. There are 20 parks, covering nearly 14.1% of the total area. The population of Girrawheen in 2016 was 8759 people. By 2021 the population was 8897 showing a population growth of 1.6% in the area during that time. The predominant age group in Girrawheen is 30-39 years. Households in Girrawheen are primarily couples with children and are likely to be repaying $1000 - $1399 per month on mortgage repayments. In general, people in Girrawheen work in a trades occupation.In 2021, 62.40% of the homes in Girrawheen were owner-occupied compared with 63.50% in 2016.
Girrawheen has 4,224 properties. Over the last 5 years, Houses in Girrawheen have seen a 129.47% increase in median value, while Units have seen a 171.42% increase. As at 31 July 2026:
- The median value for Houses in Girrawheen is $803,909 while the median value for Units is $716,484.
- Houses have a median rent of $650 while Units have a median rent of $625.
Suburb Insights for Girrawheen 6064
Market Insights
Girrawheen Trends for Houses
N/A
N/A
View TrendN/A
N/A
Girrawheen Trends for Units
N/A
N/A
View TrendN/A
N/A
Neighbourhood Insights
© Copyright 2026. RP Data Pty Ltd trading as Cotality (Cotality). All rights reserved. No reproduction, distribution, or transmission of the copyrighted materials is permitted. The information is deemed reliable but not guaranteed.
While Cotality uses commercially reasonable efforts to ensure the Cotality Data is current, Cotality does not warrant the accuracy, currency or completeness of the Cotality Data and to the full extent permitted by law excludes all loss or damage howsoever arising (including through negligence) in connection with the Cotality Data.
This product uses cookies and other similar technologies to improve and customise your browsing experience, to tailor content and adverts, and for analytics and metrics regarding visitor usage on this product and other media. We may share cookie and analytics information with third parties for the purposes of advertising. By continuing to use our website, you consent to cookies being used. View our Privacy Policy here.
X
